Leave a Message

By providing your contact information to Elisha J Hardy, your personal information will be processed in accordance with Elisha J Hardy's Privacy Policy. By checking the box(es) below, you expressly consent to receive marketing or promotional real estate communication from Elisha J Hardy in the manner selected by you. For SMS text messages, message frequency varies. Message and data rates may apply. Consent is not a condition of purchase of any goods or services. You may opt out of receiving further communications from Elisha J Hardy at any time. To opt out of receiving SMS text messages, reply STOP to unsubscribe. SMS text messaging is subject to our Terms of Use.

Thank you for your message. We will be in touch with you shortly.

1095 N Main Street
1095 N Main Street
1095 N Main Street
1095 N Main Street
1095 N Main Street
1095 N Main Street
1095 N Main Street
1095 N Main Street
1095 N Main Street
1095 N Main Street
1095 N Main Street
1095 N Main Street
1095 N Main Street
1095 N Main Street
1095 N Main Street
1095 N Main Street
1095 N Main Street
1095 N Main Street
1095 N Main Street
1095 N Main Street
1095 N Main Street
1095 N Main Street
1095 N Main Street
1095 N Main Street
1095 N Main Street
1095 N Main Street
1095 N Main Street
1095 N Main Street
1095 N Main Street
1095 N Main Street
1095 N Main Street
1095 N Main Street
1095 N Main Street
1095 N Main Street
SEE ALL PHOTOS
1095 N Main Street
1095 N Main Street
1095 N Main Street
1095 N Main Street
1095 N Main Street
1095 N Main Street
1095 N Main Street
1095 N Main Street
1095 N Main Street
1095 N Main Street
1095 N Main Street
1095 N Main Street
1095 N Main Street
1095 N Main Street
1095 N Main Street
1095 N Main Street
1095 N Main Street
1095 N Main Street
1095 N Main Street
1095 N Main Street
1095 N Main Street
1095 N Main Street
1095 N Main Street
1095 N Main Street
1095 N Main Street
1095 N Main Street
1095 N Main Street
1095 N Main Street
1095 N Main Street
1095 N Main Street
1095 N Main Street
1095 N Main Street
1095 N Main Street
1095 N Main Street
Courtesy of Berkshire Hathaway HomeServices Northeast Real Estate
Sold

1095 N Main Street

1095 N Main Street, Brewer, ME 04412

$285,000
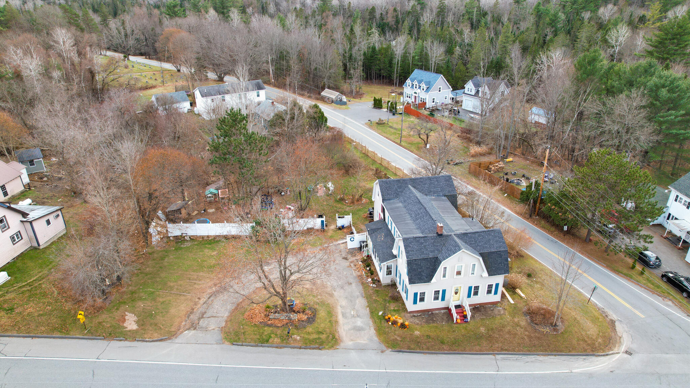
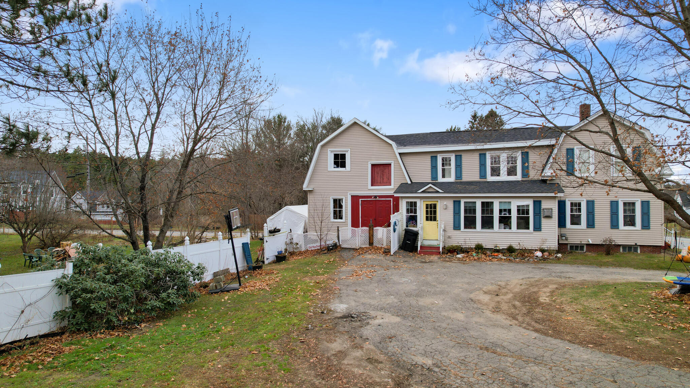
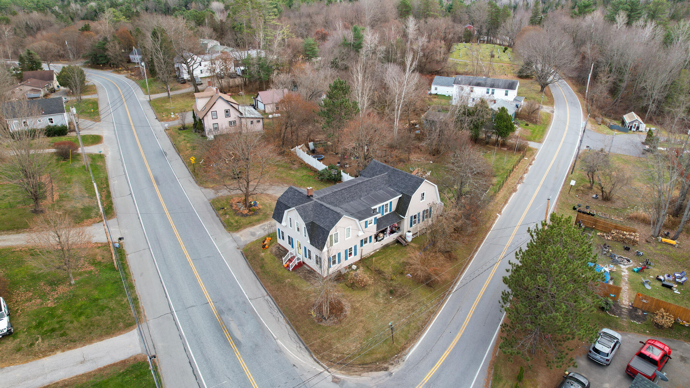
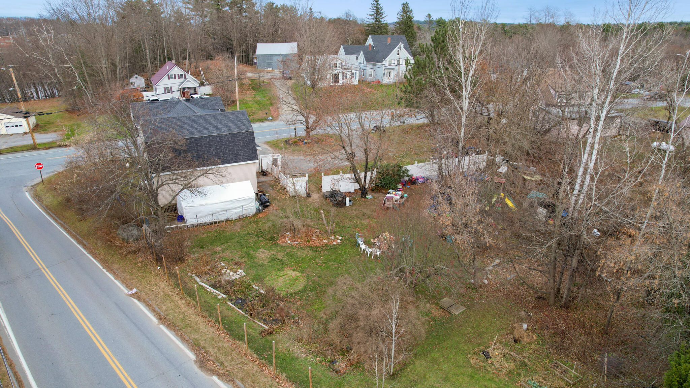
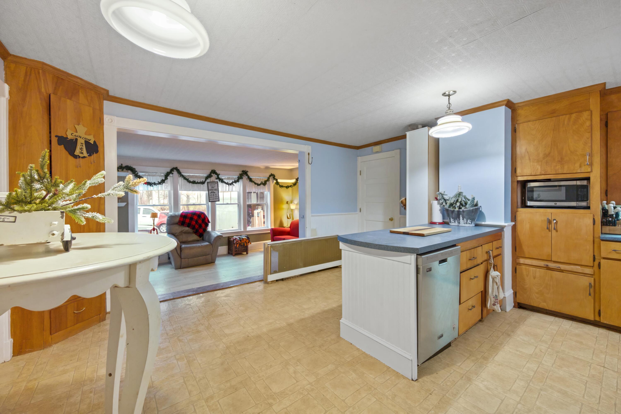
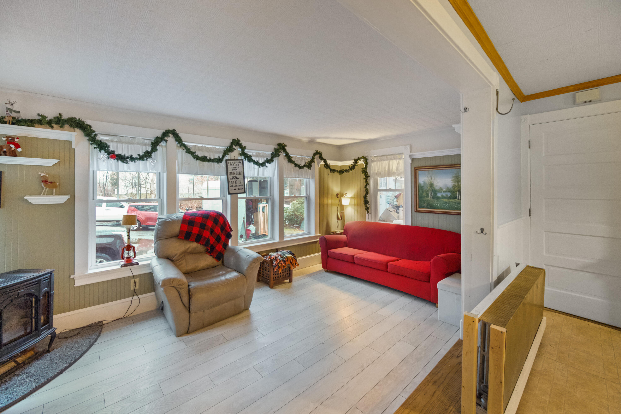
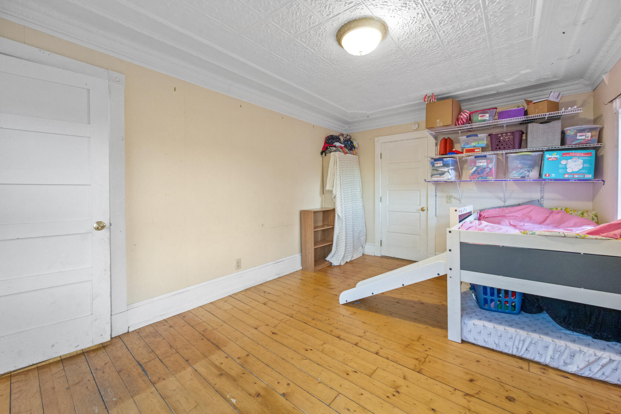
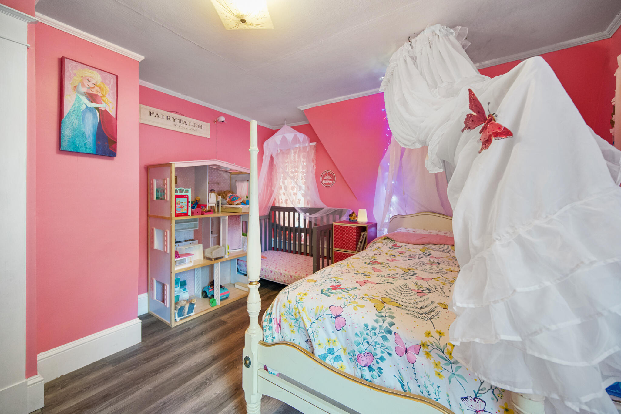
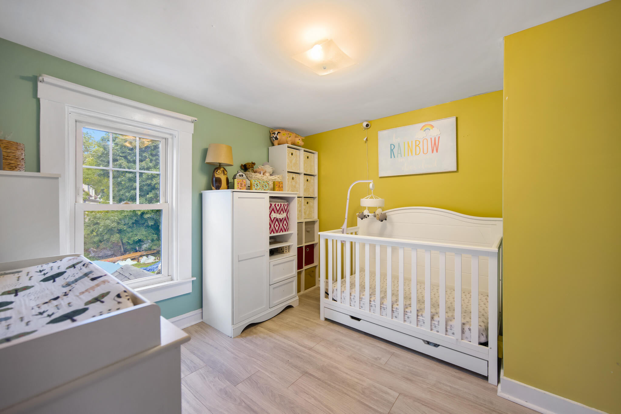
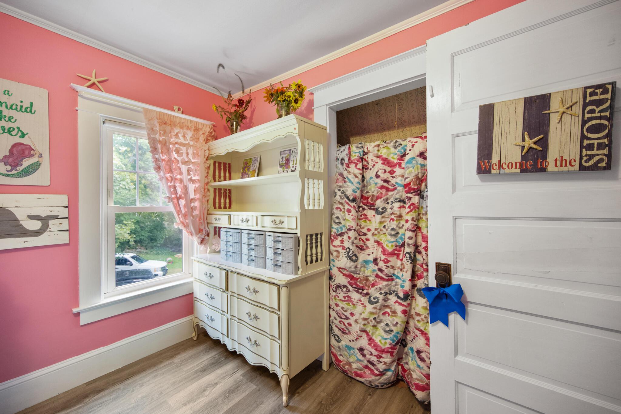
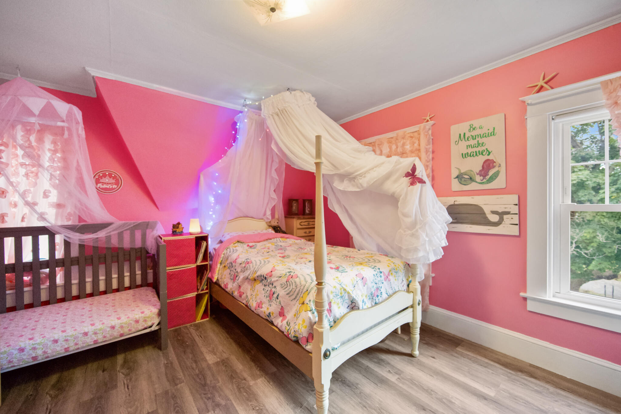
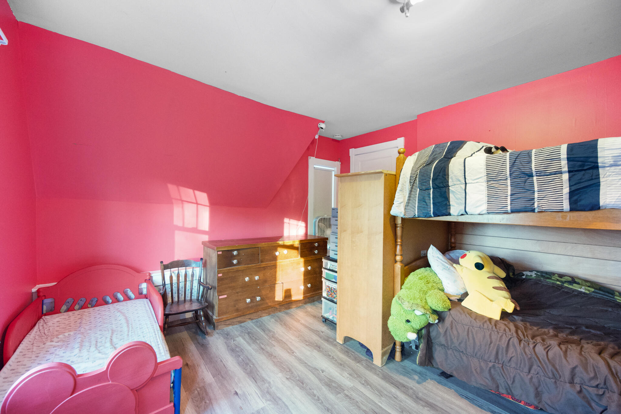
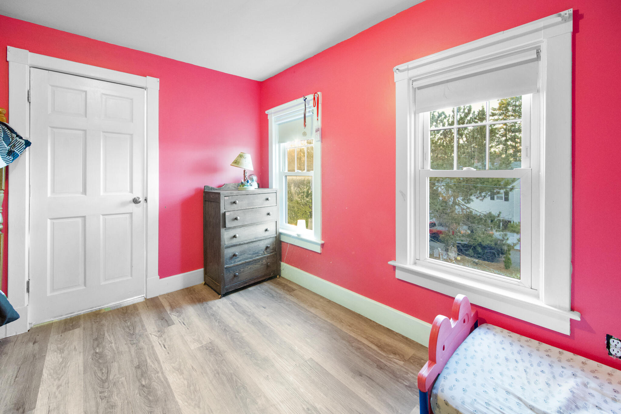
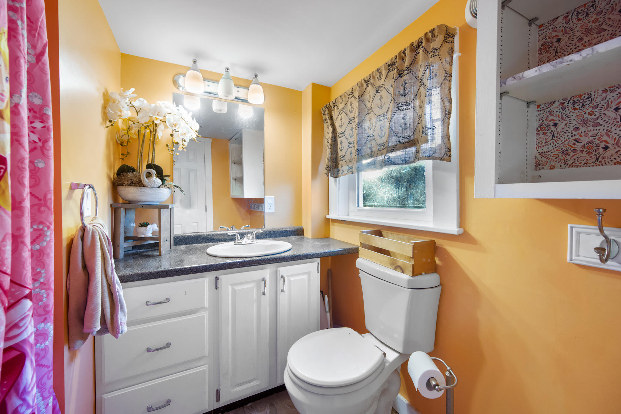
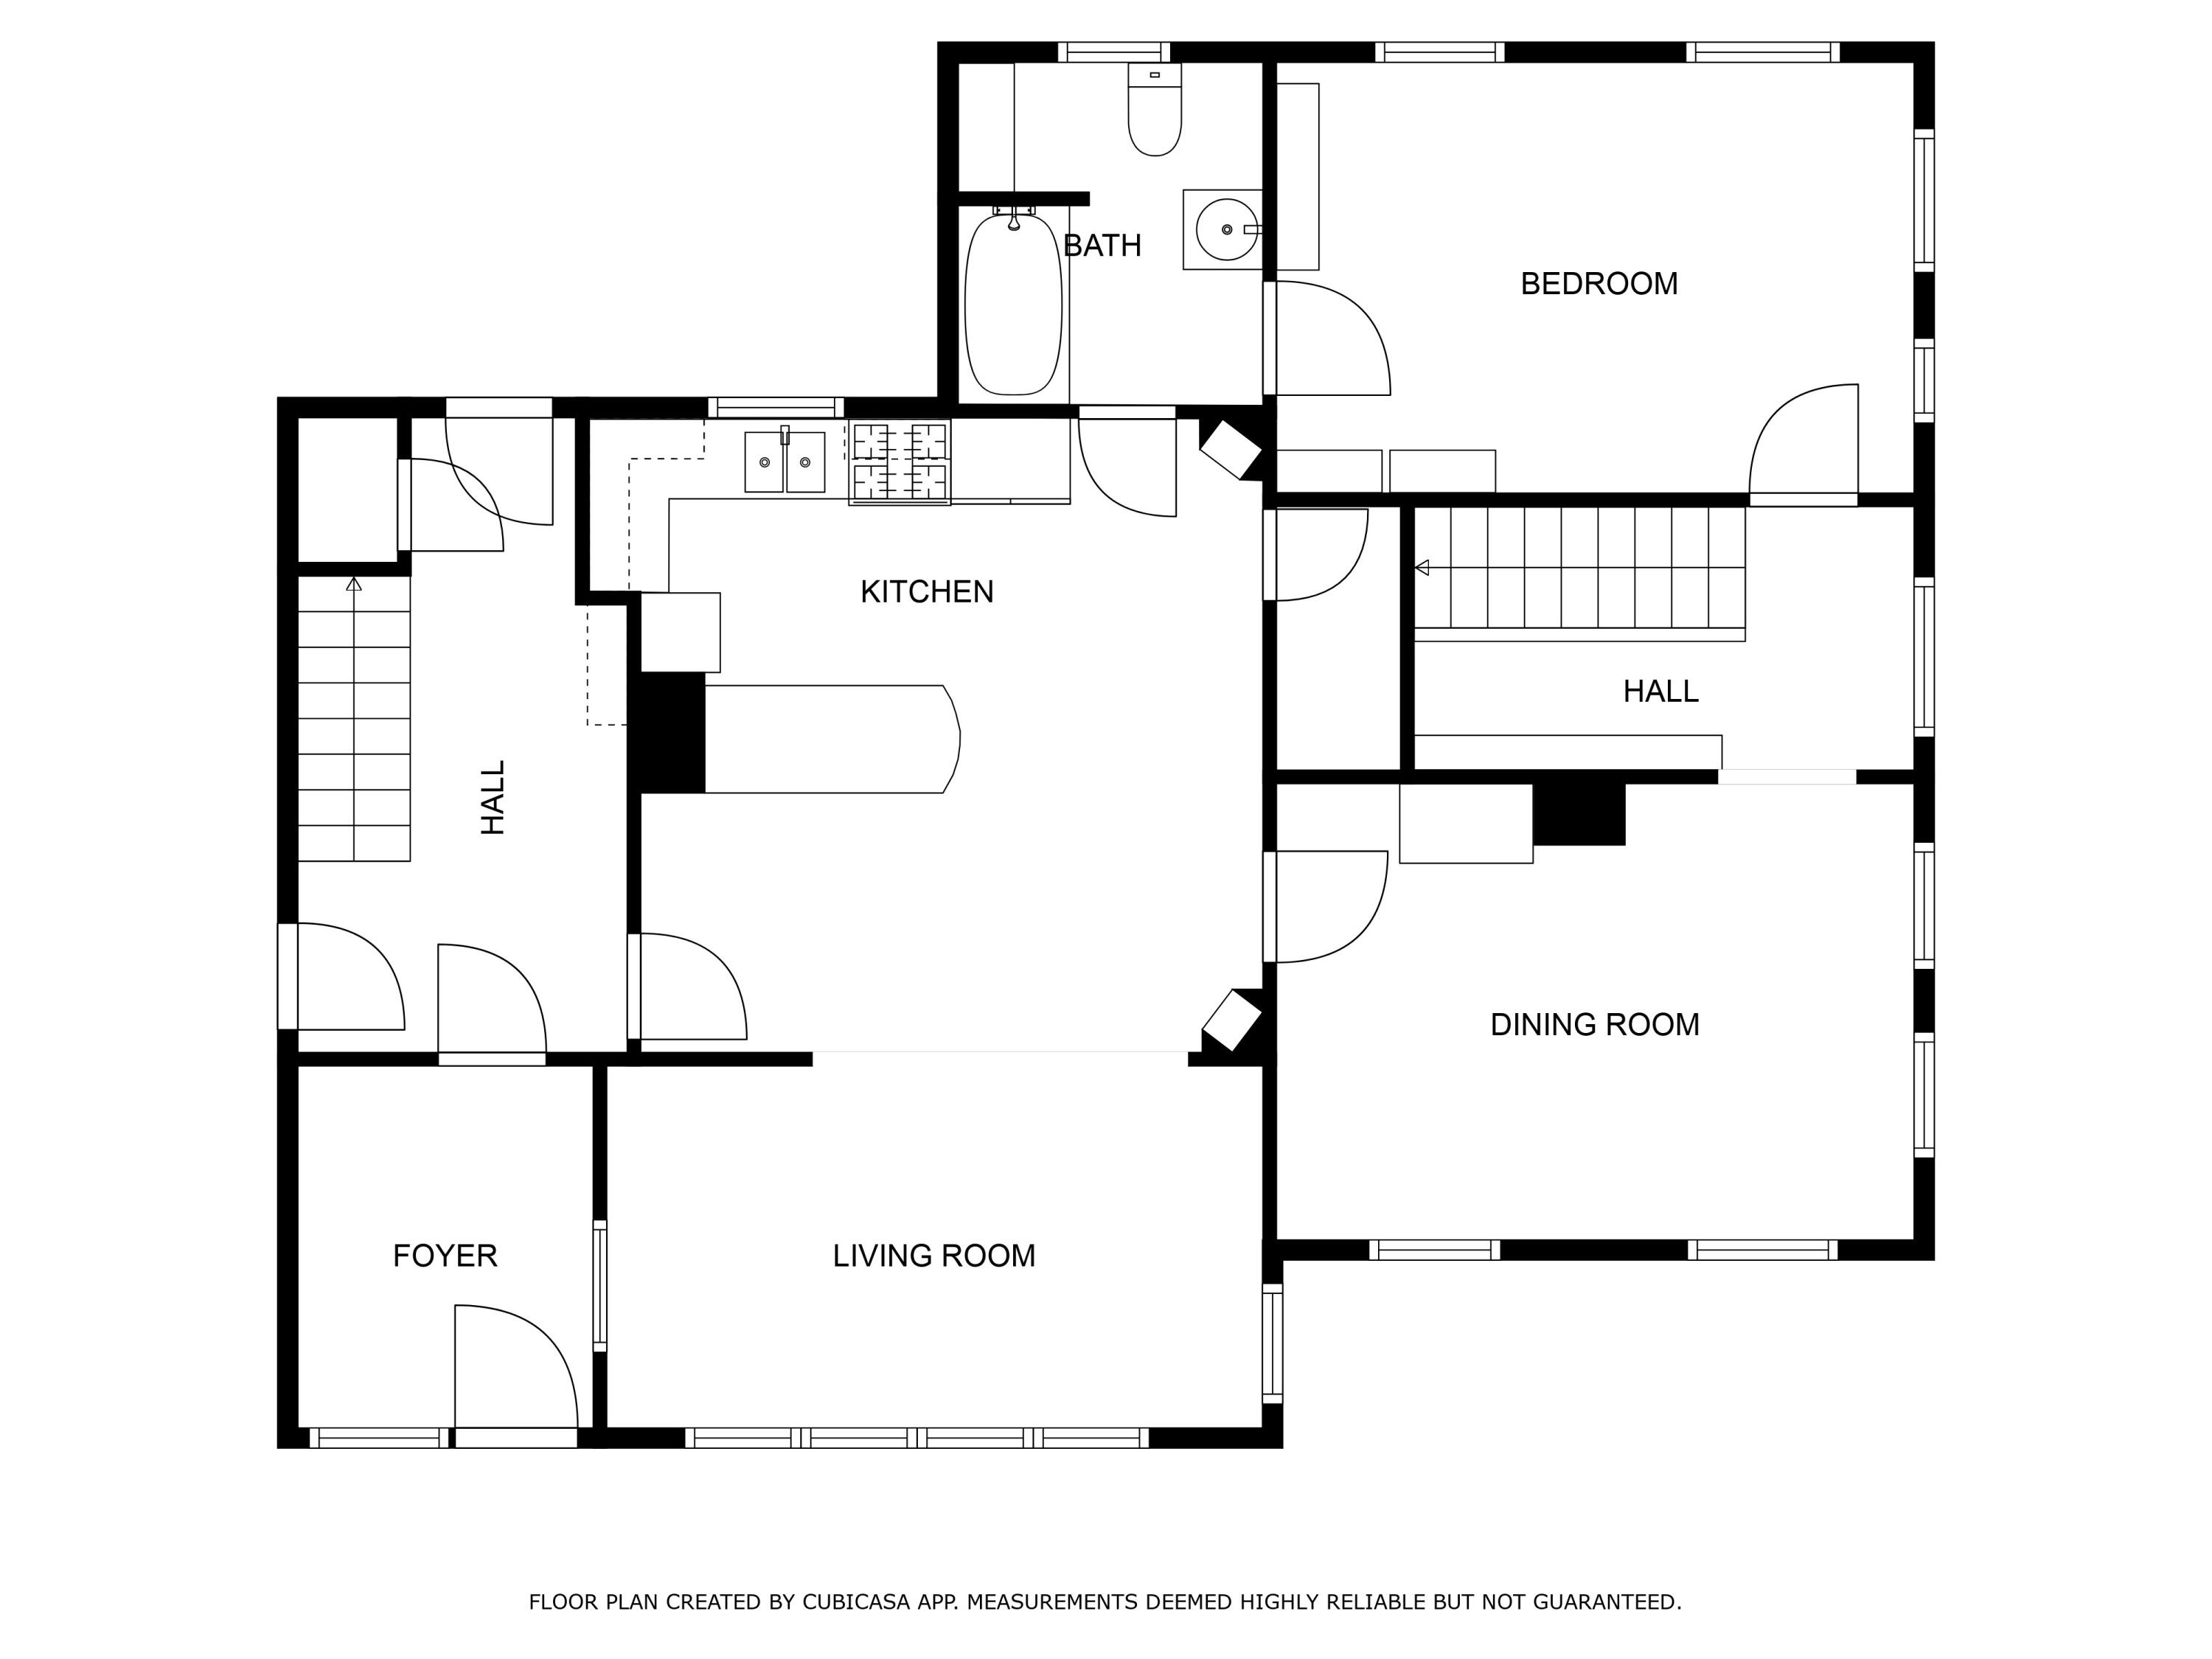
Welcome to this beautifully crafted 4-5 bedroom, 3-bath home nestled on a spacious 0.50-acre corner lot. Perfectly blending timeless Victorian charm with modern comforts, this property offers the ideal sanctuary for both relaxation and entertaining.

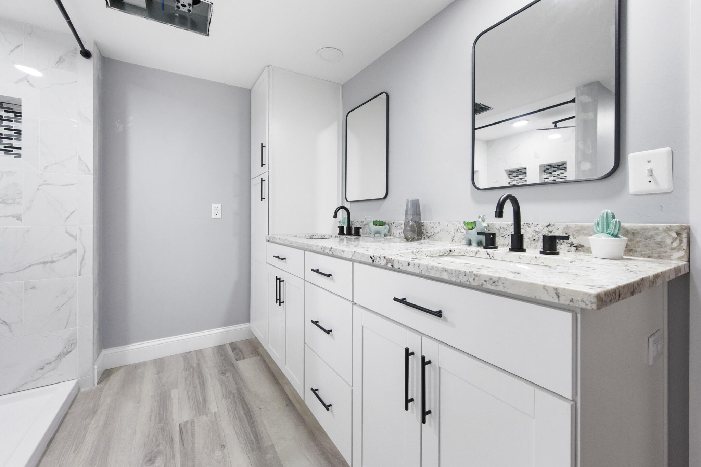
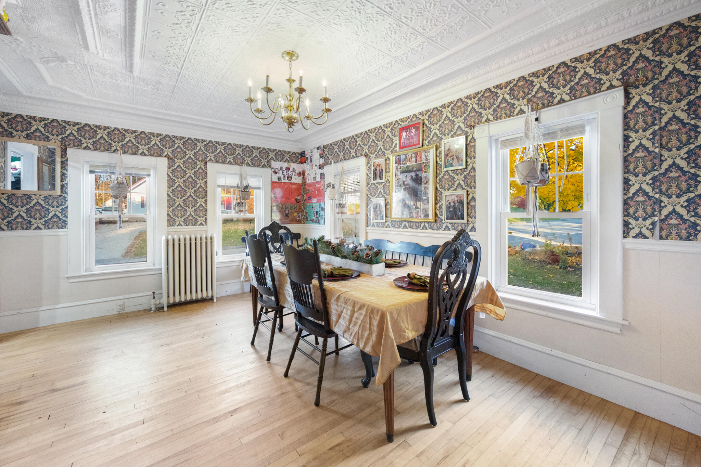
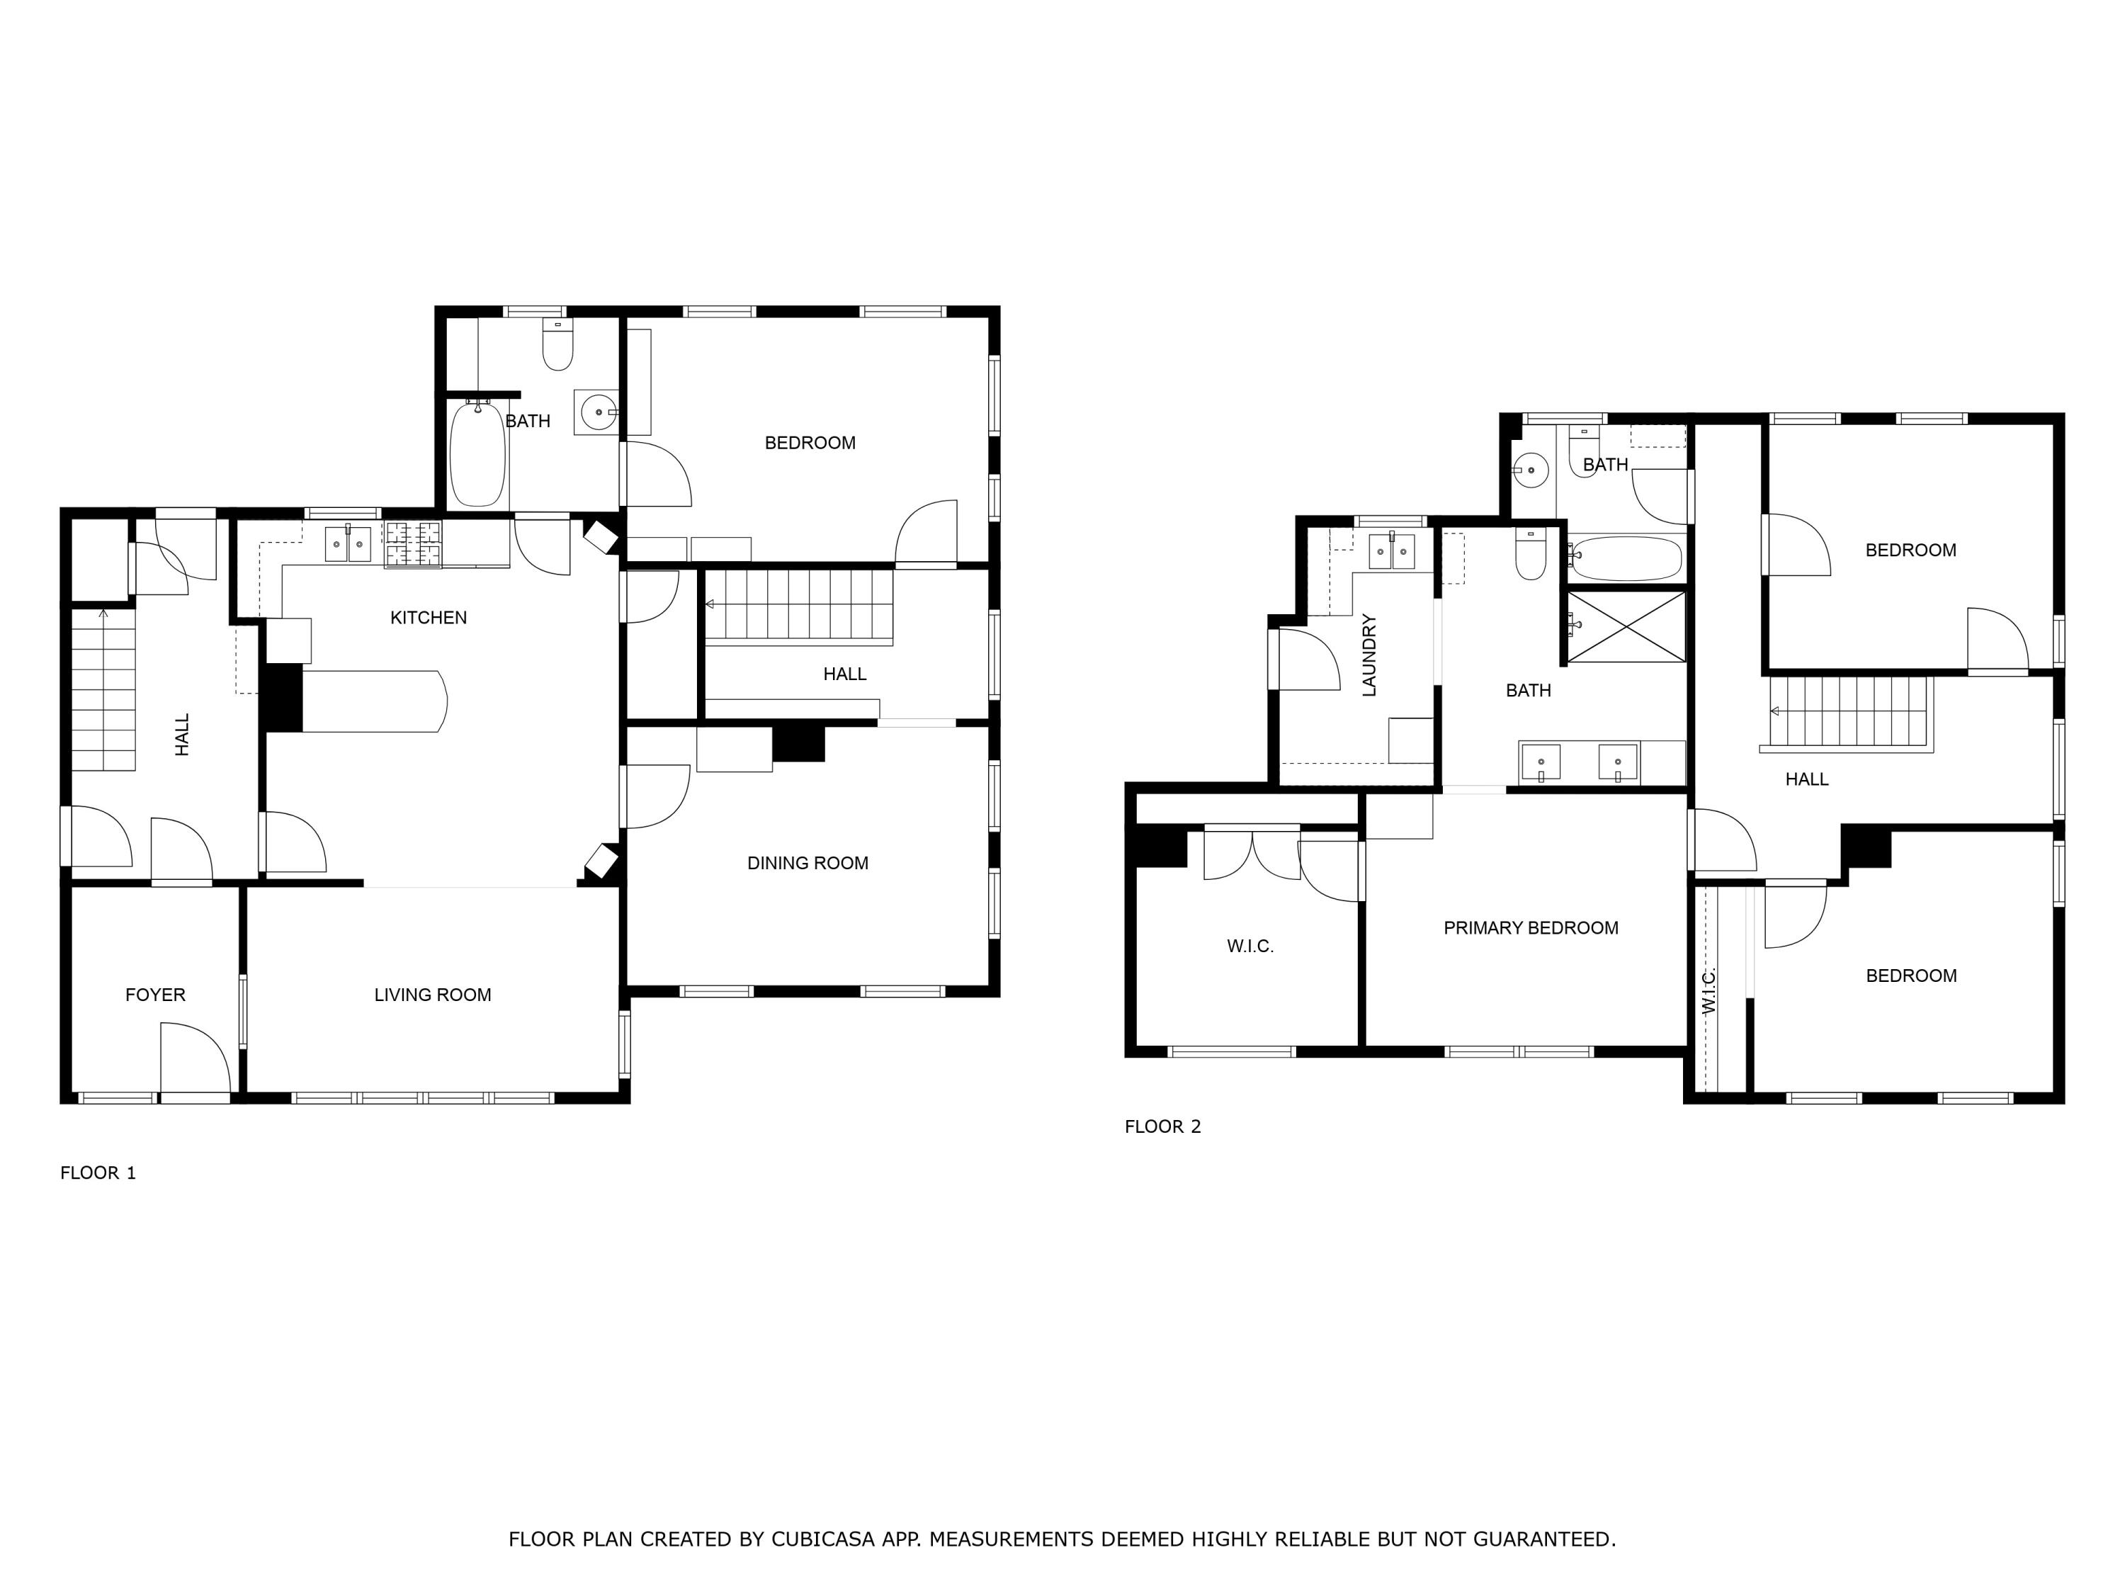
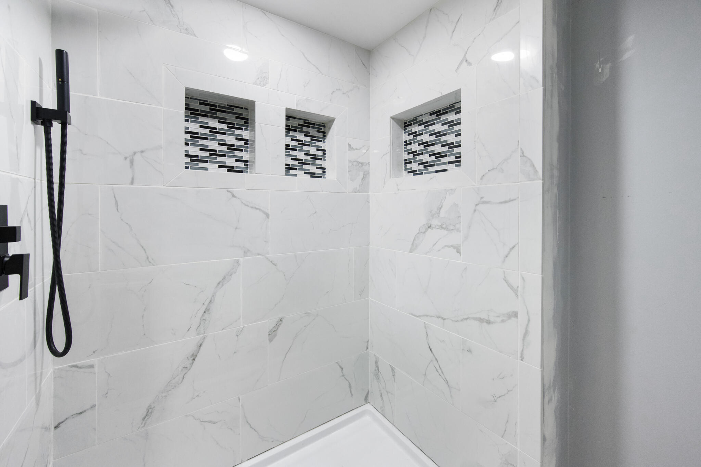
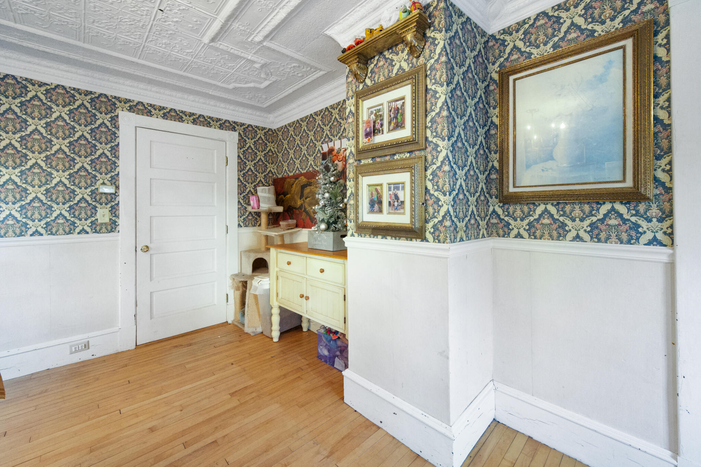
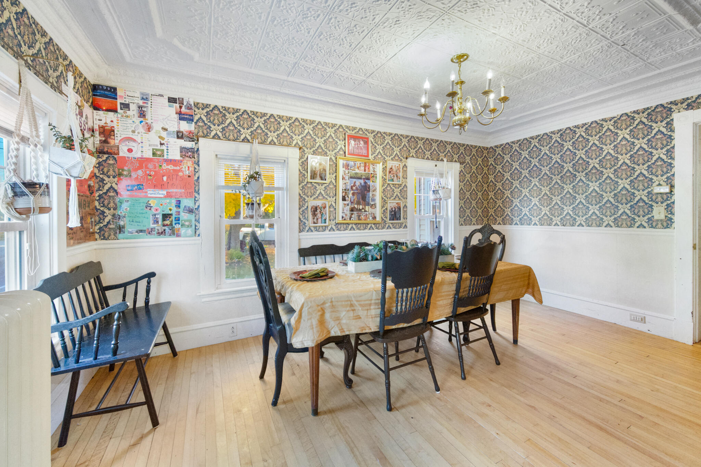
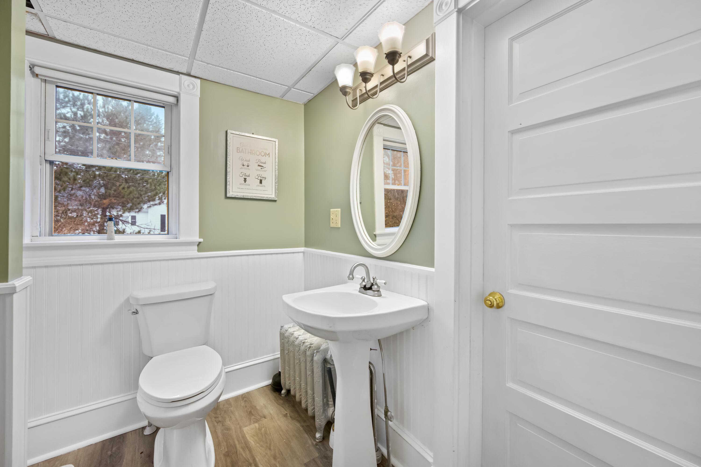
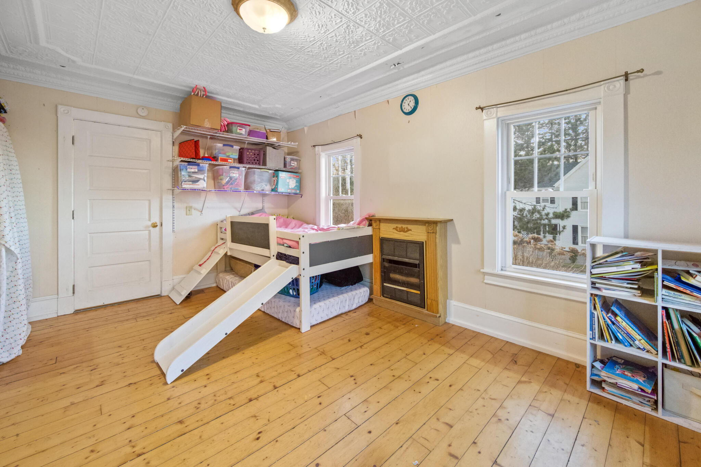
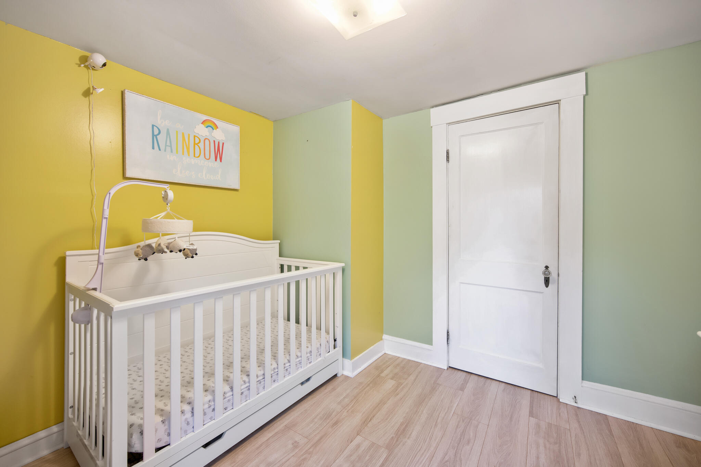
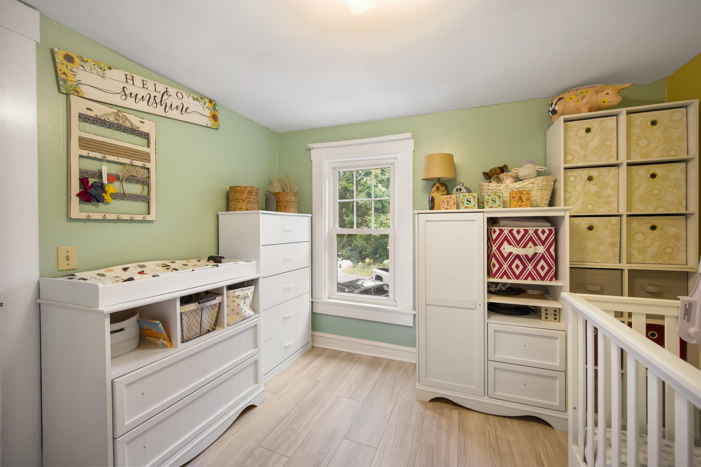
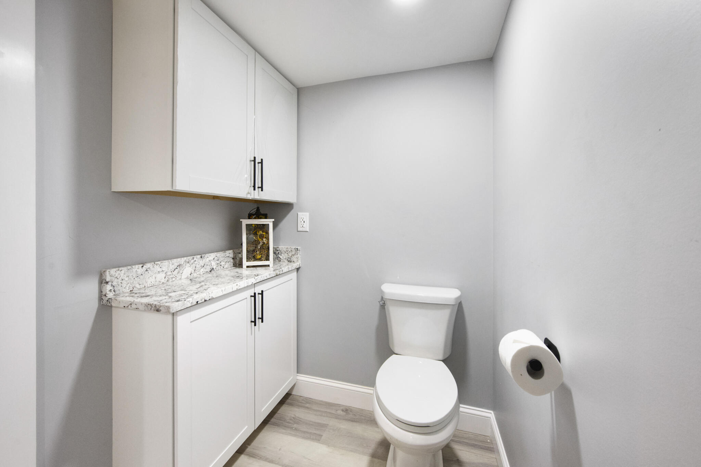
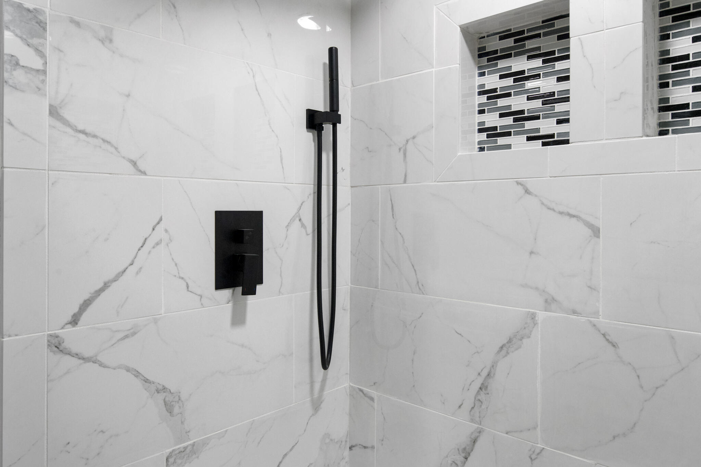
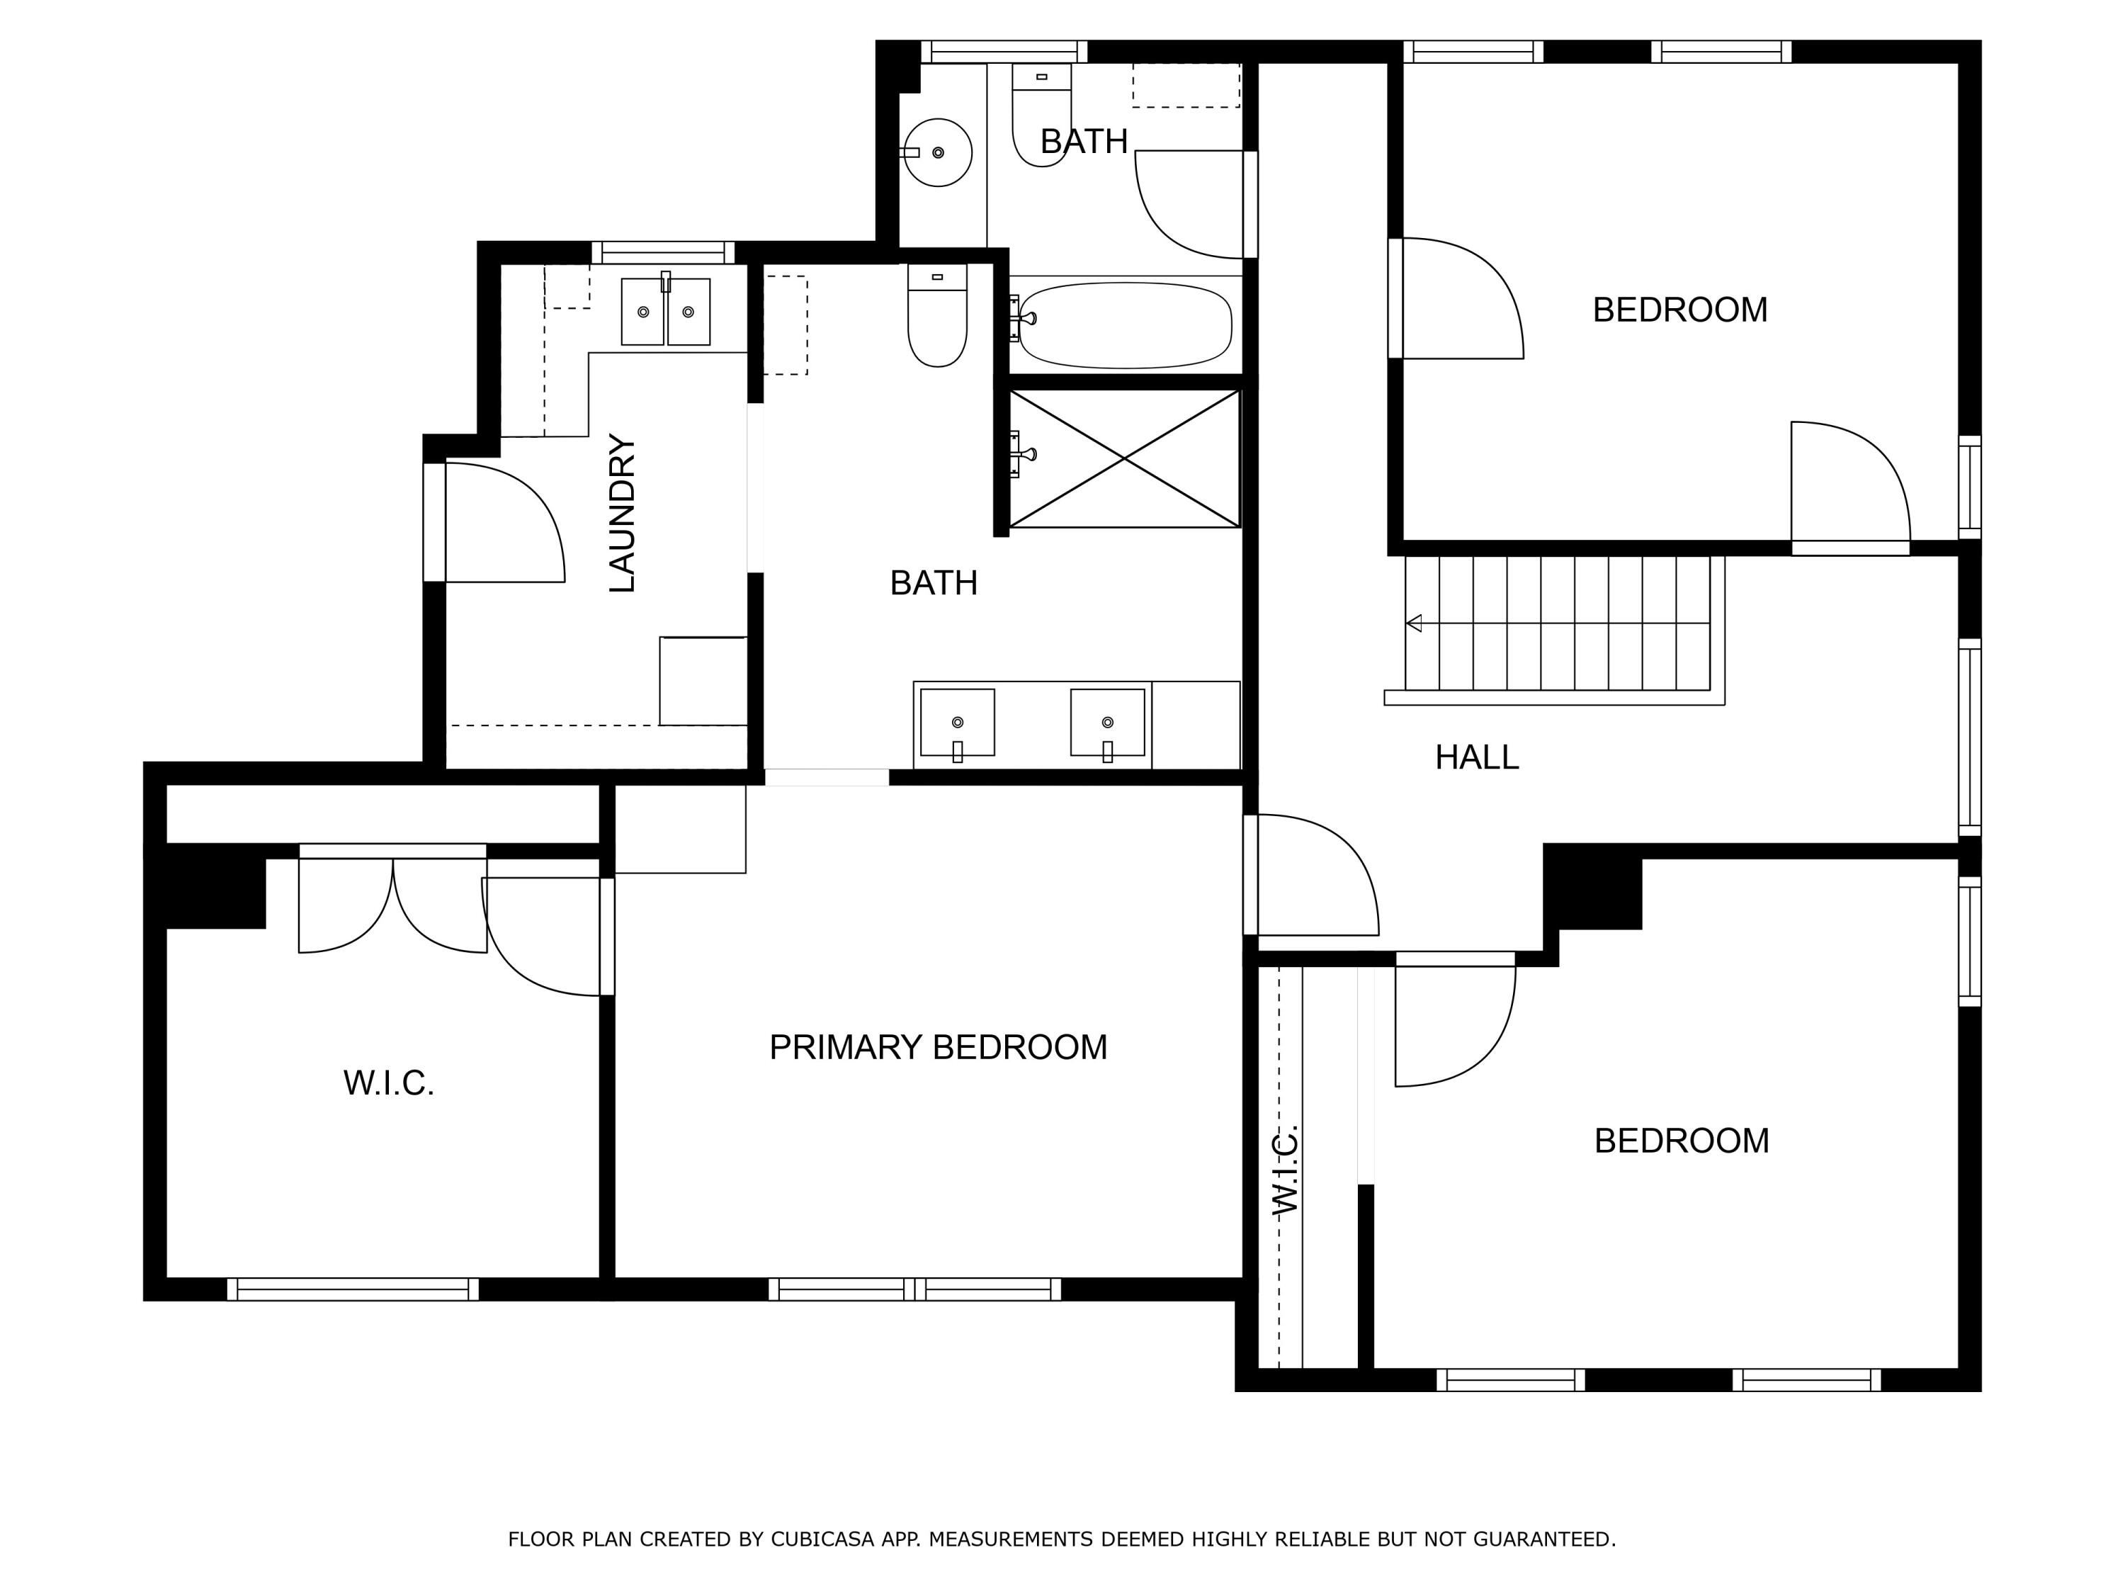
Step inside to find intricate woodwork and vintage-inspired details throughout, original tin ceilings, adding character to every corner. The primary suite offers a walk in closet that could also be used as nursery or additional bedroom. The standout feature is the a new primary bathroom, boasting a tile shower and double vanity sink with quartz counter tops.

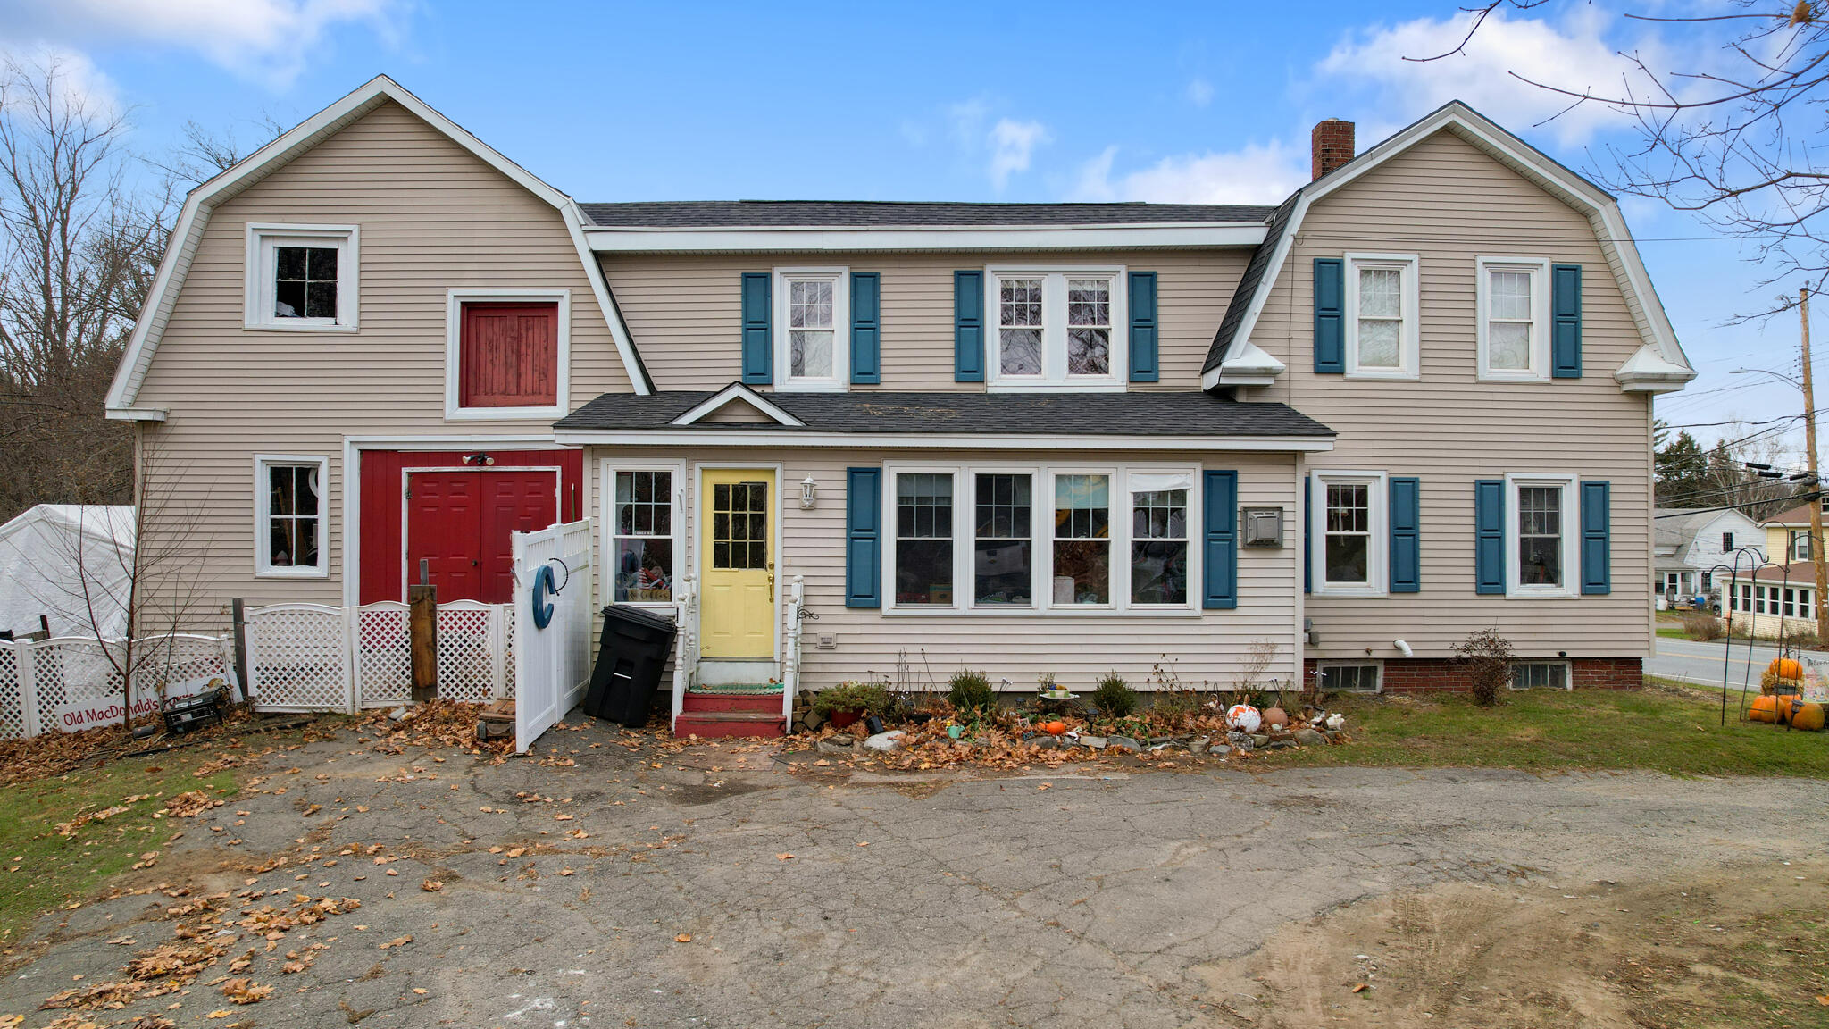
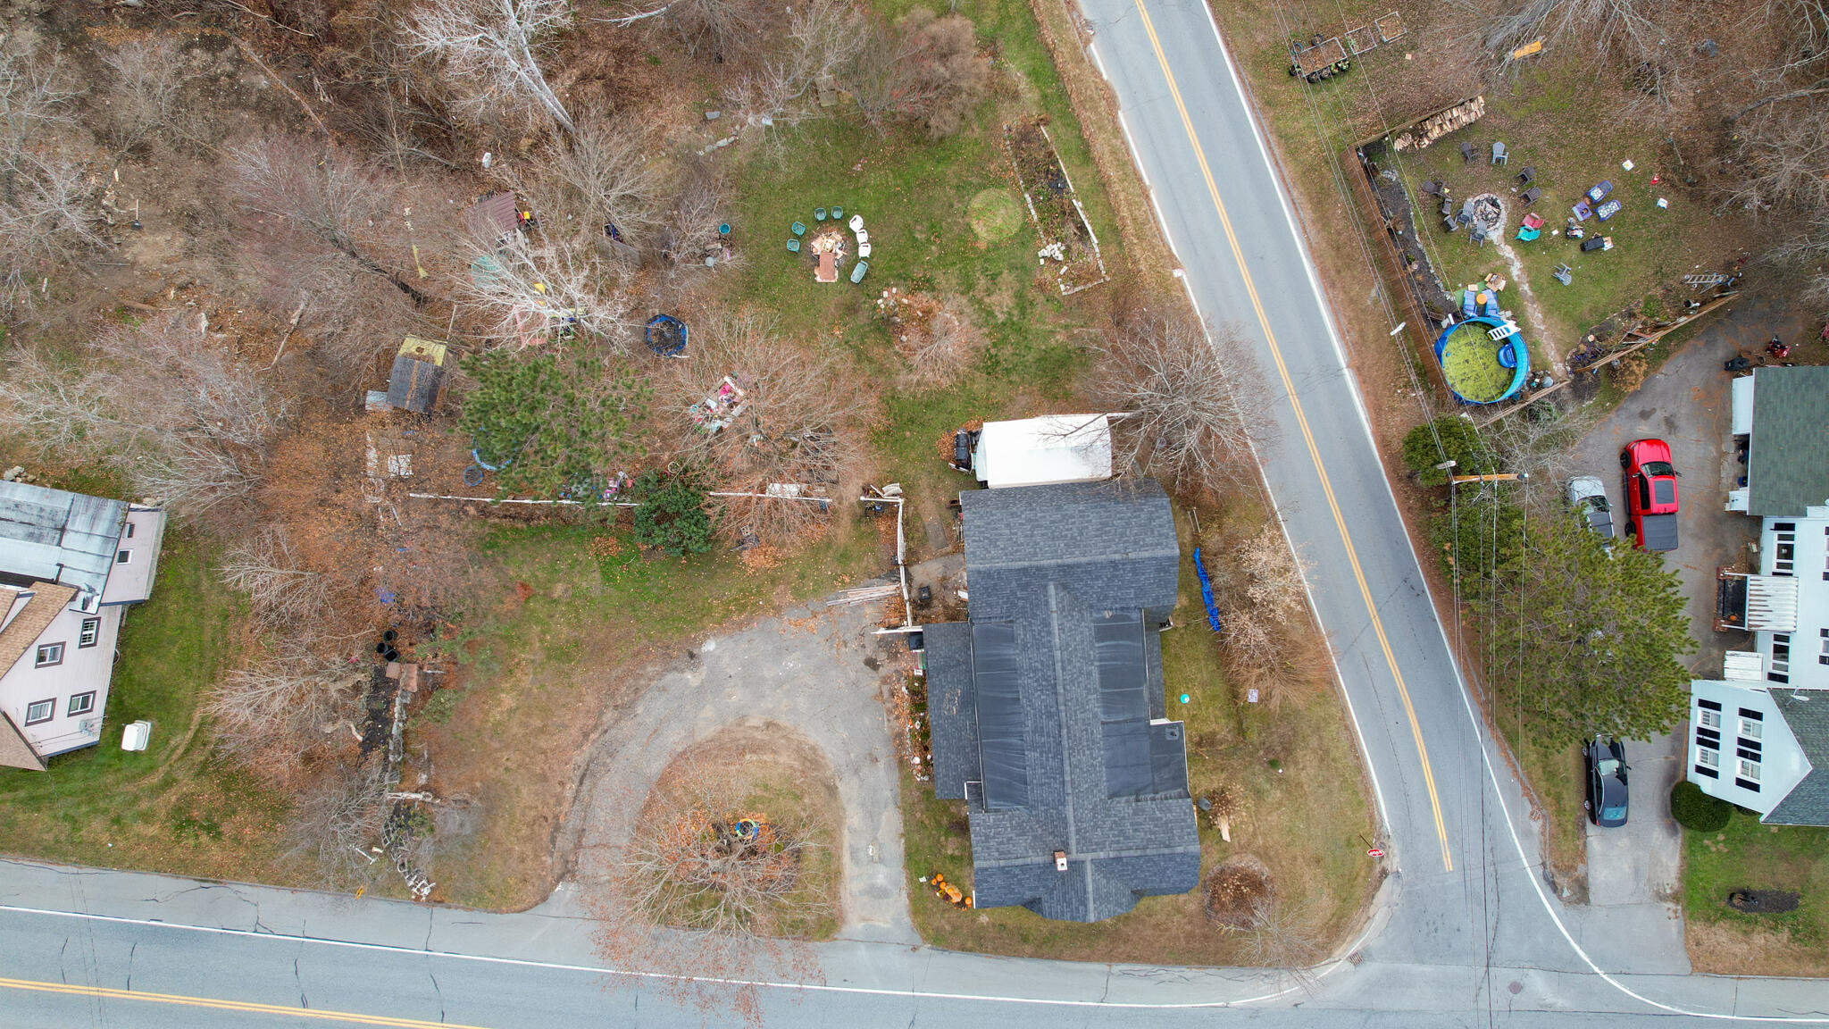
The home's thoughtful includes a functional laundry room, perfect for daily convenience. The first floor bedroom also offers convenience with and attached full bathroom. Outside, you'll find an attached barn on a full foundation, ideal for storage, hobbies, or even a creative workspace. The fenced-in yard offers ample space for pets, gardening, or family gatherings, all while ensuring privacy and security. The first level of the barn offers a partially finished room which would be great for a home gym or office.

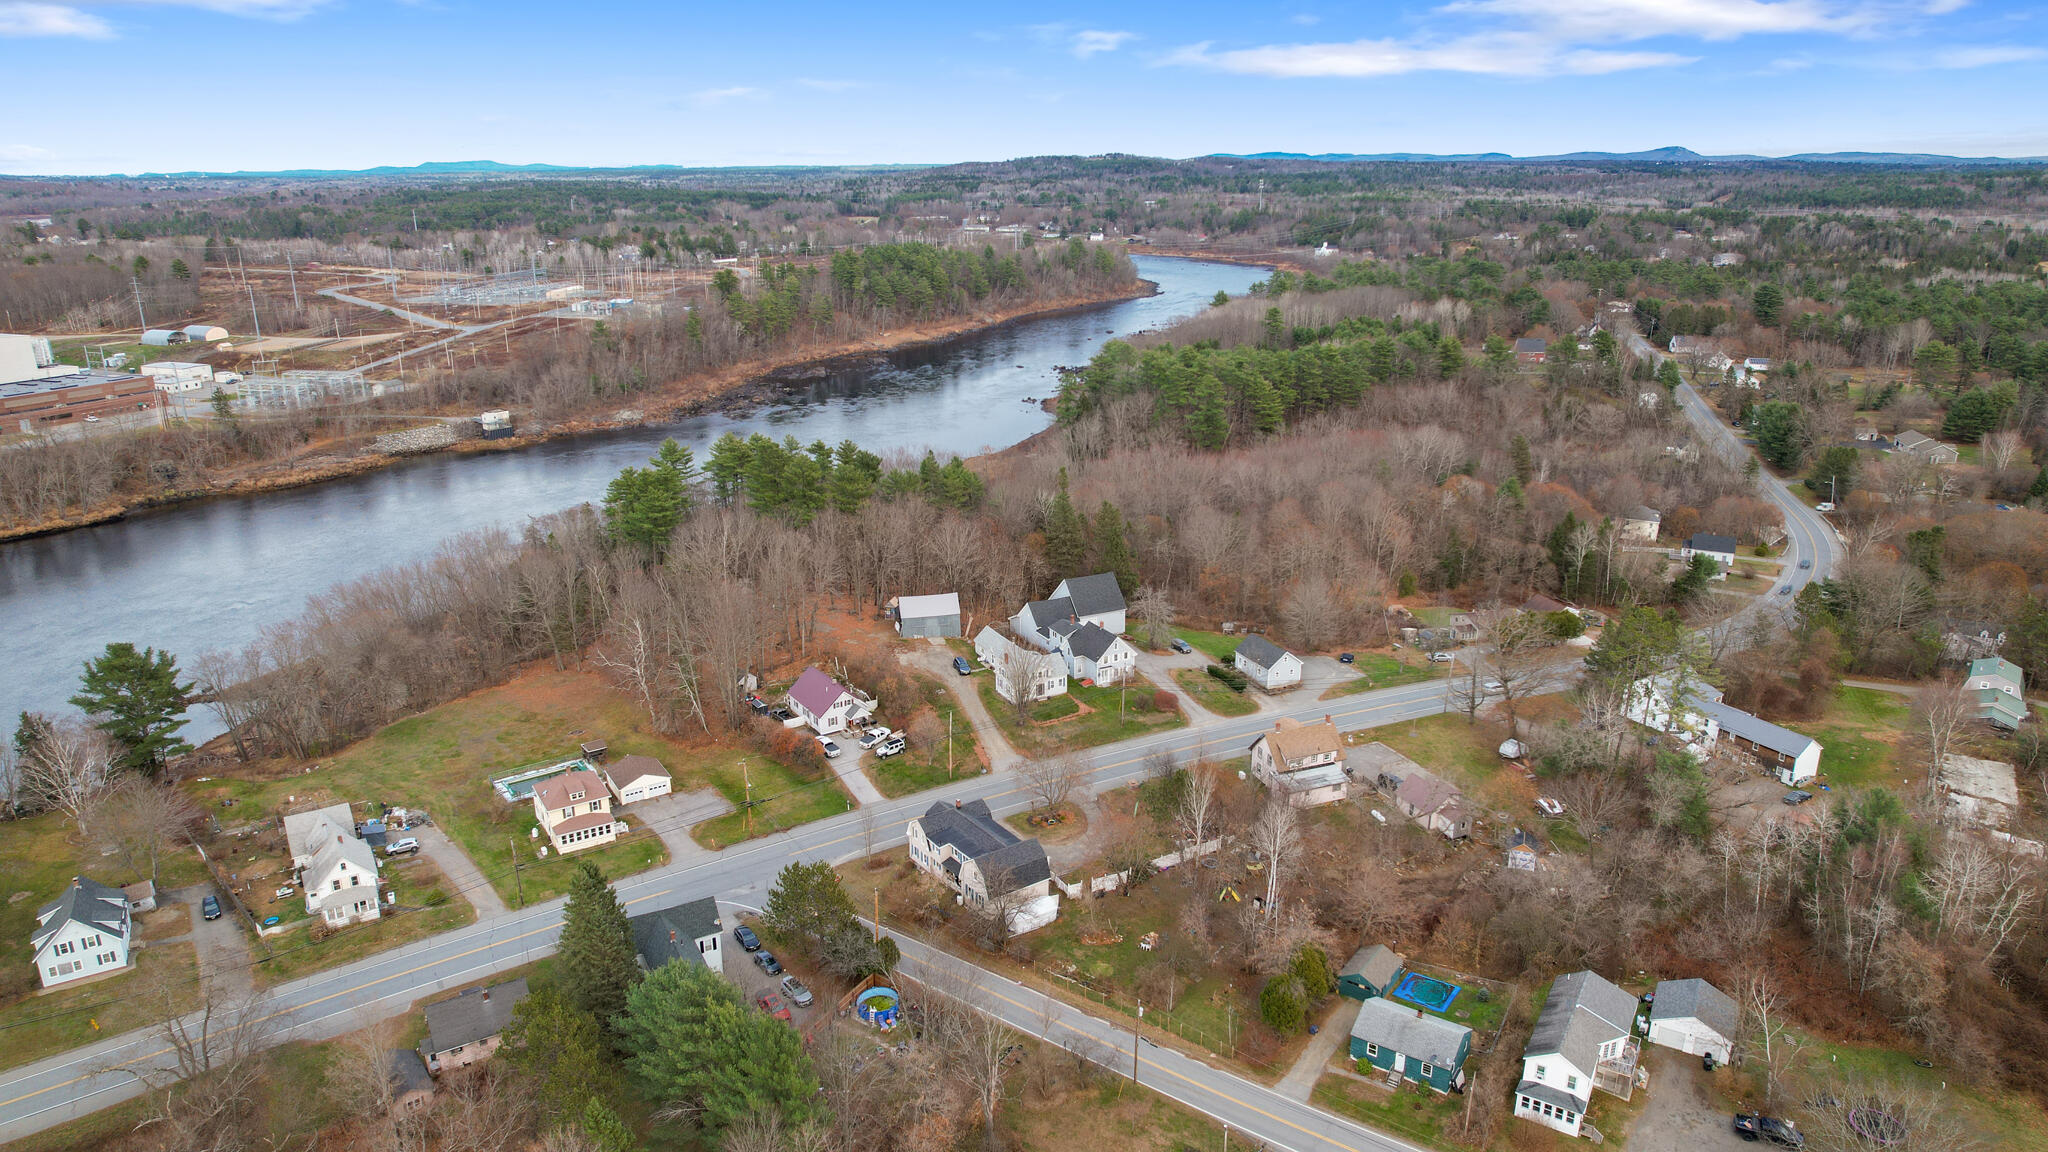
This picturesque property is situated on a generous corner lot, providing an abundance of space and natural light. Whether you're drawn to its Victorian-inspired aesthetic, modern updates, or the versatility of the attached barn, this home is a must-see!

Schedule your private showing today and envision the possibilities of making this dream home yours!

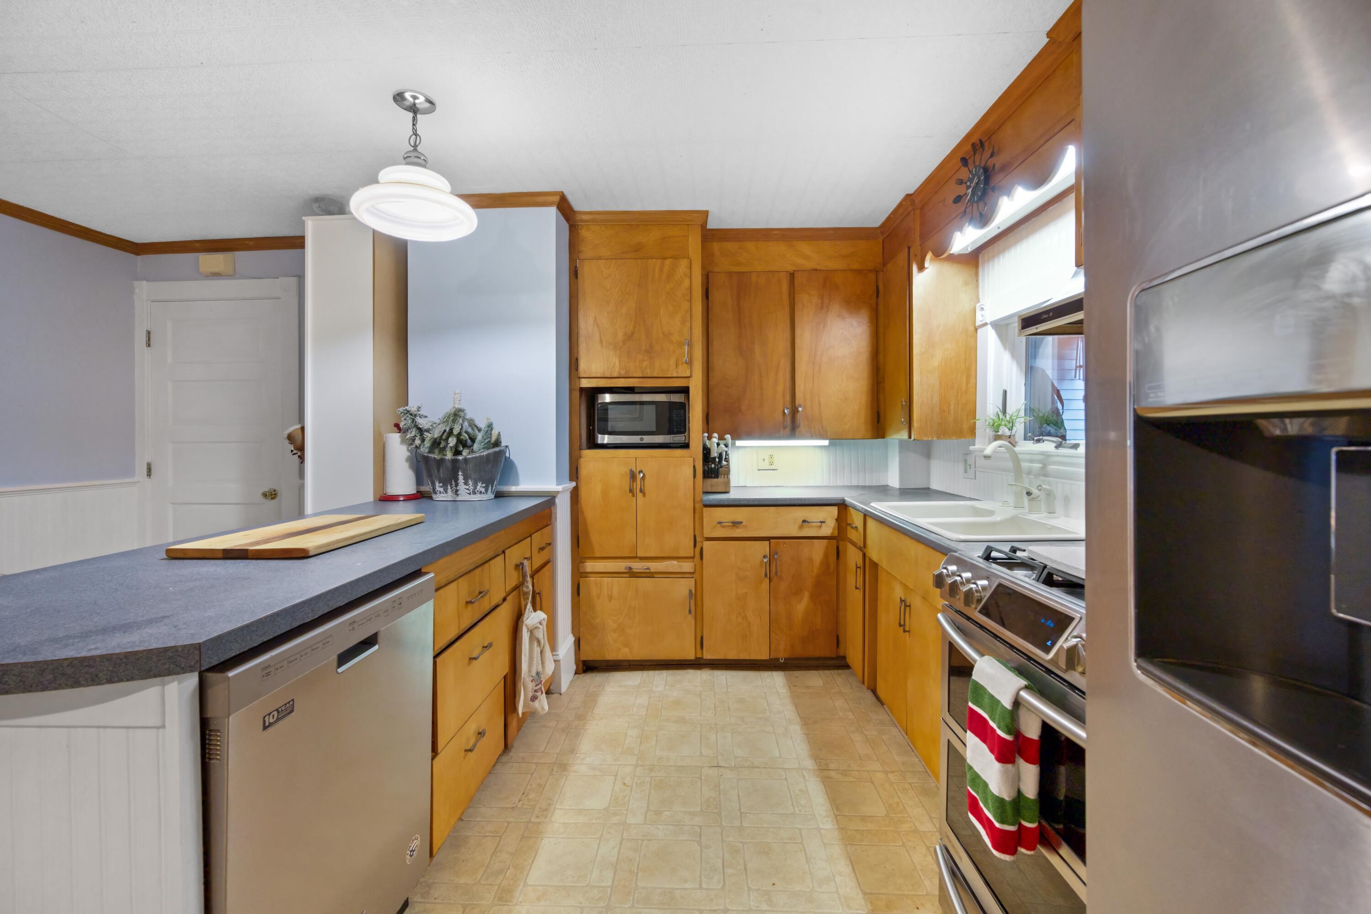
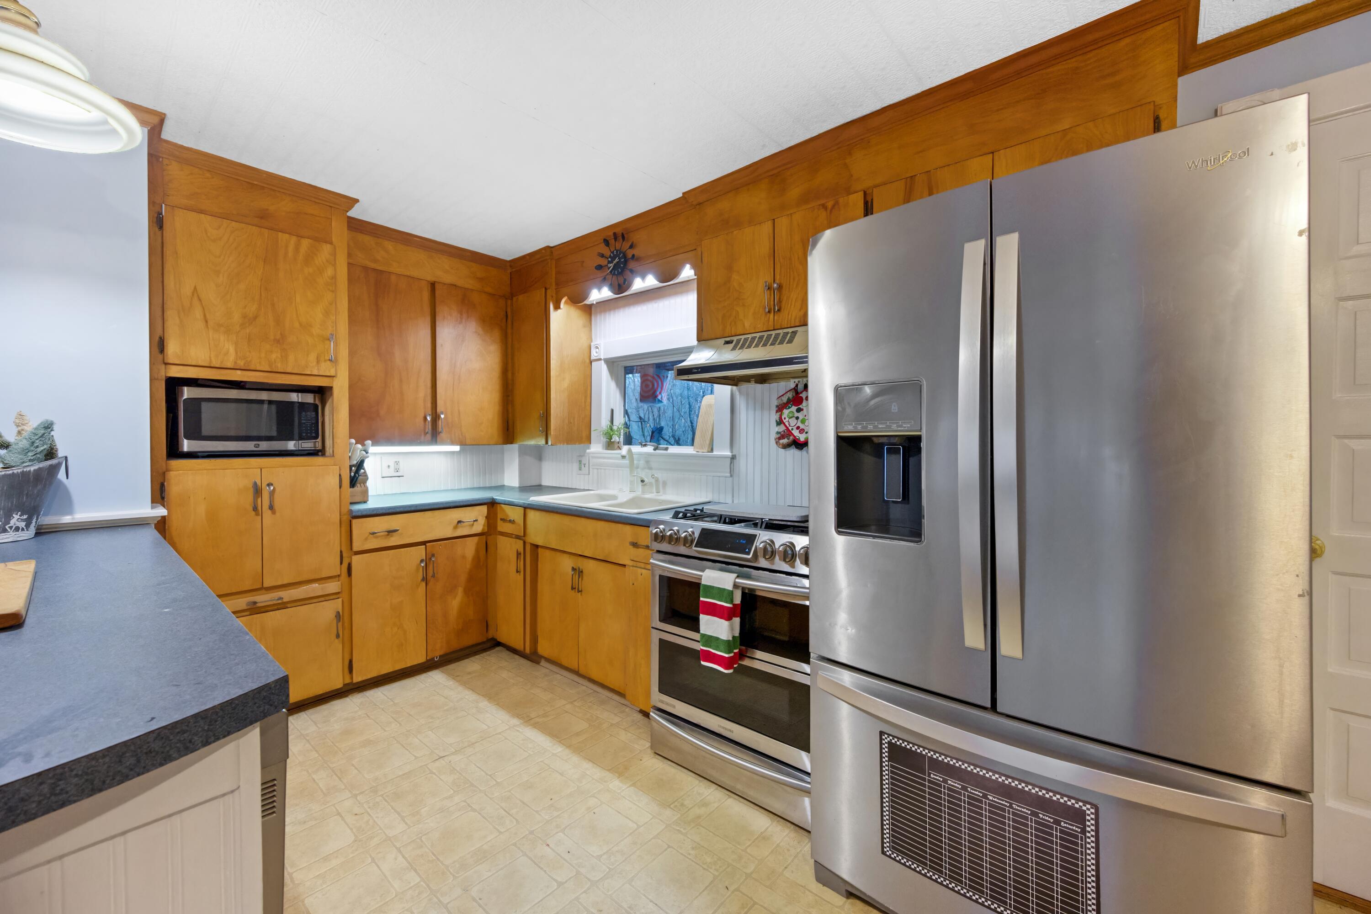
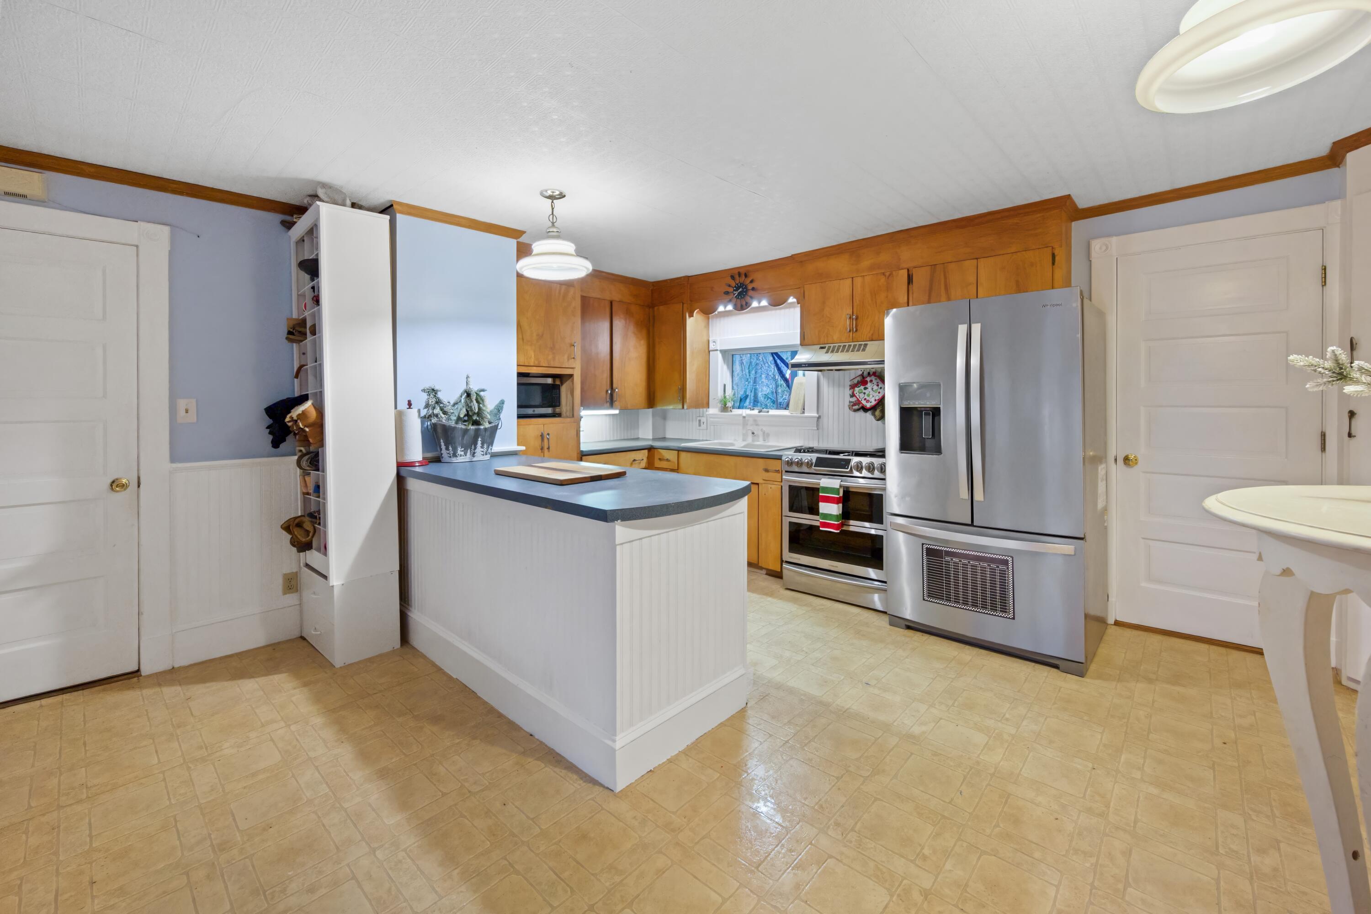
Seller offering allowance for new kitchen countertops

4
beds

3
baths

2,156 Sq.Ft. LIVING AREA

0.5 Acres lot

Elisha Hardy

Elisha Hardy

Features & Amenities

Interior

  • total bedrooms4
  • Total bathrooms3
  • full bathrooms3
  • Laundry room Upper Level, Washer Hookup
  • Flooring Wood, Vinyl
  • APPLIANCES Washer, Refrigerator, Gas Range, Dryer, Dishwasher
  • other interior Features 1st Floor Primary Bedroom w/Bath, Attic, Bathtub, Shower, Storage, Primary Bedroom w/Bath

Area & Lot

  • Status Sold
  • Date Sold January 13, 2025
  • Living Area2,156 Sq.Ft.
  • Total Area2,156 Sq.Ft.
  • Lot Area0.5 Acres
  • MLS® ID1609659
  • TypeResidential
  • YEAR BUILT1900
  • NeighborhoodBrewer
  • Architecture StylesOther, Dutch Colonial
  • View DescriptionTrees/Woods
  • School DistrictBrewer Public Schools

Exterior

  • water SourcePublic
  • utilitiesUtilities On
  • roofMembrane, Shingle
  • lot featuresWell Landscaped, Corner Lot, Near Shopping, Near Town, Near Public Transit
  • parking1 - 4 Spaces, Paved
  • HEAT TYPEStove, Steam
  • AIR CONDITIONINGNone
  • sewerPublic Sewer
  • SubstructureStone

Financial

  • Sales Price$285,000
  • Real Estate Tax $3,202/yr
  • Zoning LDR

Brewer

Explore

Local Expertise that Makes a Difference

Maine isn’t just where we work — it’s where we live. From coastal properties to inland communities, we understand the nuances of local pricing, timing, and neighborhoods that online searches simply can’t replace. When market conditions change, we stay ahead — so you can stay confident.

Follow Me on Instagram