Leave a Message

By providing your contact information to Elisha J Hardy, your personal information will be processed in accordance with Elisha J Hardy's Privacy Policy. By checking the box(es) below, you expressly consent to receive marketing or promotional real estate communication from Elisha J Hardy in the manner selected by you. For SMS text messages, message frequency varies. Message and data rates may apply. Consent is not a condition of purchase of any goods or services. You may opt out of receiving further communications from Elisha J Hardy at any time. To opt out of receiving SMS text messages, reply STOP to unsubscribe. SMS text messaging is subject to our Terms of Use.

Thank you for your message. We will be in touch with you shortly.

111 Church Street
111 Church Street
111 Church Street
111 Church Street
111 Church Street
111 Church Street
111 Church Street
111 Church Street
111 Church Street
111 Church Street
111 Church Street
111 Church Street
111 Church Street
111 Church Street
111 Church Street
111 Church Street
111 Church Street
111 Church Street
111 Church Street
111 Church Street
111 Church Street
111 Church Street
111 Church Street
111 Church Street
111 Church Street
111 Church Street
111 Church Street
111 Church Street
111 Church Street
111 Church Street
111 Church Street
111 Church Street
111 Church Street
111 Church Street
111 Church Street
111 Church Street
111 Church Street
111 Church Street
111 Church Street
111 Church Street
111 Church Street
111 Church Street
111 Church Street
111 Church Street
111 Church Street
111 Church Street
111 Church Street
SEE ALL PHOTOS
111 Church Street
111 Church Street
111 Church Street
111 Church Street
111 Church Street
111 Church Street
111 Church Street
111 Church Street
111 Church Street
111 Church Street
111 Church Street
111 Church Street
111 Church Street
111 Church Street
111 Church Street
111 Church Street
111 Church Street
111 Church Street
111 Church Street
111 Church Street
111 Church Street
111 Church Street
111 Church Street
111 Church Street
111 Church Street
111 Church Street
111 Church Street
111 Church Street
111 Church Street
111 Church Street
111 Church Street
111 Church Street
111 Church Street
111 Church Street
111 Church Street
111 Church Street
111 Church Street
111 Church Street
111 Church Street
111 Church Street
111 Church Street
111 Church Street
111 Church Street
111 Church Street
111 Church Street
111 Church Street
111 Church Street
Courtesy of Berkshire Hathaway HomeServices Northeast Real Estate
Sold

111 Church Street

111 Church Street, Dexter, ME 04930

$220,000
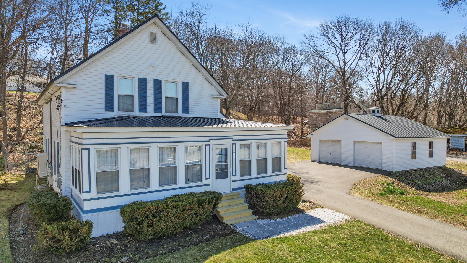
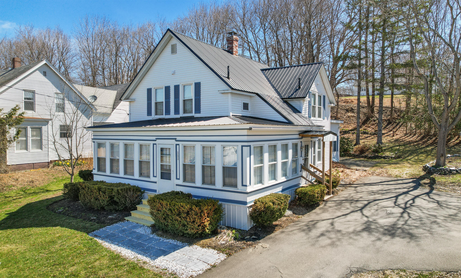
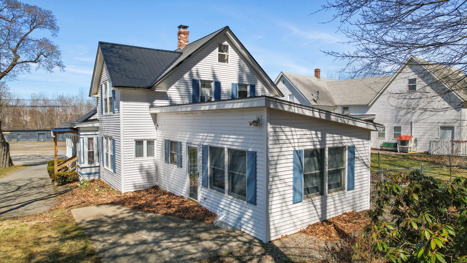
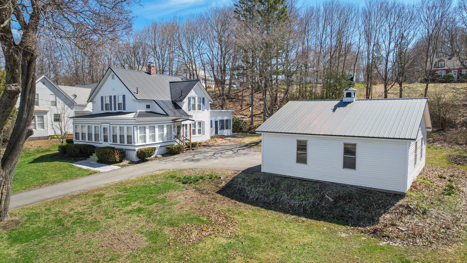
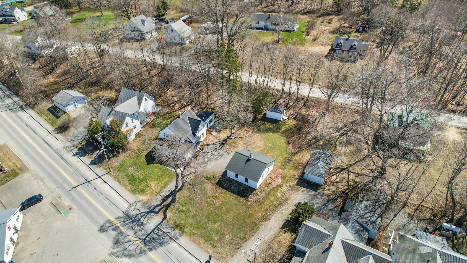
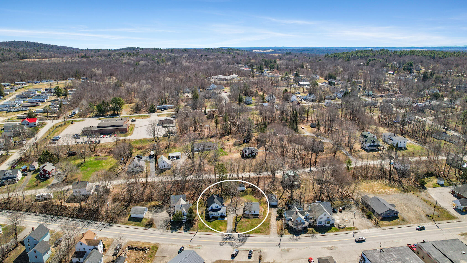
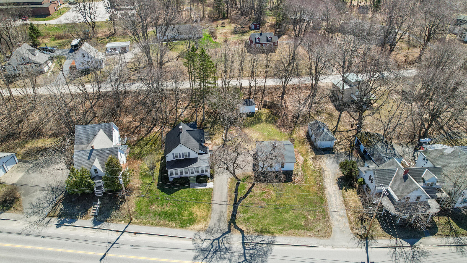
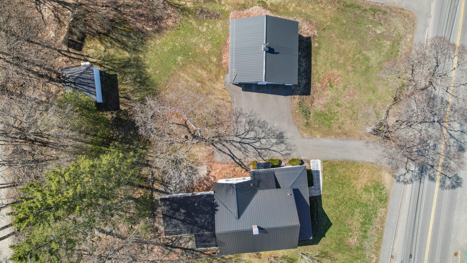
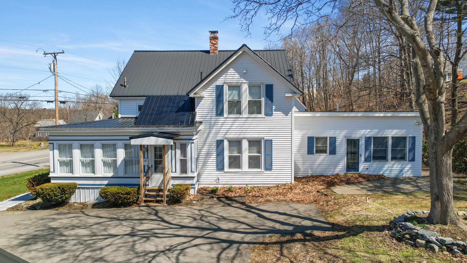
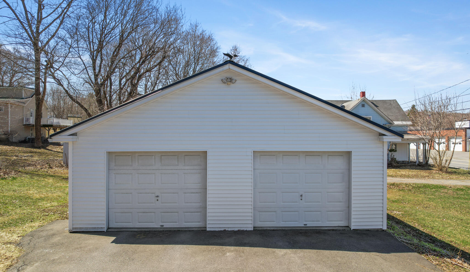
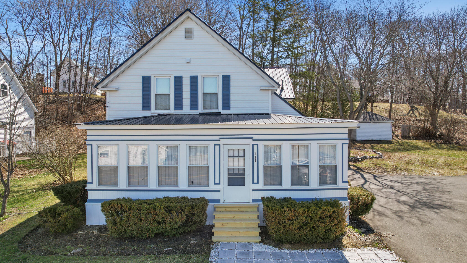
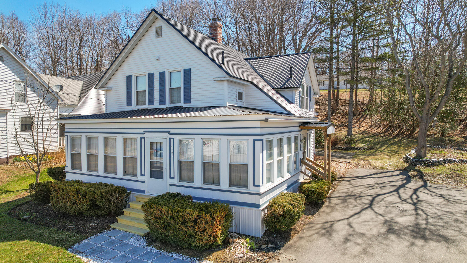
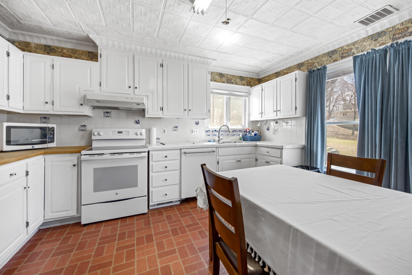
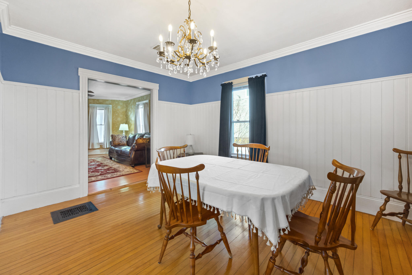
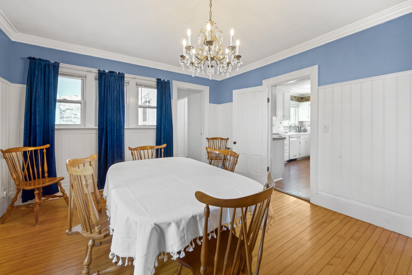
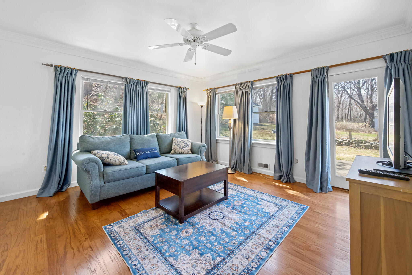
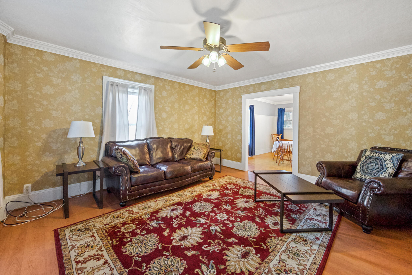
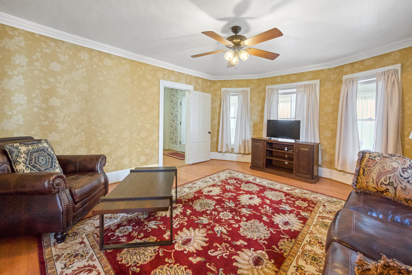
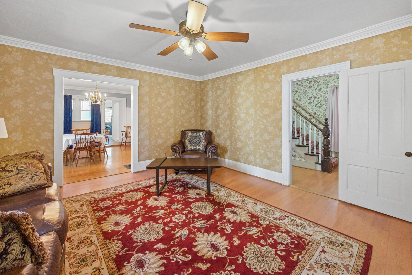
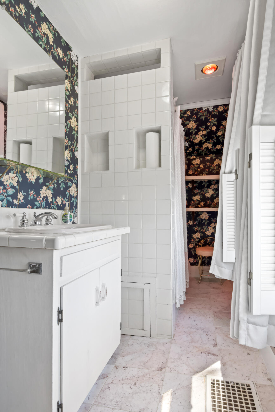
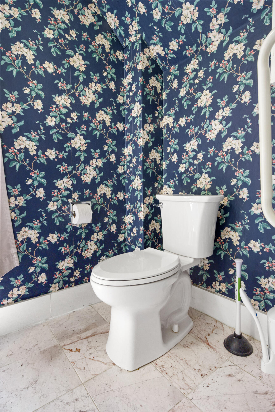
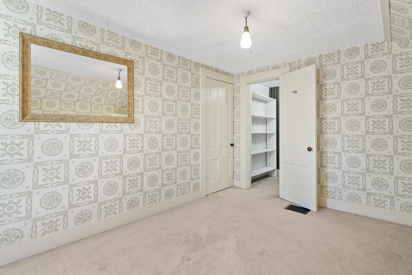
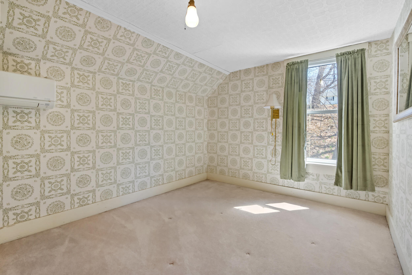
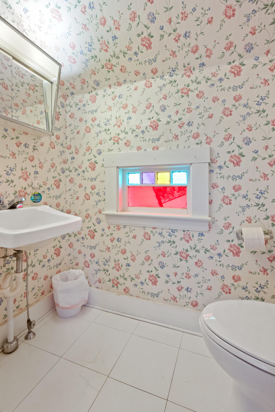
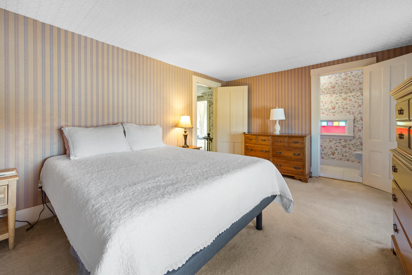
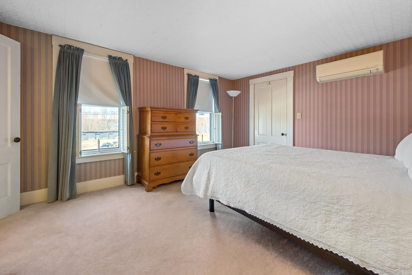
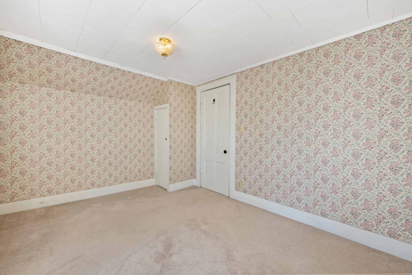
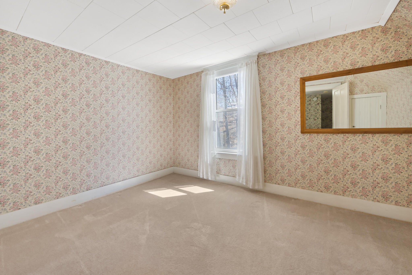
Step into the charm of yesteryear with this beautifully maintained 1890s Cape, offering 3 bedrooms, 2.5 bathrooms, and a spacious 2-car garage. This classic home blends historic character with thoughtful updates, creating a warm and welcoming space you'll love to call home.

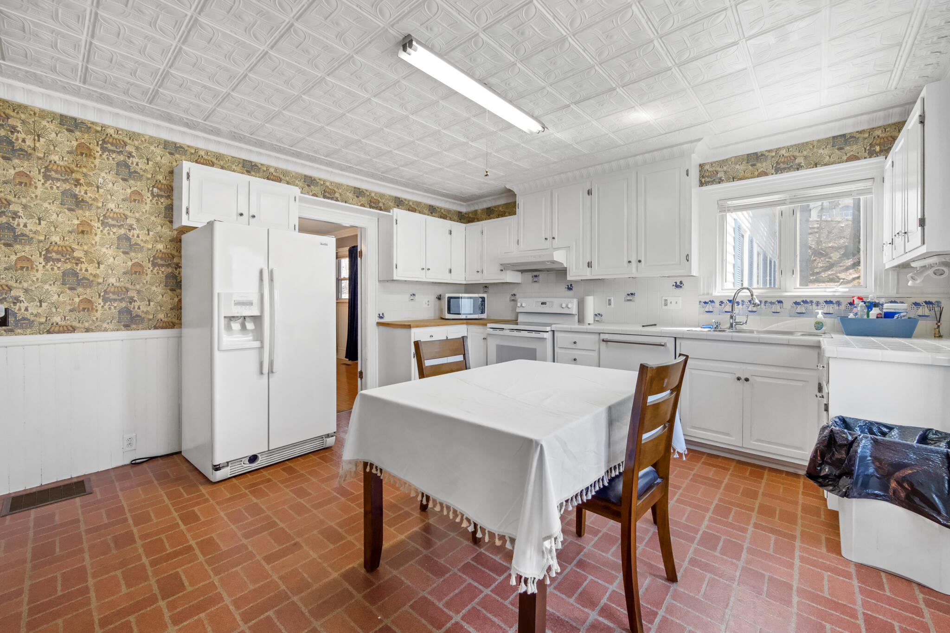
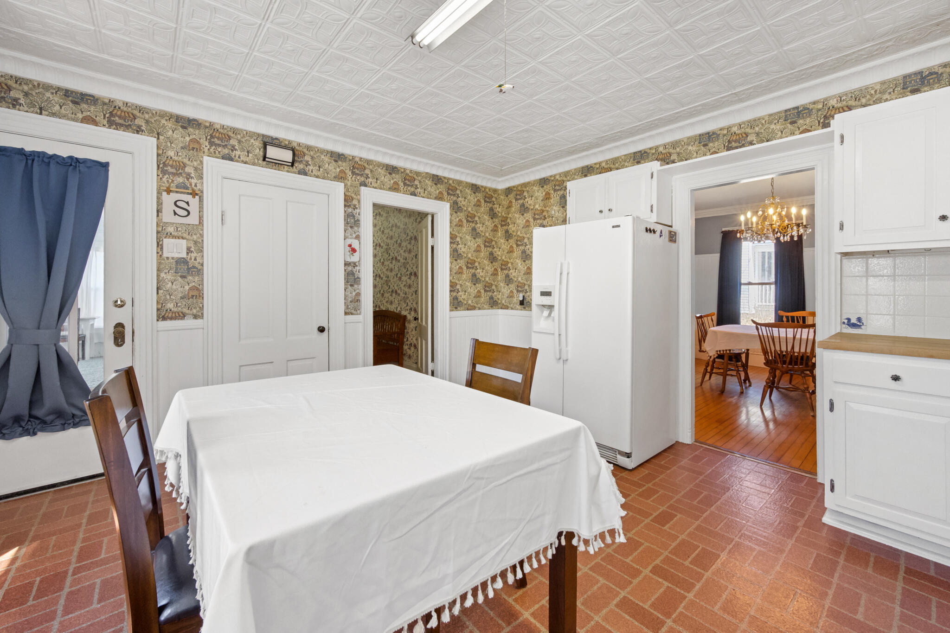
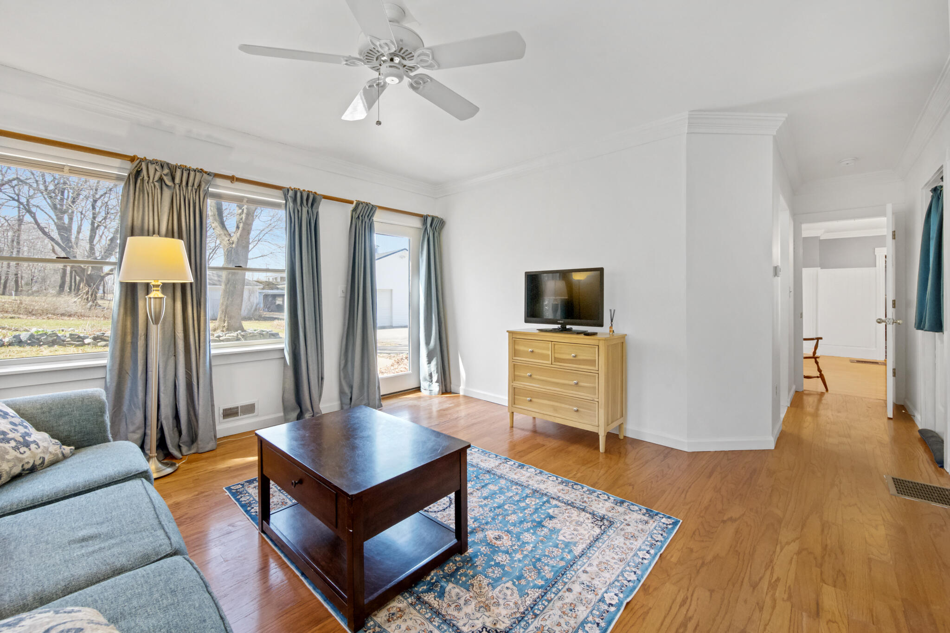
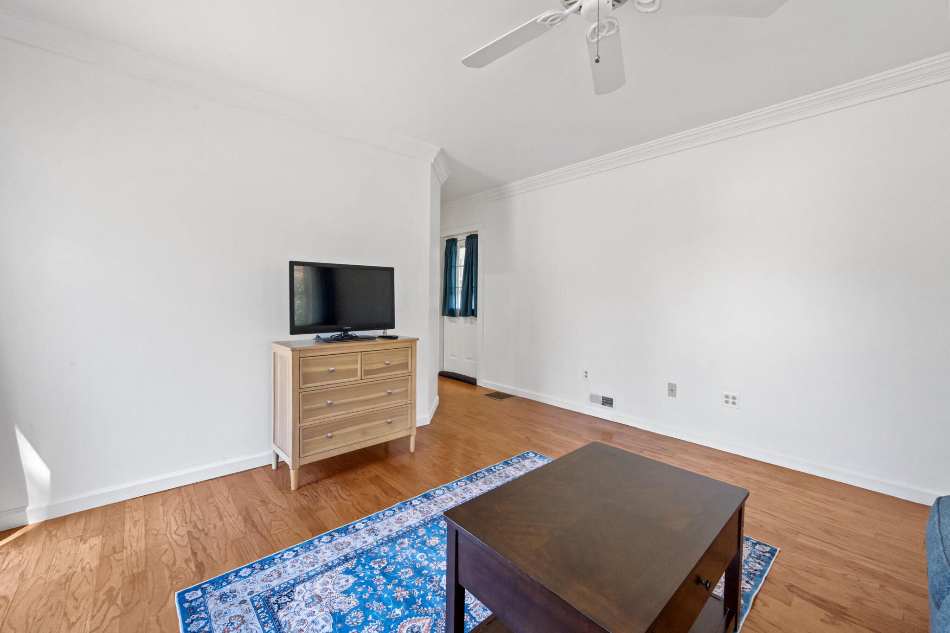
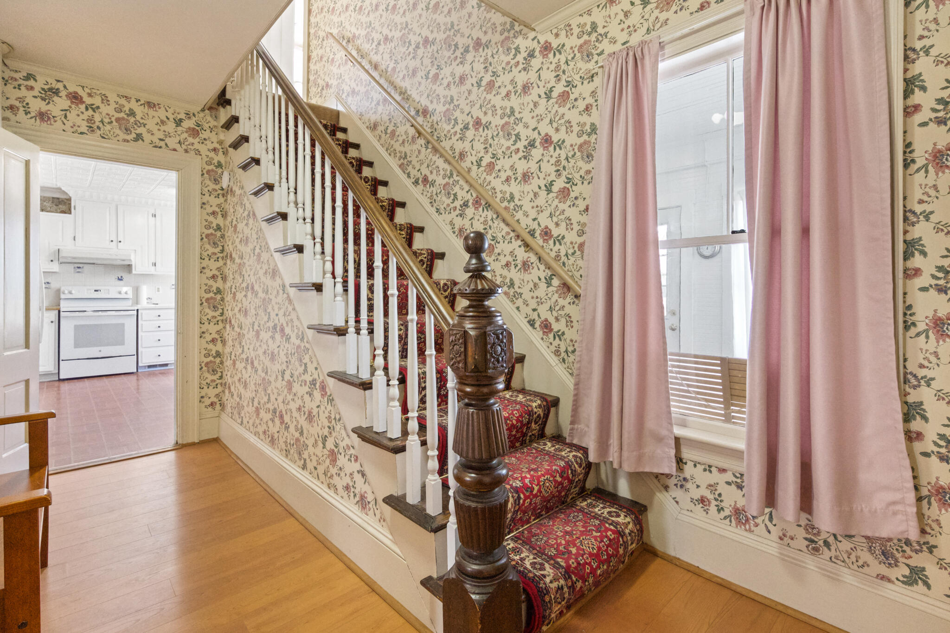
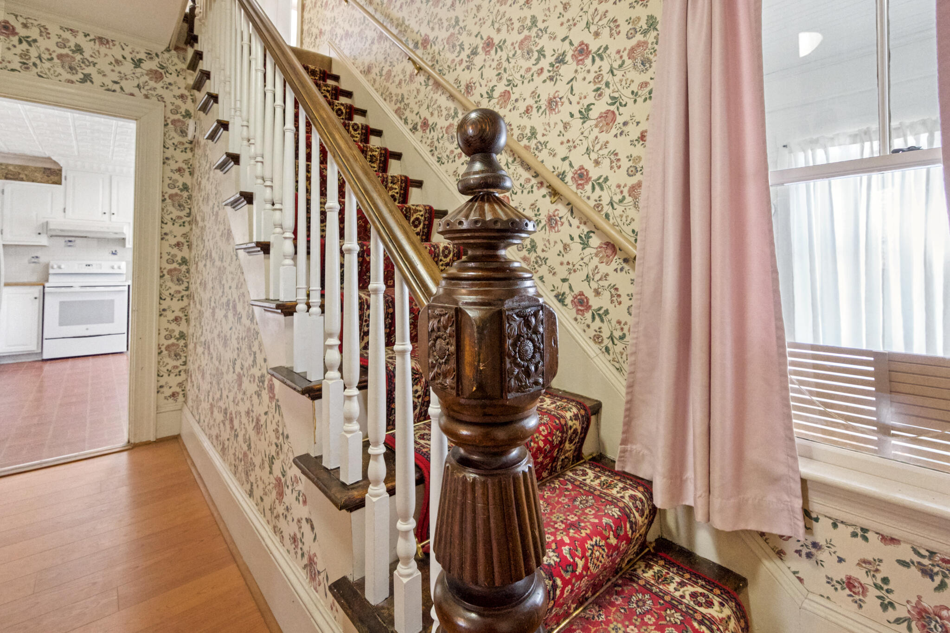
Inside, you'll find well-preserved original details alongside modern touches, offering the best of both worlds. The flexible first-floor layout includes a versatile room that could easily be converted into a primary suite, perfect for single-level living potential.

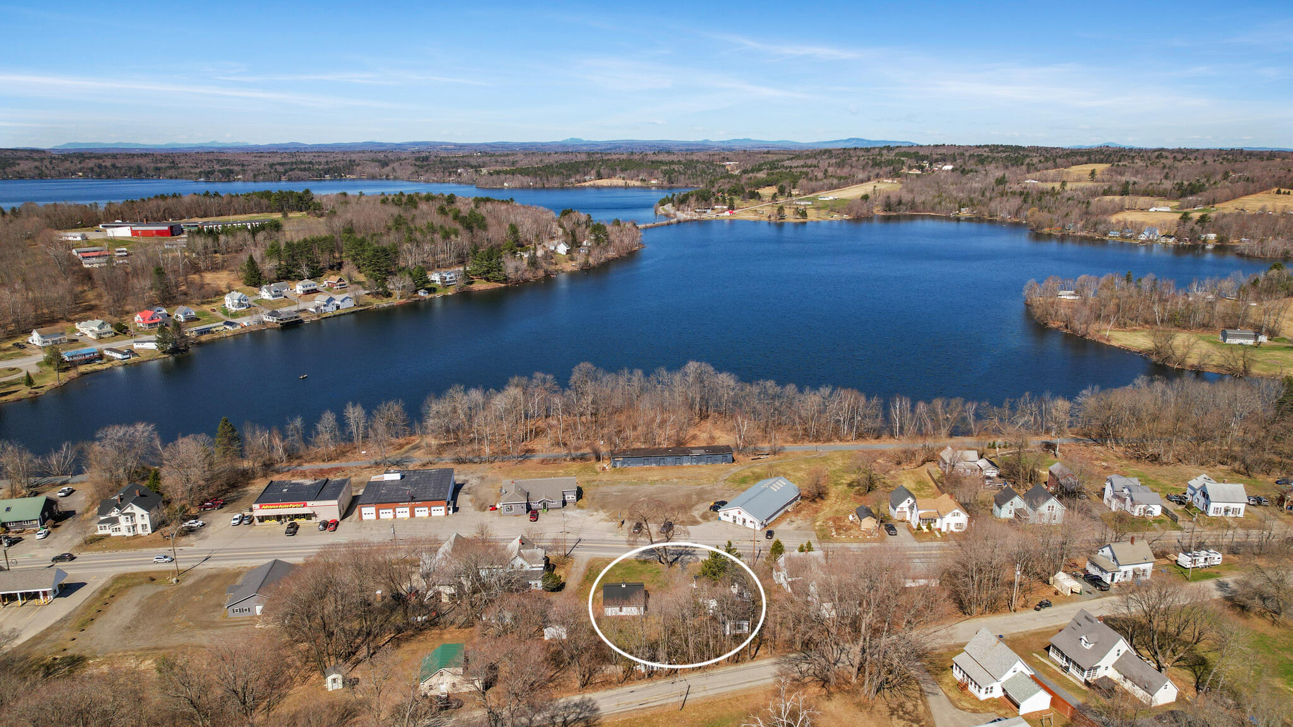
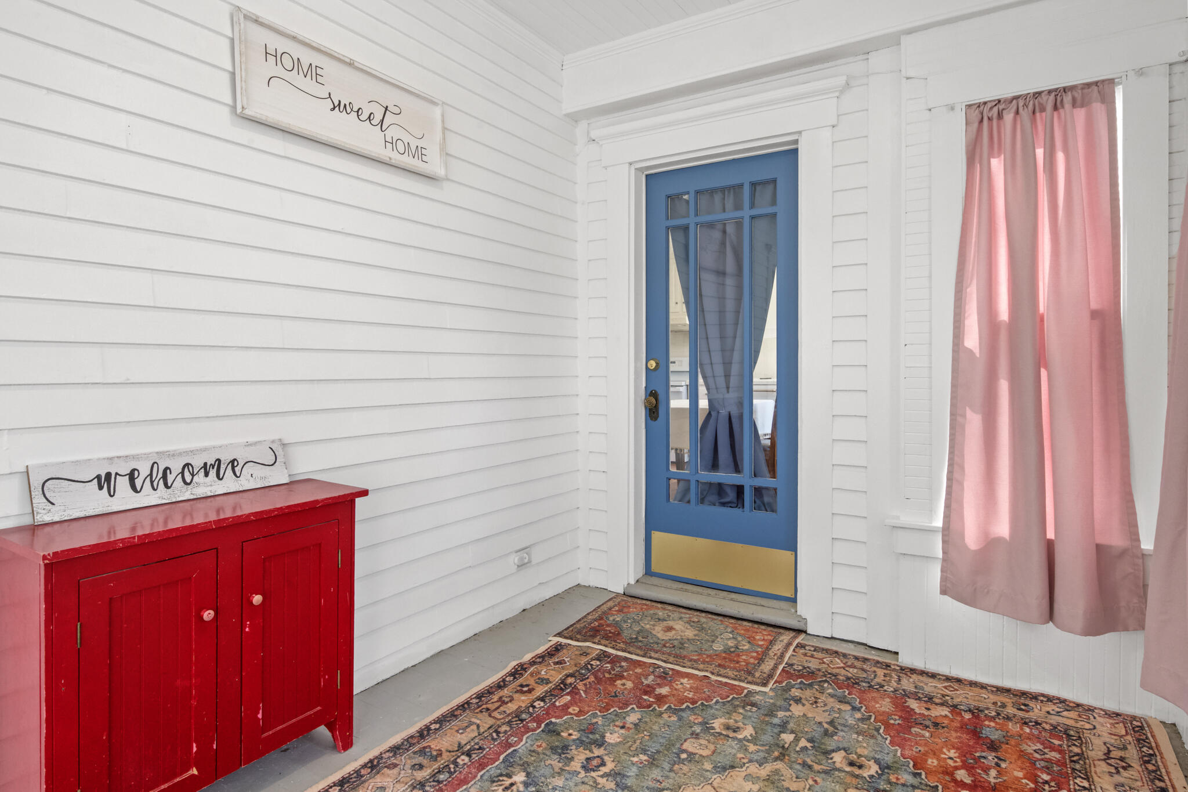
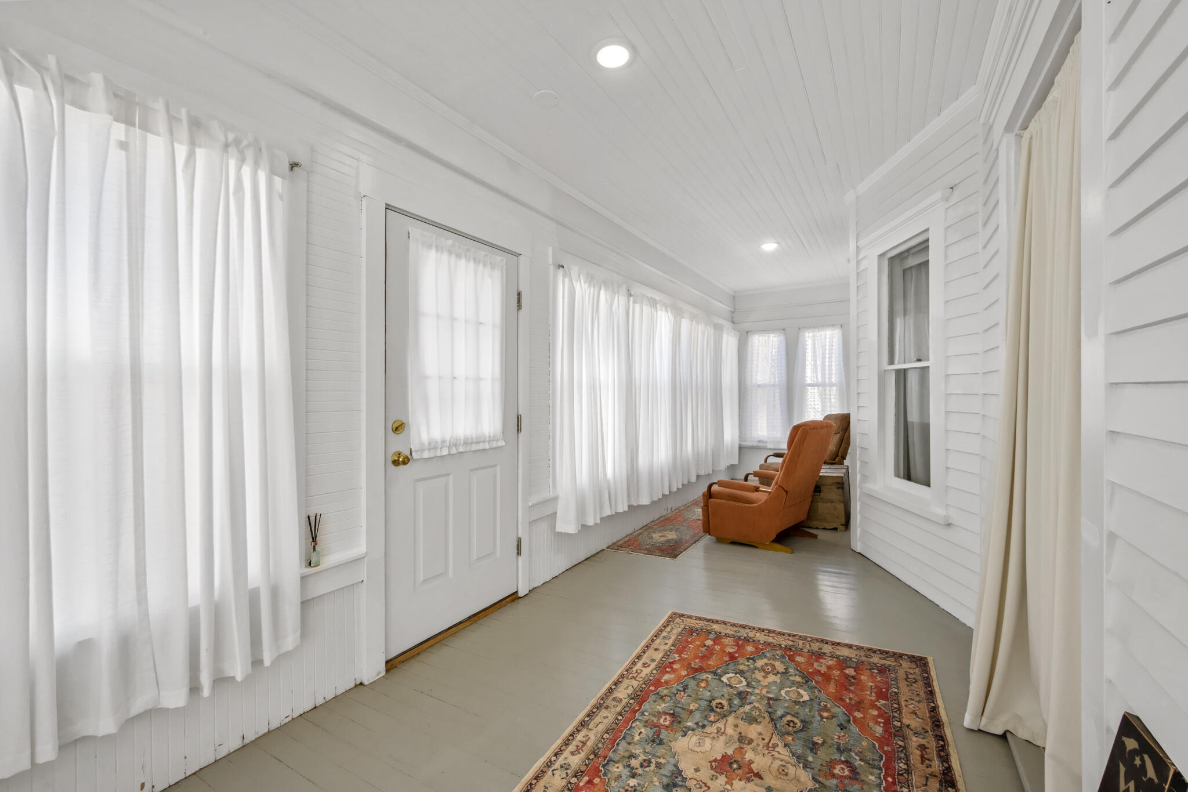
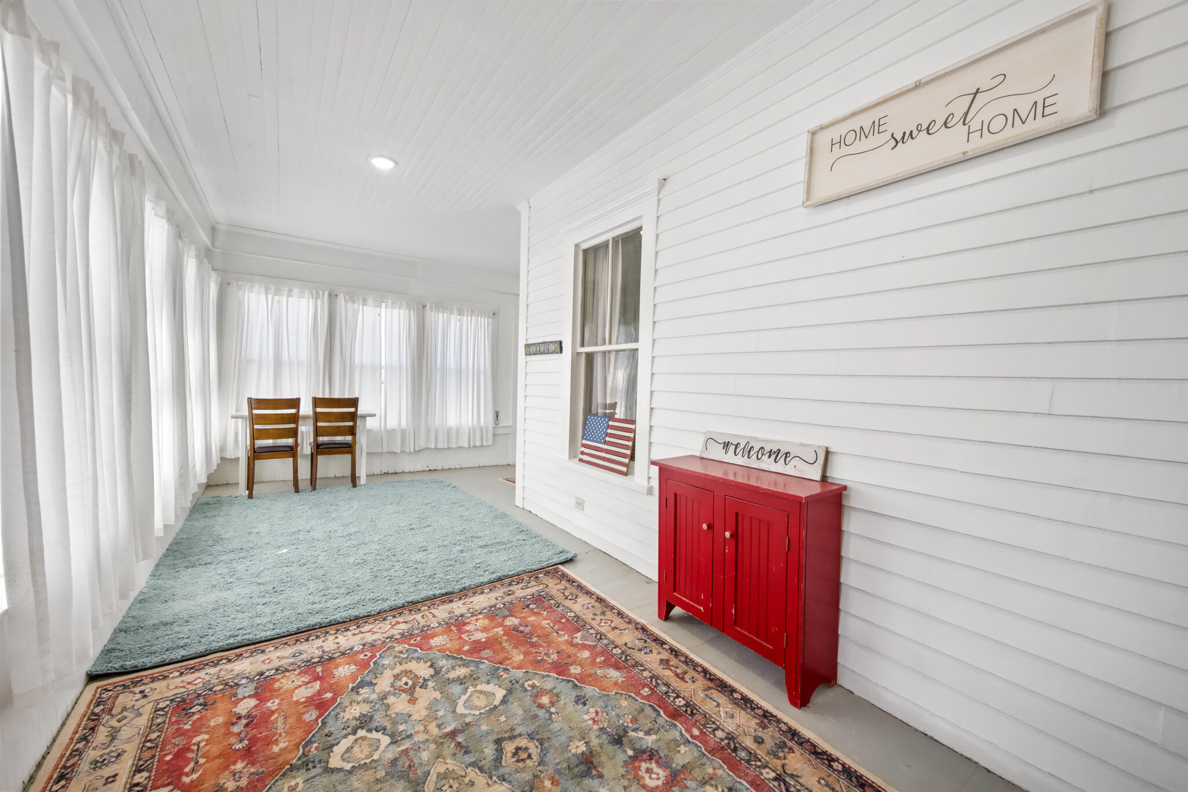
Enjoy your morning coffee or unwind after a long day in the enclosed porch, providing a peaceful spot to take in the views year-round. The home has been very well cared for, both inside and out, showcasing pride of ownership at every turn.

With a cozy yet spacious interior, ample storage, and a location that offers both convenience and tranquility, this home is a rare find that balances historic charm with everyday function.

Don't miss the opportunity to own a piece of history with the flexibility to make it your own.

Remaining furnishings to convey.

3
beds

3
baths

2,157 Sq.Ft. LIVING AREA

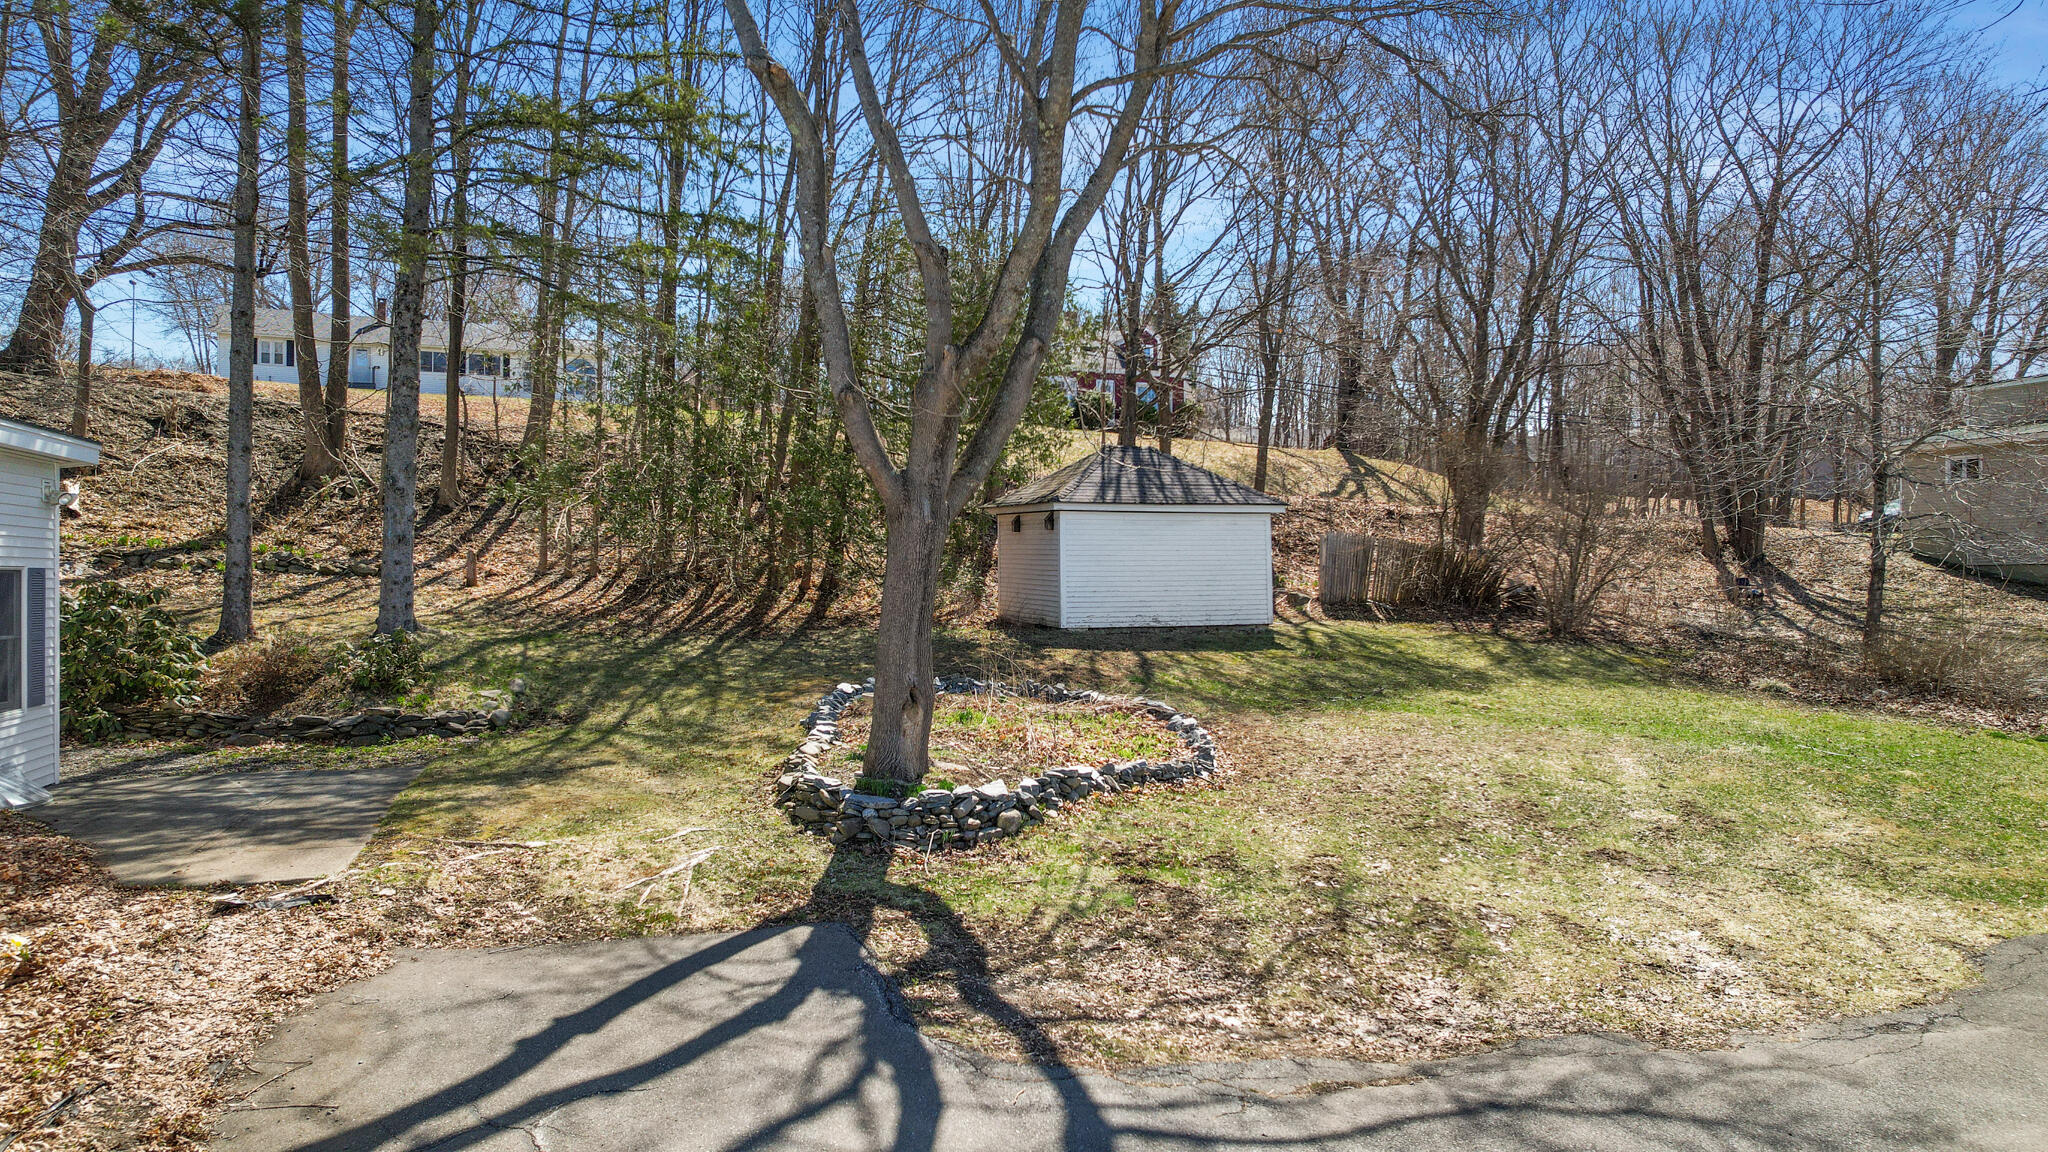
0.36 Acres lot

Elisha Hardy

Elisha Hardy

Features & Amenities

Interior

  • total bedrooms3
  • Total bathrooms3
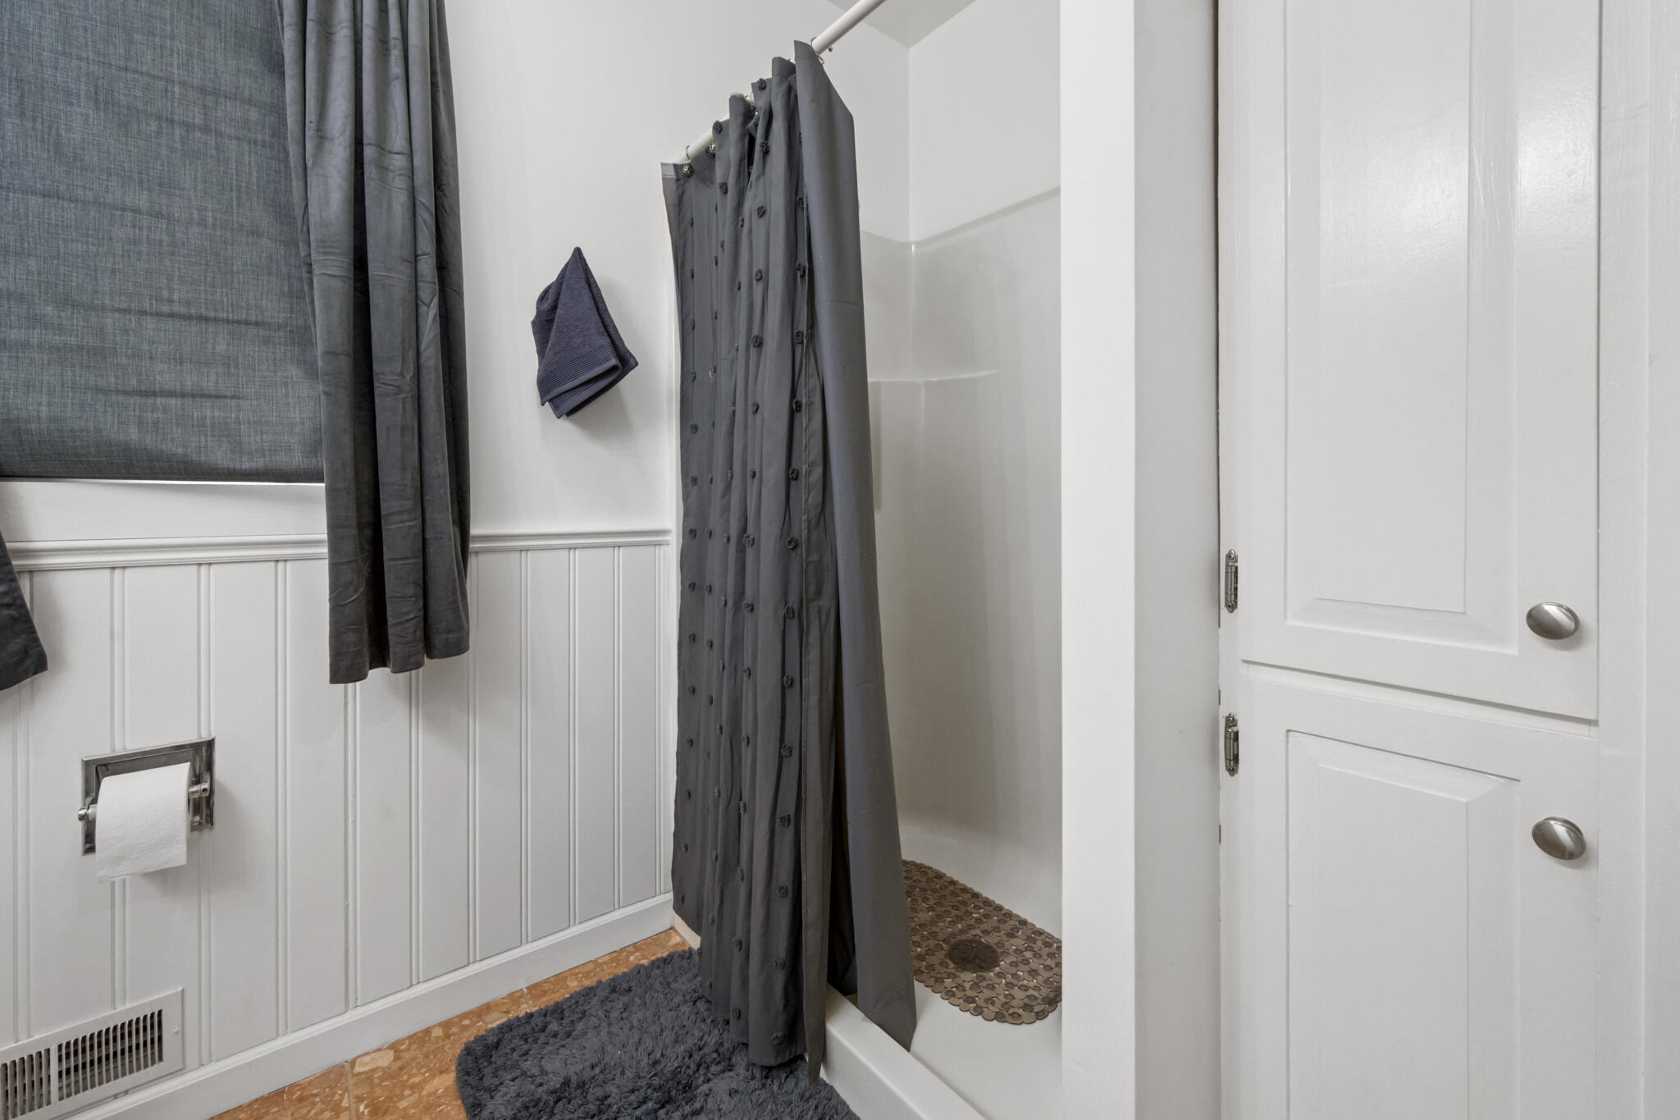
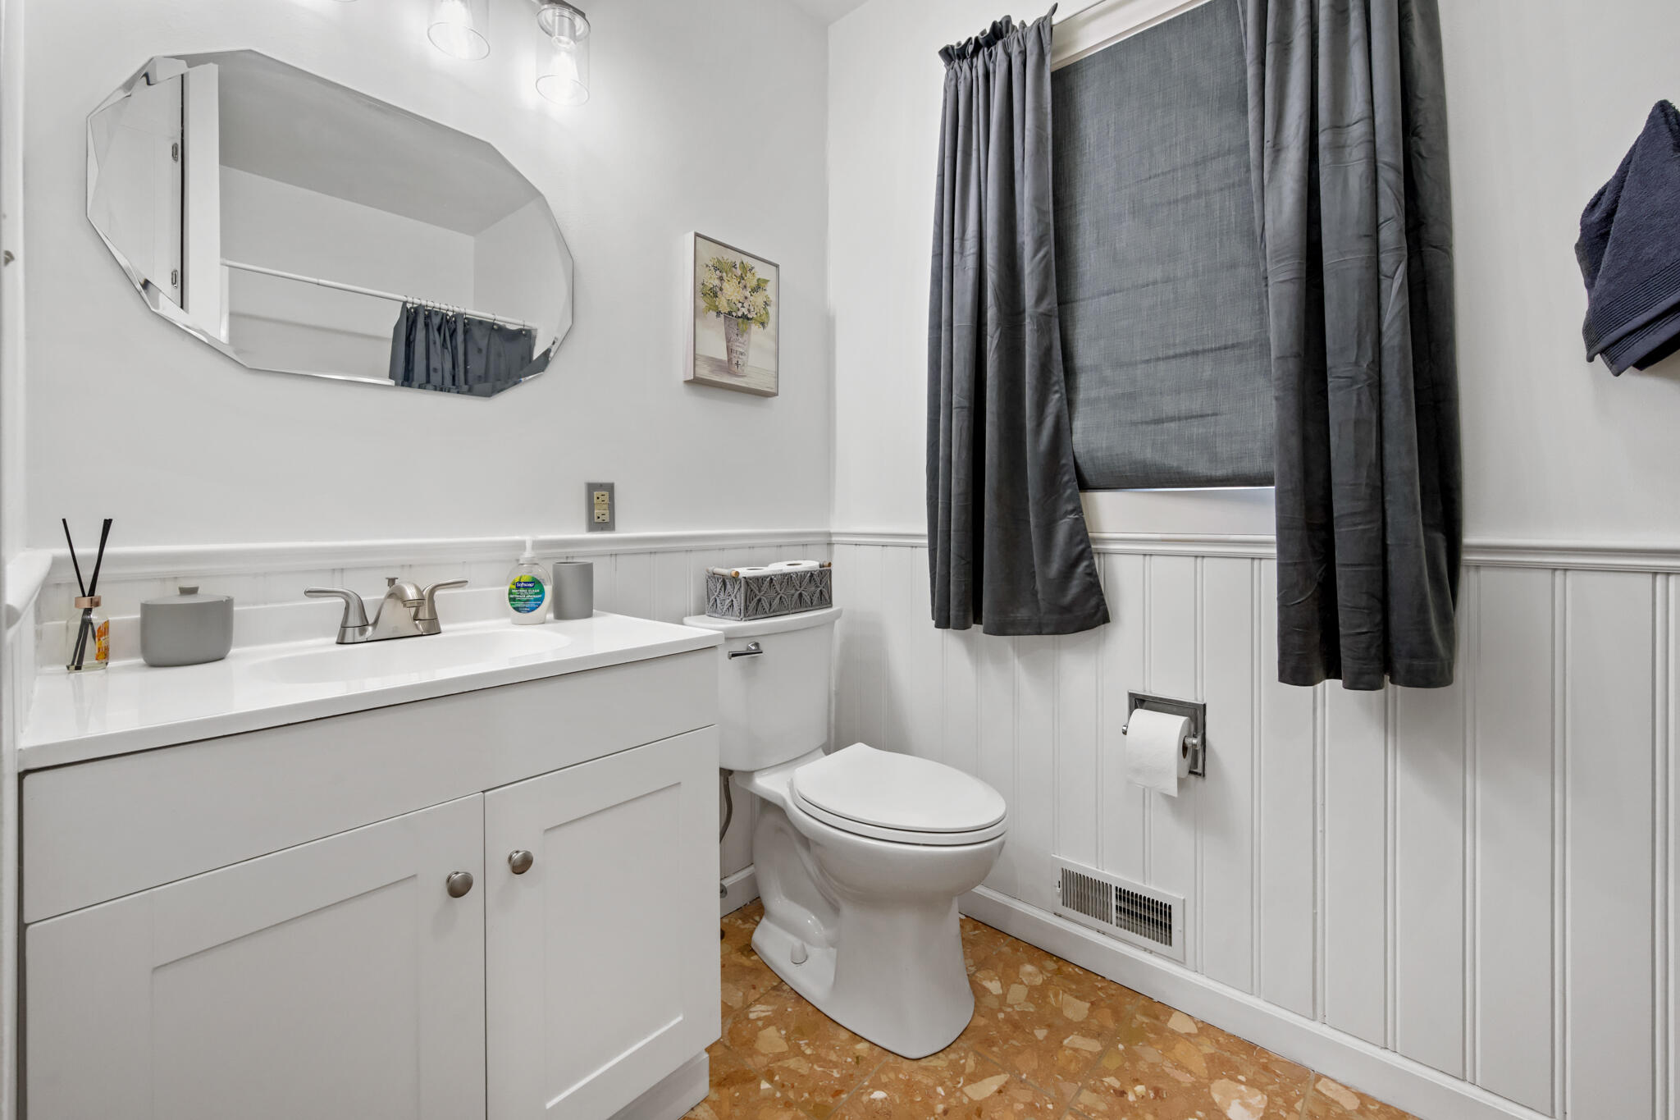
  • full bathrooms2
  • half bathroom1
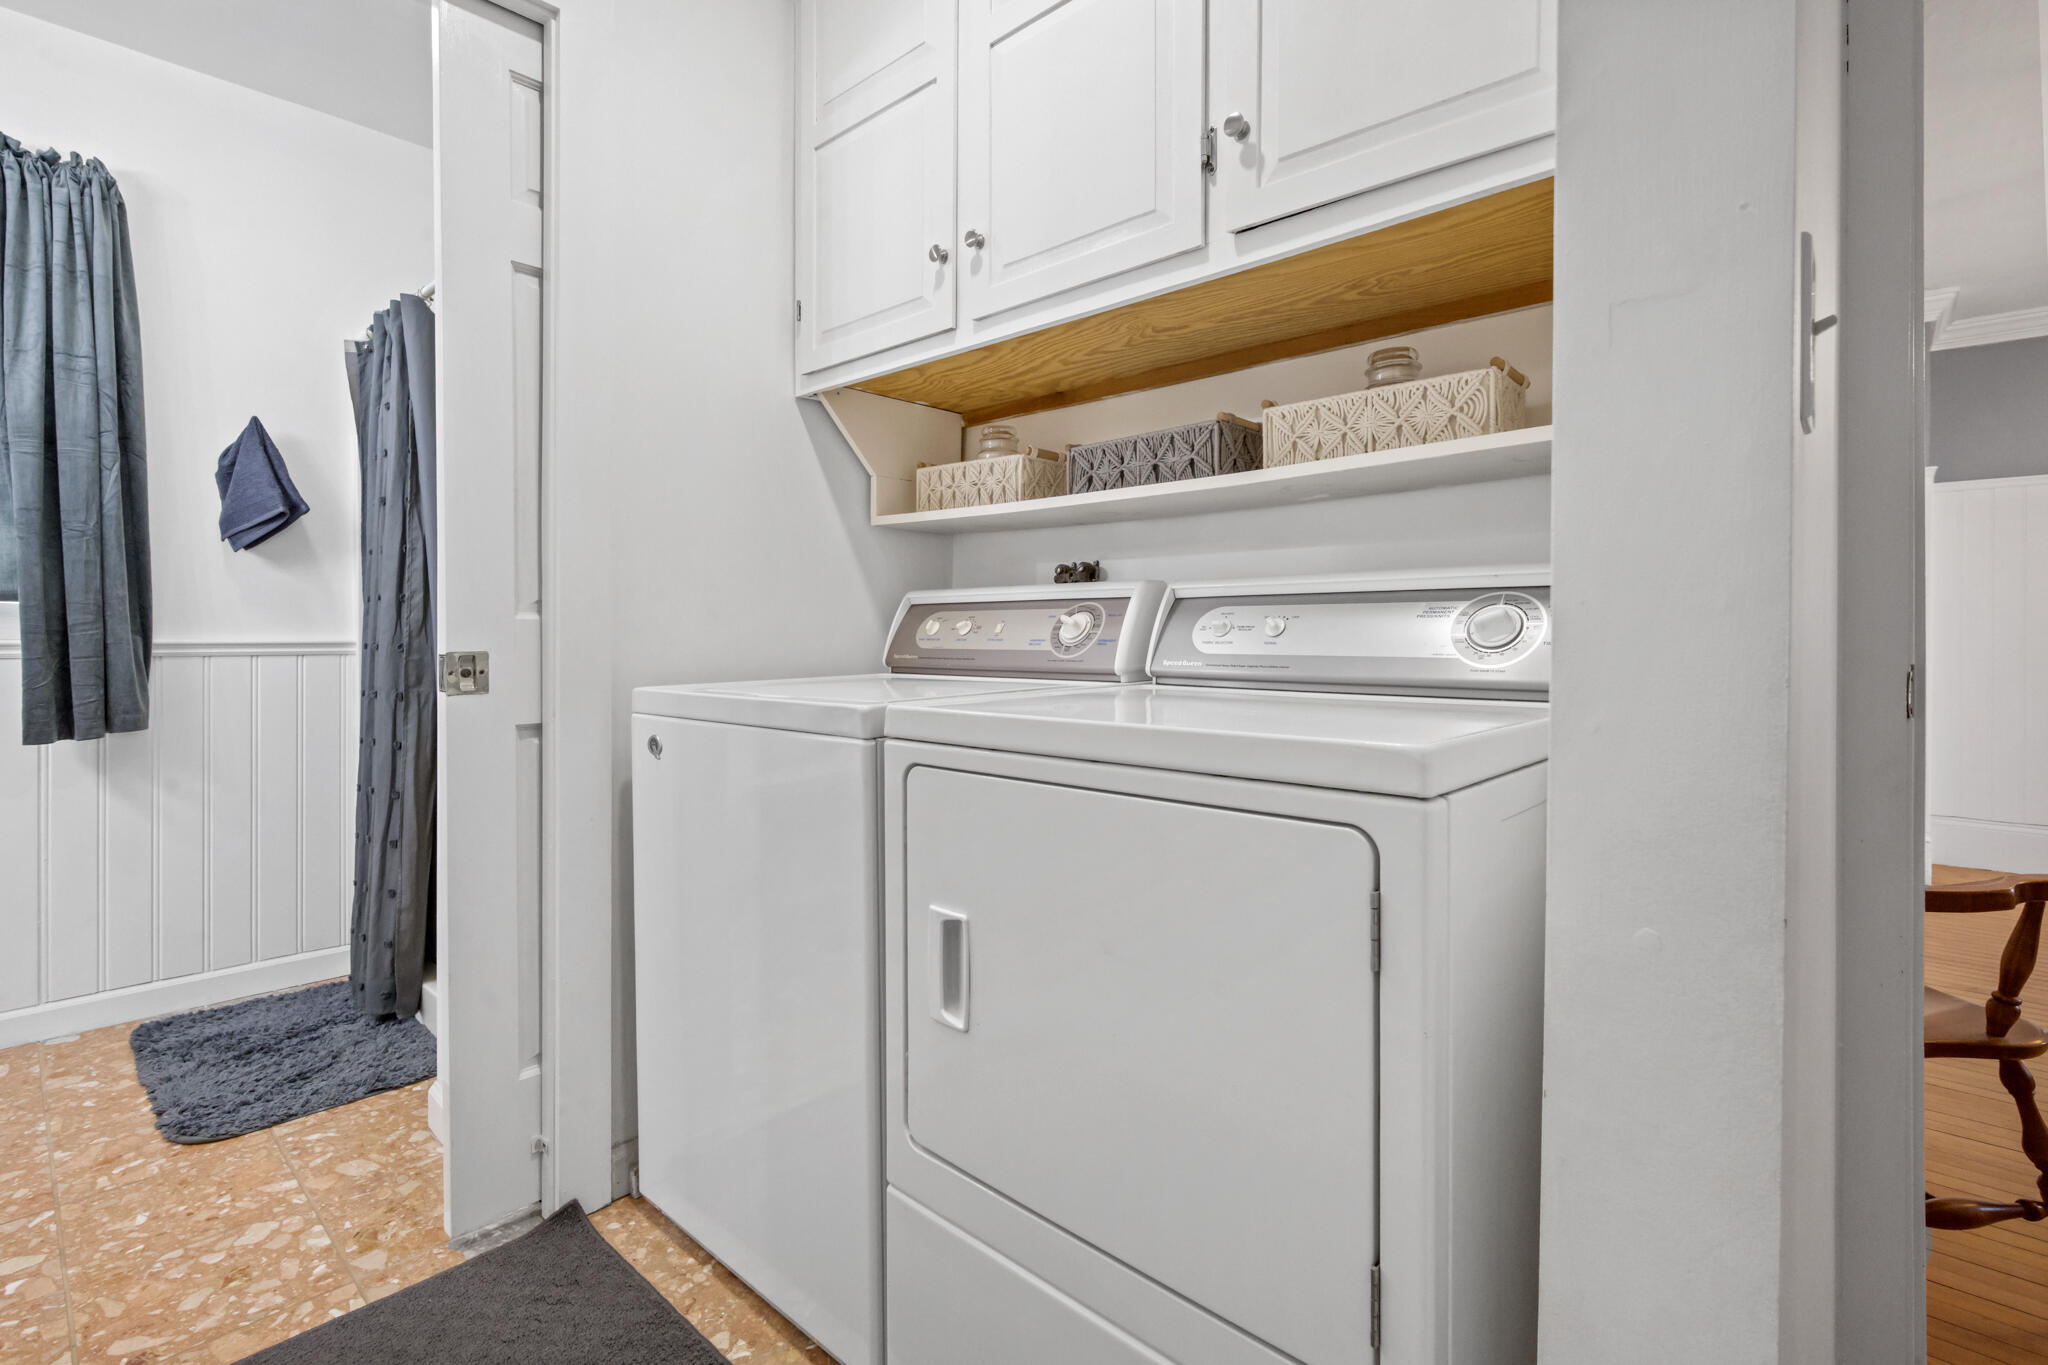
  • Laundry room Built-Ins, Laundry - 1st Floor, Main Level
  • Flooring Wood, Tile, Laminate, Carpet
  • APPLIANCES Washer, Refrigerator, Microwave, Electric Range, Dryer, Dishwasher
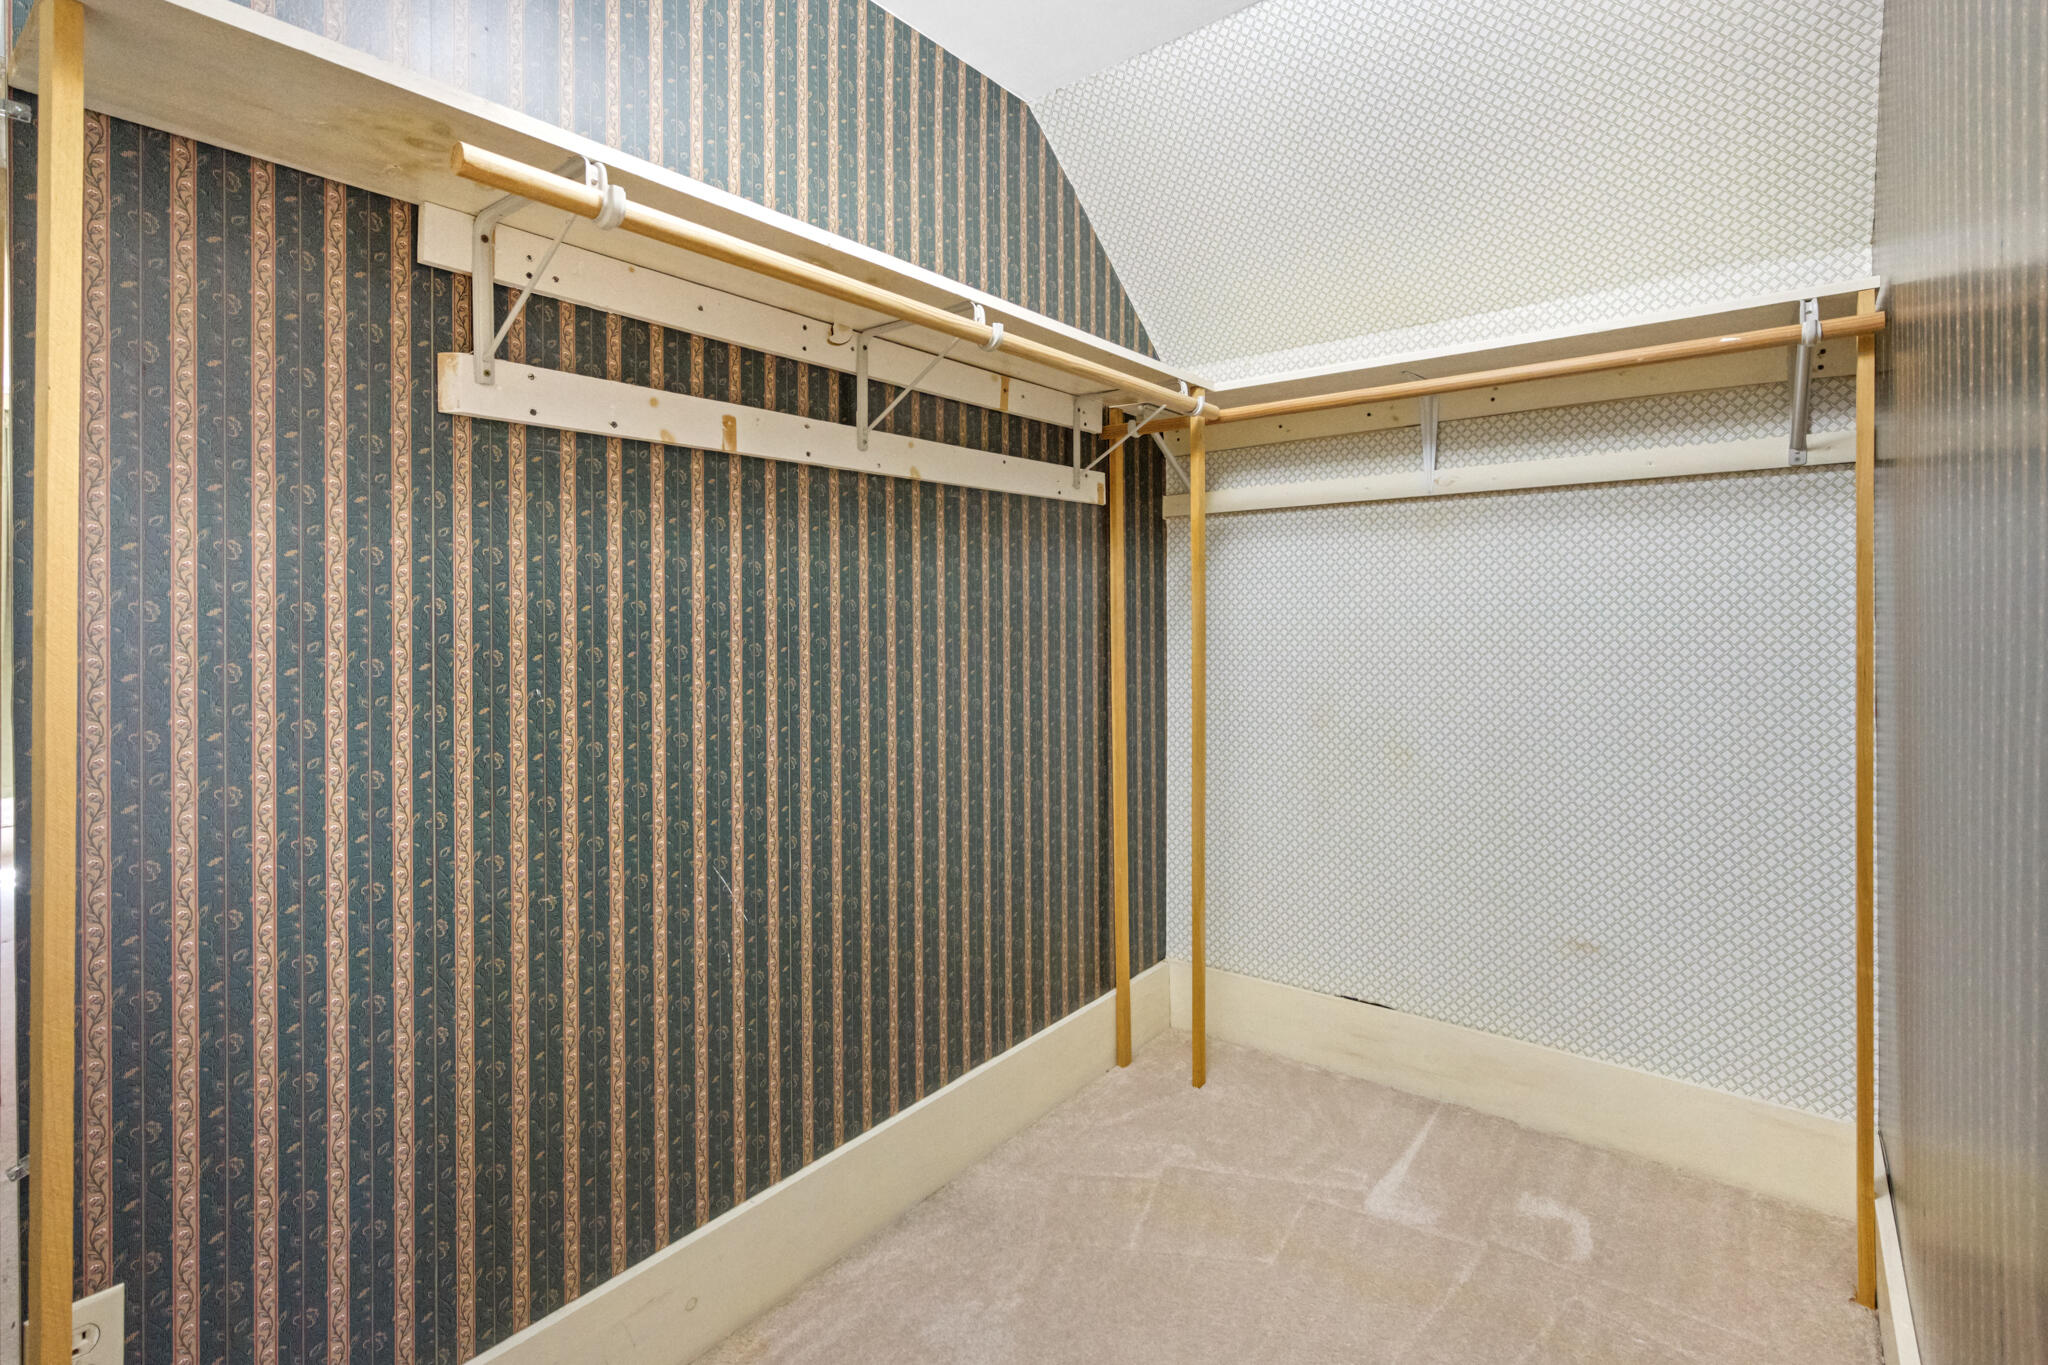
  • other interior Features Walk-in Closets, 1st Floor Bedroom, Attic, Bathtub, Other, Shower, Primary Bedroom w/Bath

Area & Lot

  • Status Sold
  • Date Sold May 23, 2025
  • Living Area2,157 Sq.Ft.
  • Total Area2,157 Sq.Ft.
  • Lot Area0.36 Acres
  • MLS® ID1620729
  • TypeResidential
  • YEAR BUILT1890
  • Architecture StylesColonial, Farmhouse, New Englander
  • View DescriptionScenic
  • School DistrictMSAD 46

Exterior

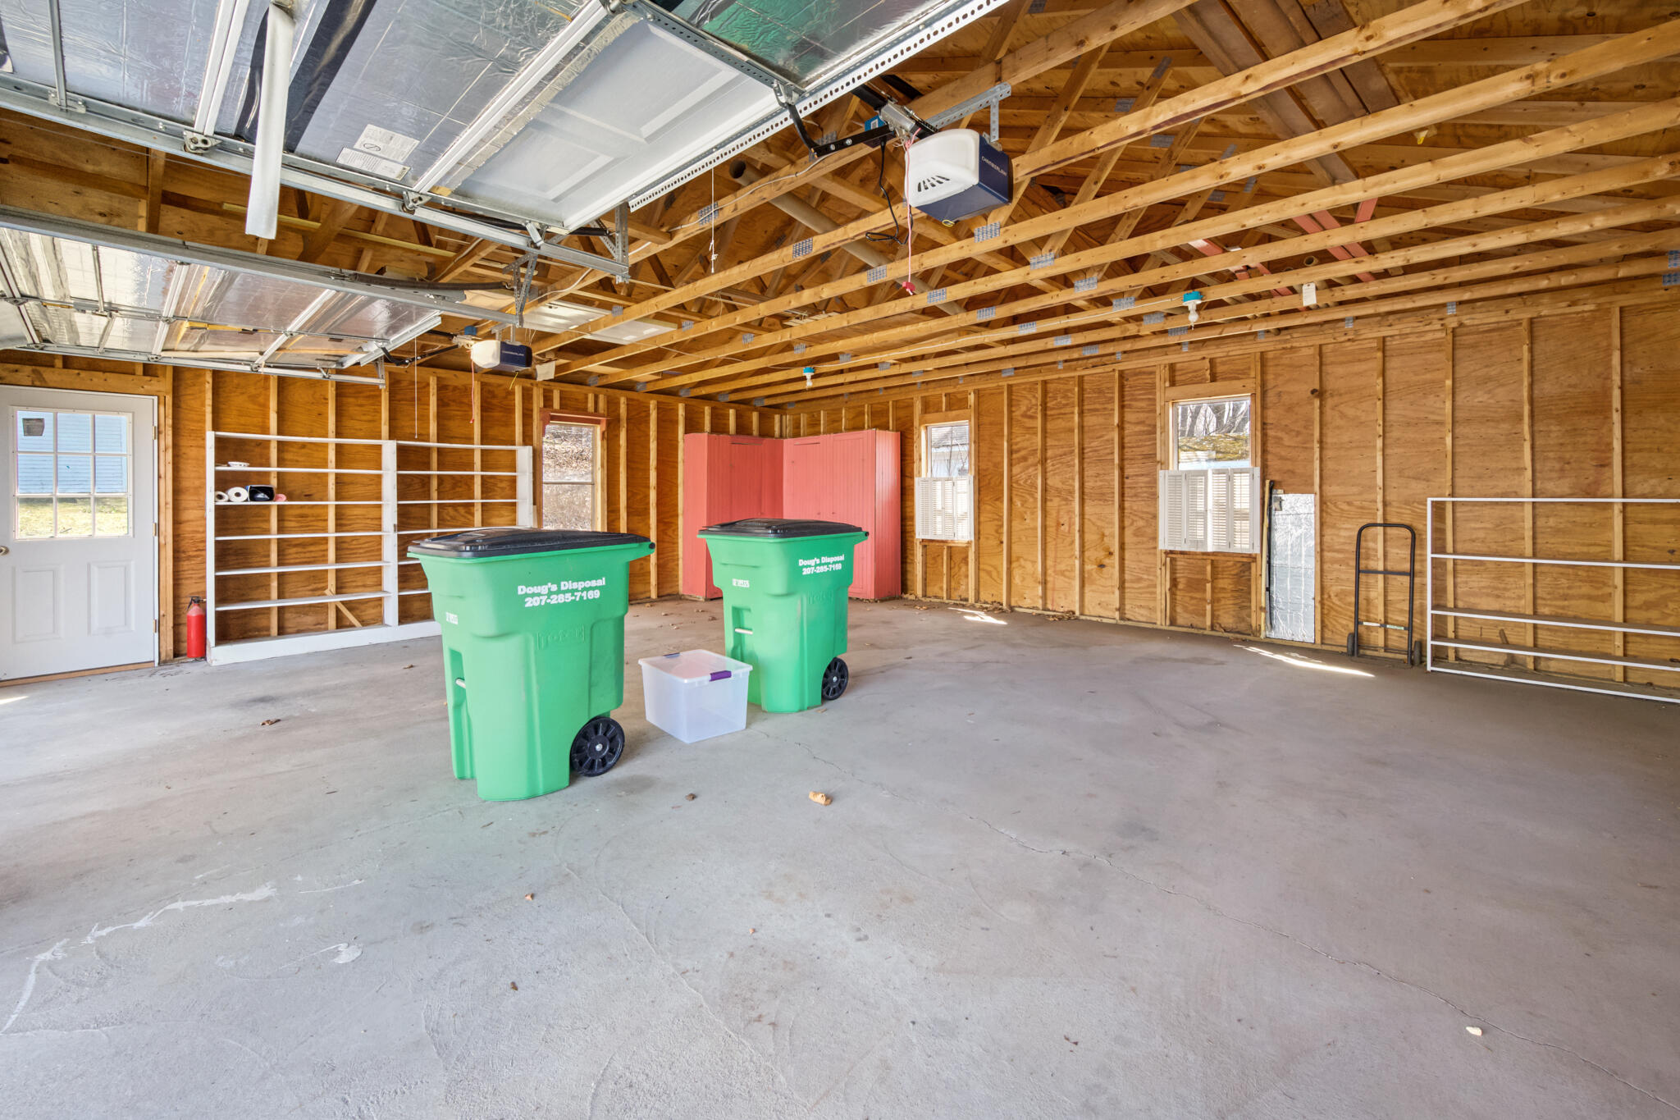
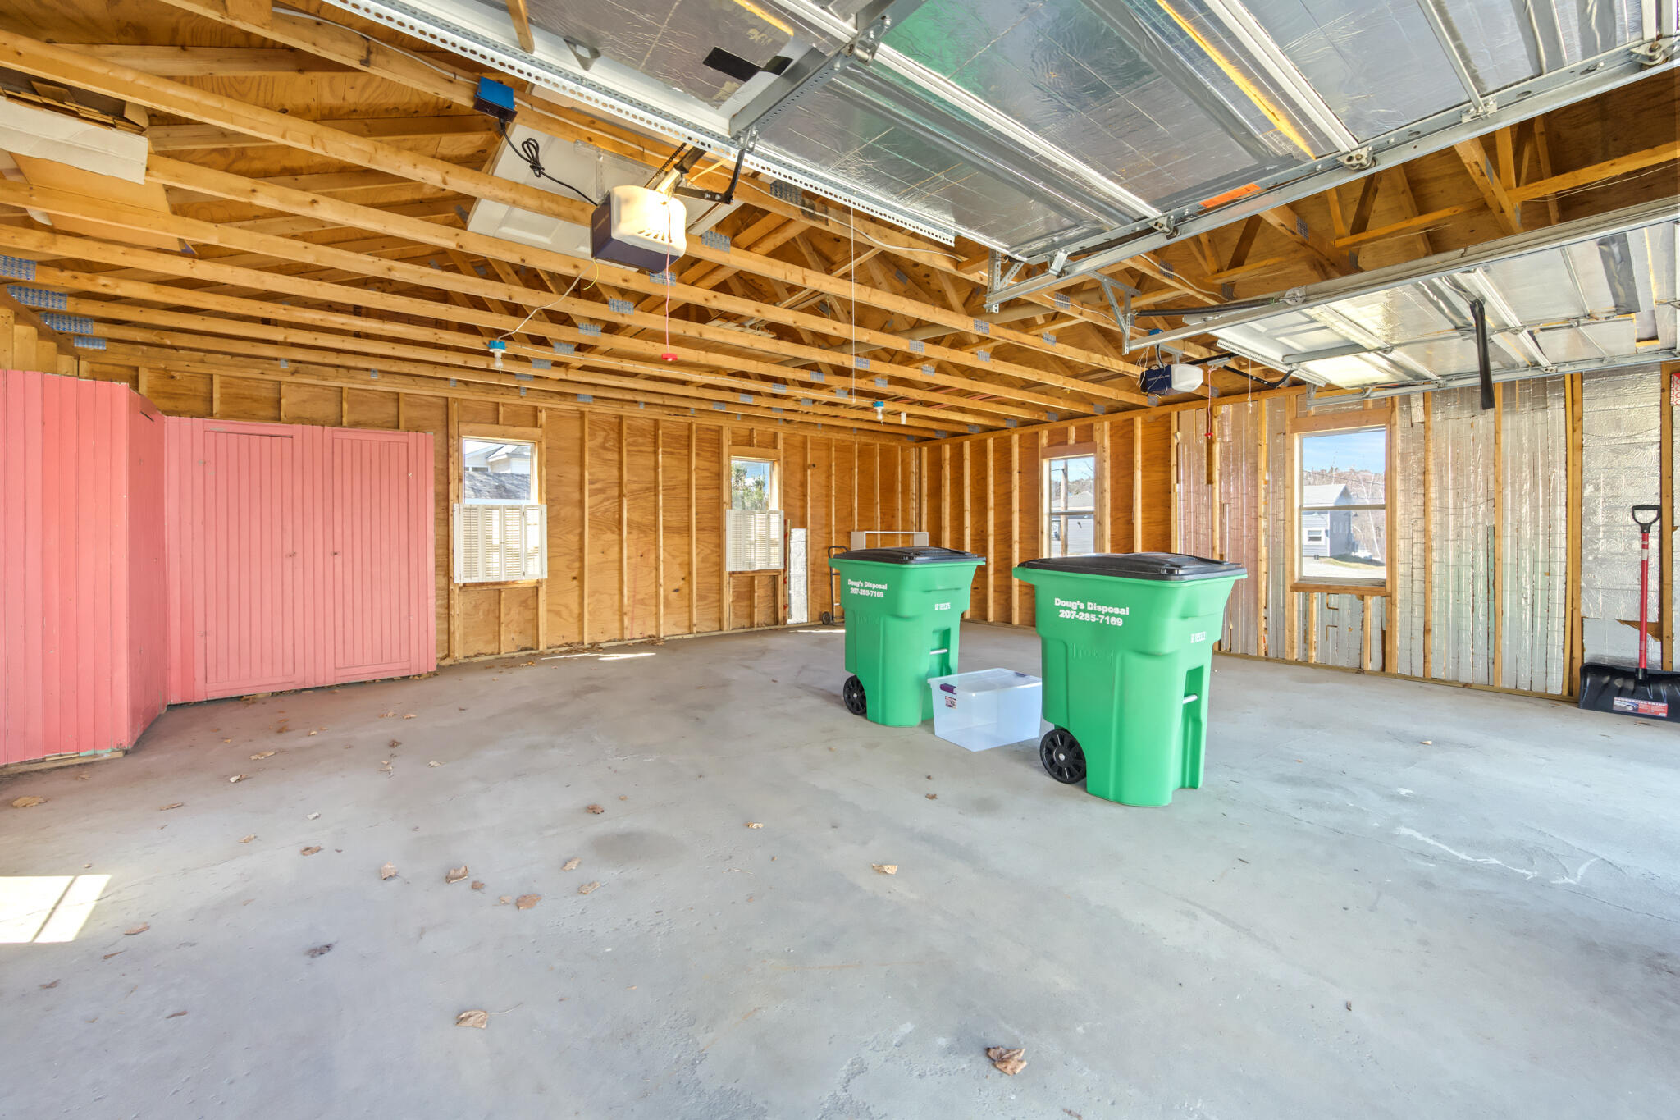
  • Garage Space2.0
  • water SourcePublic
  • utilitiesUtilities On
  • roofMetal
  • lot featuresWell Landscaped, Rolling/Sloping, Sidewalks, Intown, Near Golf Course, Near Public Beach, Near Shopping, Near Town, Near Public Transit
  • parking1 - 4 Spaces, Paved, Detached
  • HEAT TYPEZoned, Heat Pump, Forced Air
  • AIR CONDITIONINGHeat Pump
  • sewerPublic Sewer
  • SubstructureConcrete Perimeter, Brick/Mortar
  • other exterior FeaturesAnimal Containment System

Financial

  • Sales Price$220,000
  • Real Estate Tax $2,140/yr
  • Zoning Residential

Local Expertise that Makes a Difference

Maine isn’t just where we work — it’s where we live. From coastal properties to inland communities, we understand the nuances of local pricing, timing, and neighborhoods that online searches simply can’t replace. When market conditions change, we stay ahead — so you can stay confident.

Follow Me on Instagram