Leave a Message

By providing your contact information to Elisha J Hardy, your personal information will be processed in accordance with Elisha J Hardy's Privacy Policy. By checking the box(es) below, you expressly consent to receive marketing or promotional real estate communication from Elisha J Hardy in the manner selected by you. For SMS text messages, message frequency varies. Message and data rates may apply. Consent is not a condition of purchase of any goods or services. You may opt out of receiving further communications from Elisha J Hardy at any time. To opt out of receiving SMS text messages, reply STOP to unsubscribe. SMS text messaging is subject to our Terms of Use.

Thank you for your message. We will be in touch with you shortly.

123 Main Street
123 Main Street
123 Main Street
123 Main Street
123 Main Street
123 Main Street
123 Main Street
123 Main Street
123 Main Street
123 Main Street
123 Main Street
123 Main Street
123 Main Street
123 Main Street
123 Main Street
123 Main Street
123 Main Street
123 Main Street
123 Main Street
123 Main Street
123 Main Street
123 Main Street
123 Main Street
123 Main Street
123 Main Street
123 Main Street
123 Main Street
123 Main Street
123 Main Street
123 Main Street
123 Main Street
123 Main Street
123 Main Street
123 Main Street
123 Main Street
123 Main Street
123 Main Street
123 Main Street
123 Main Street
123 Main Street
SEE ALL PHOTOS
123 Main Street
123 Main Street
123 Main Street
123 Main Street
123 Main Street
123 Main Street
123 Main Street
123 Main Street
123 Main Street
123 Main Street
123 Main Street
123 Main Street
123 Main Street
123 Main Street
123 Main Street
123 Main Street
123 Main Street
123 Main Street
123 Main Street
123 Main Street
123 Main Street
123 Main Street
123 Main Street
123 Main Street
123 Main Street
123 Main Street
123 Main Street
123 Main Street
123 Main Street
123 Main Street
123 Main Street
123 Main Street
123 Main Street
123 Main Street
123 Main Street
123 Main Street
123 Main Street
123 Main Street
123 Main Street
123 Main Street
Courtesy of Berkshire Hathaway HomeServices Northeast Real Estate
Sold

123 Main Street

123 Main Street, Newport, ME 04953

$260,300
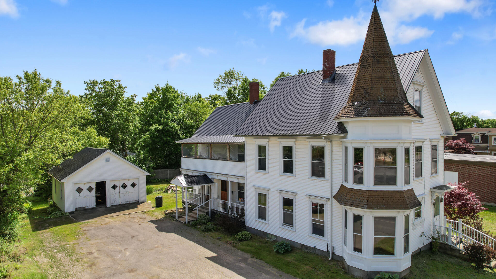
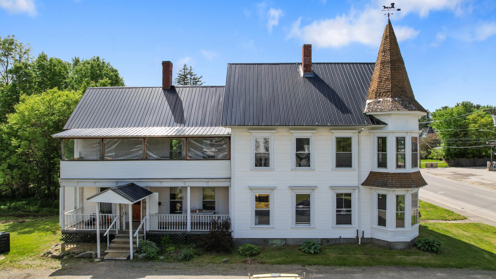
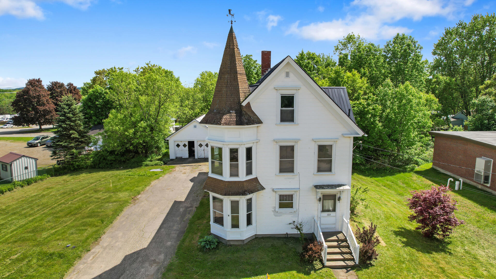
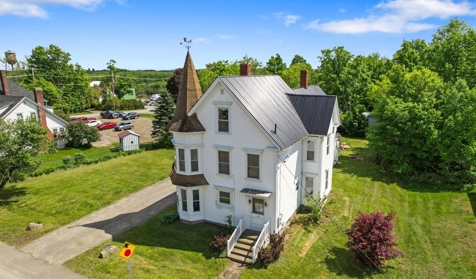
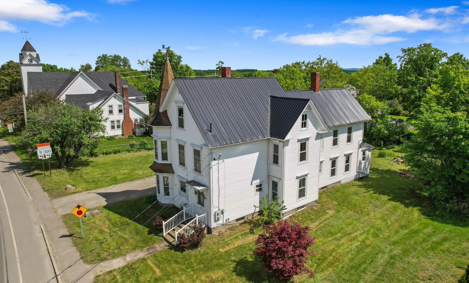
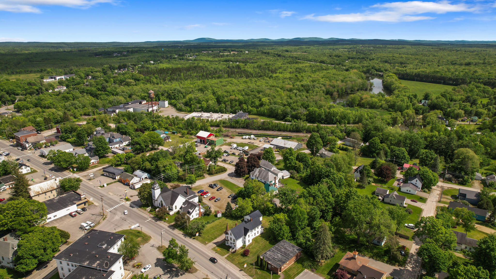
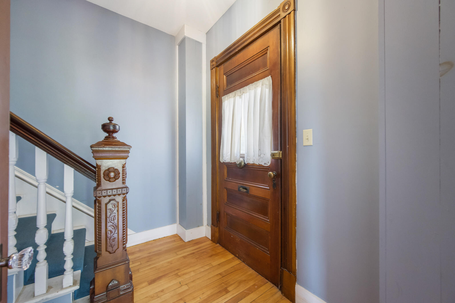
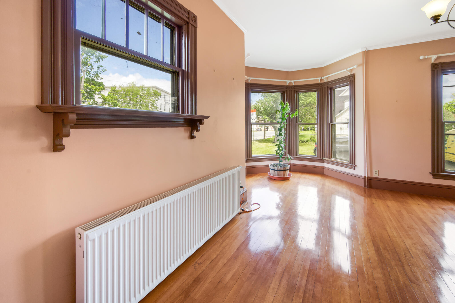
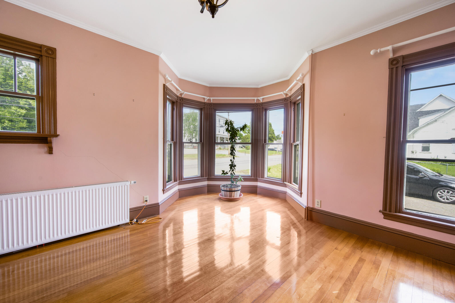
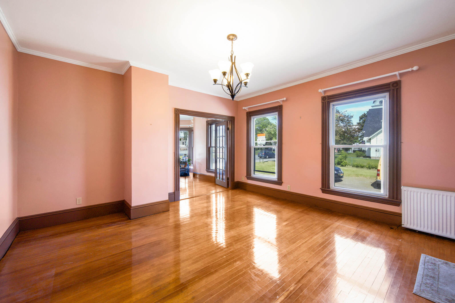
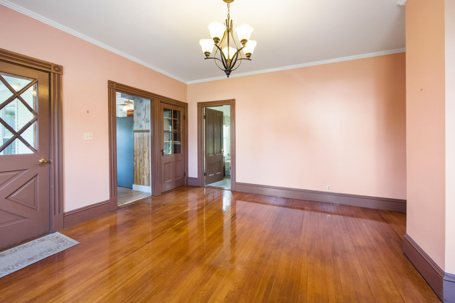
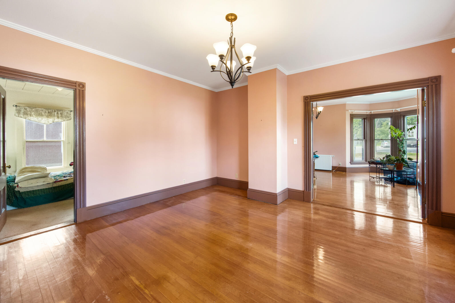
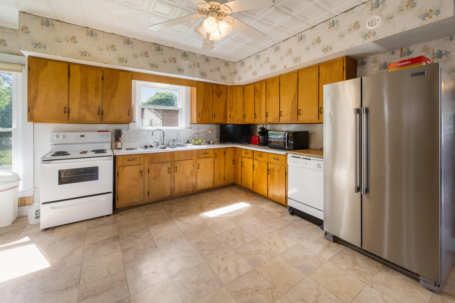
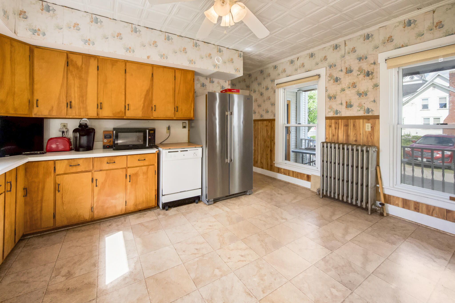
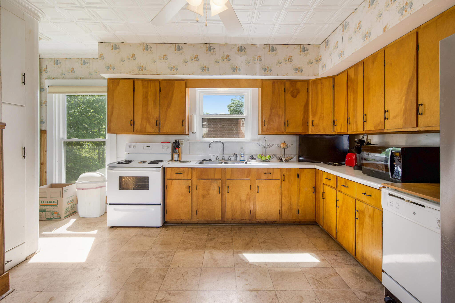
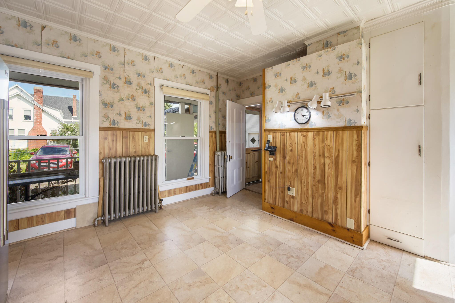
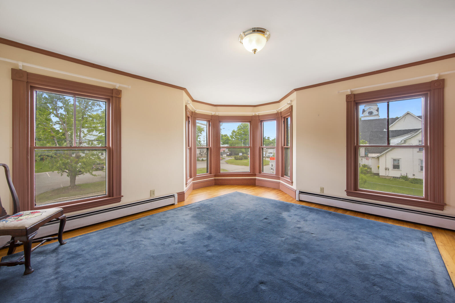
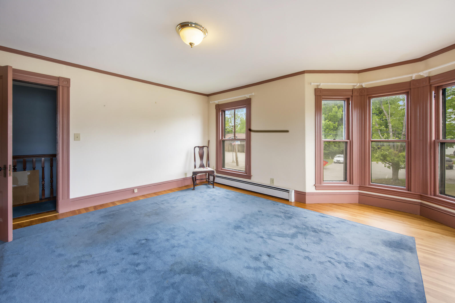
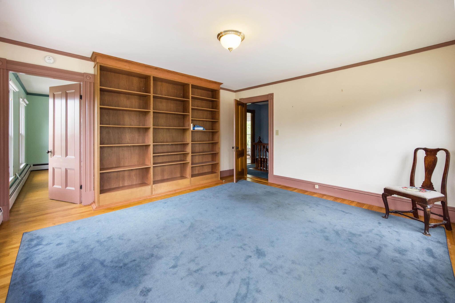
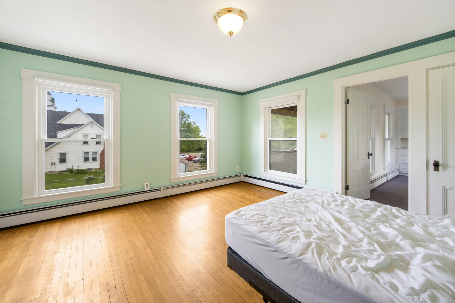
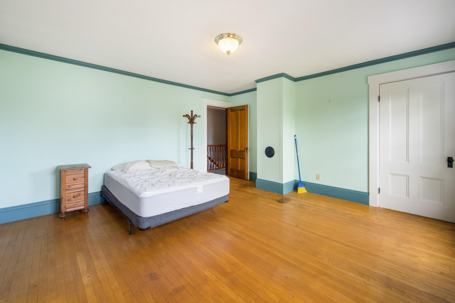
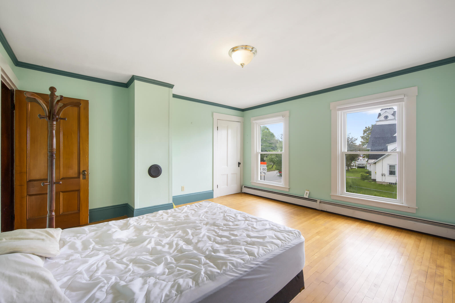
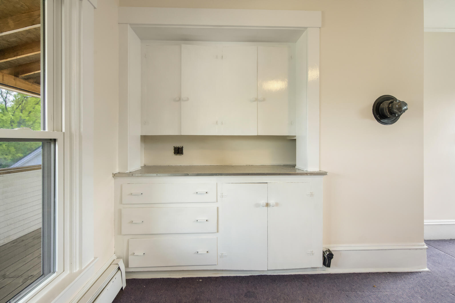
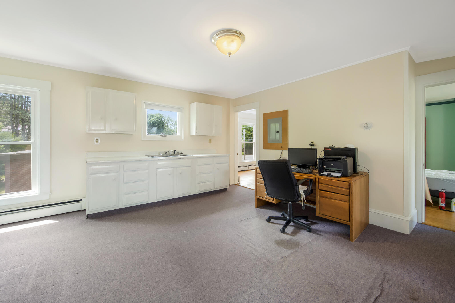
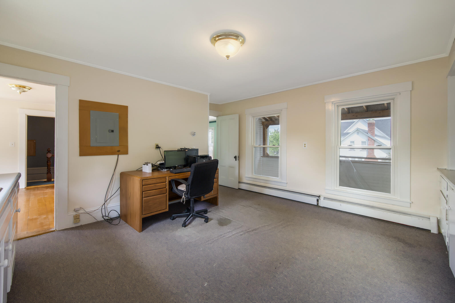
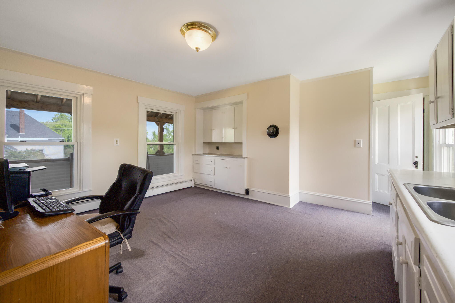
Welcome to this stunning 2,752 sqft Victorian home, a rare and versatile find in the heart of historic Newport! Boasting 4 bedrooms and 2.5 baths, property offers timeless elegance and modern potential across two separate units, perfect for multi-generational living, rental income, or a home-based business.

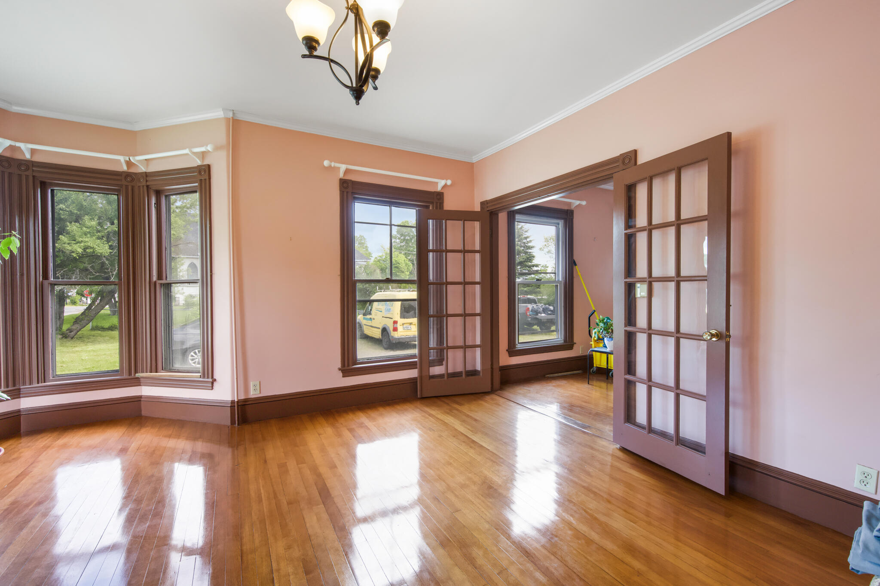
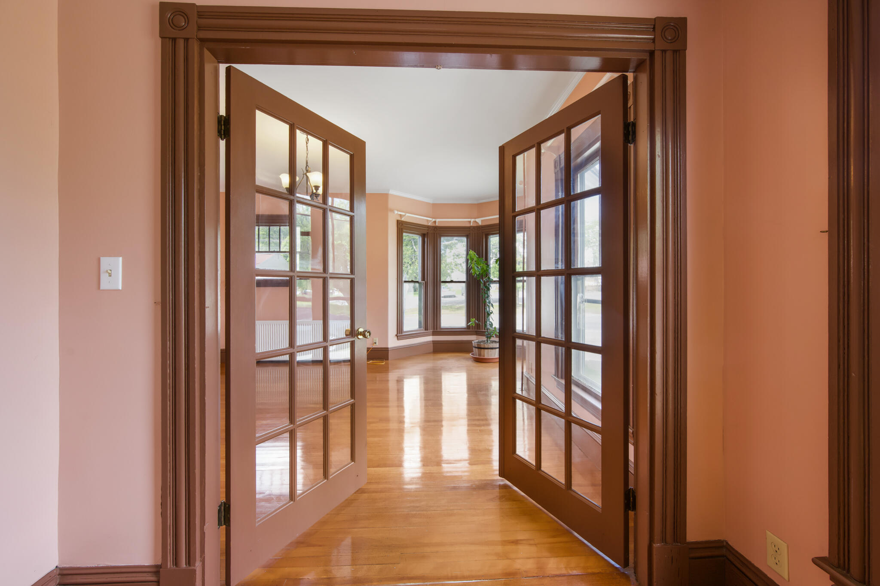
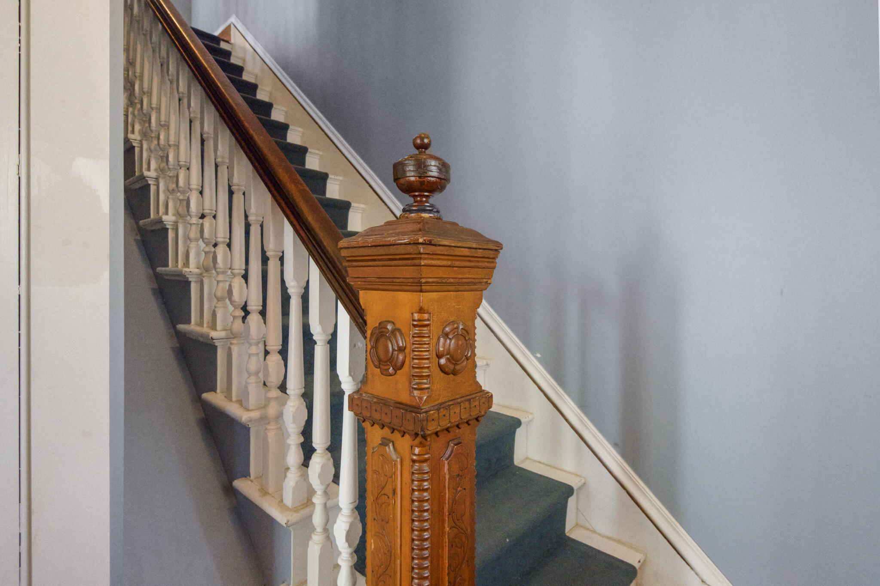
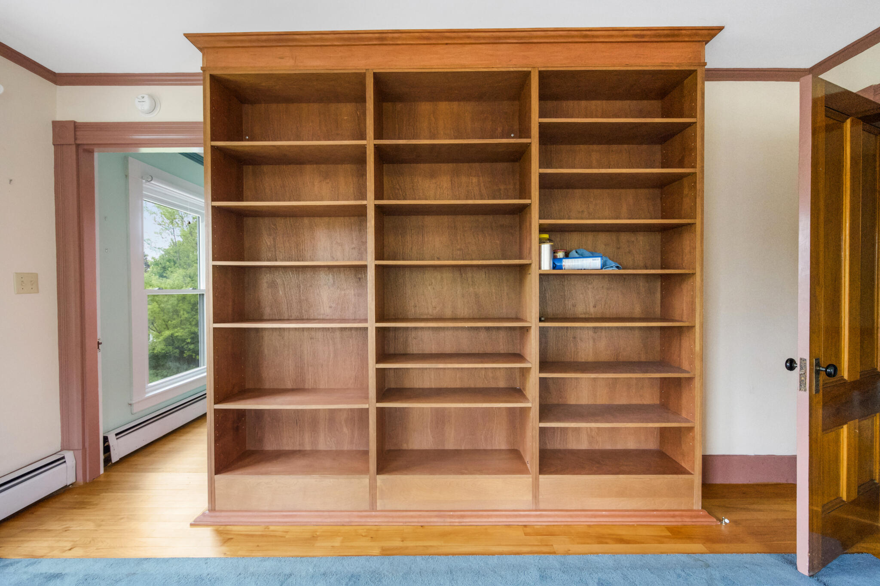
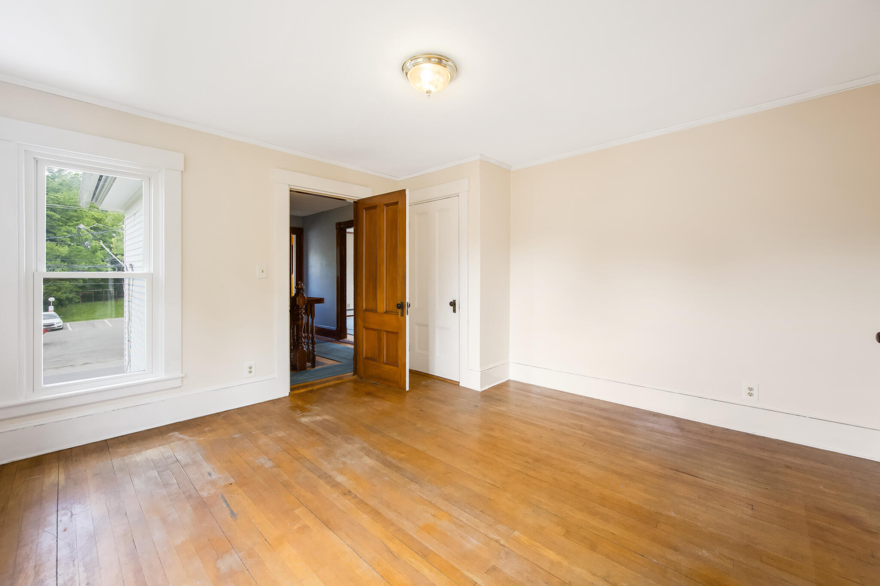
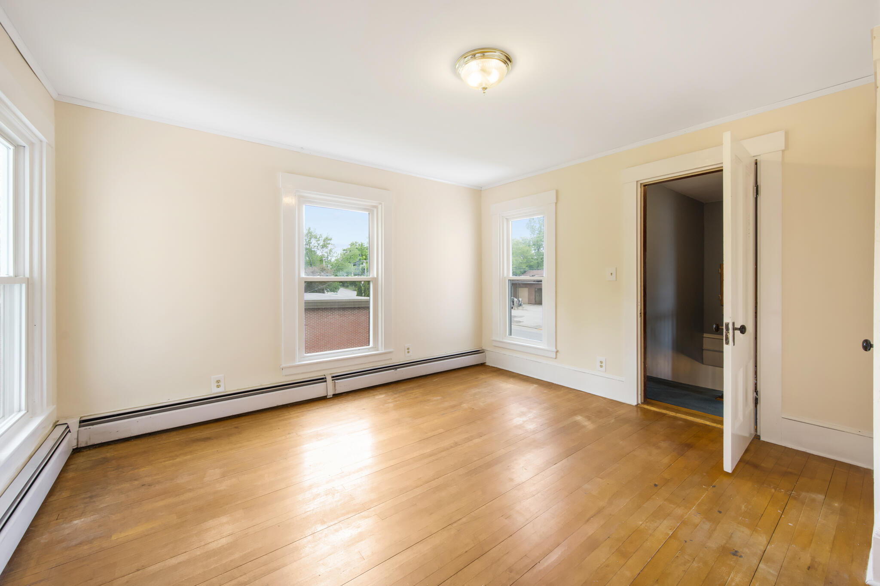
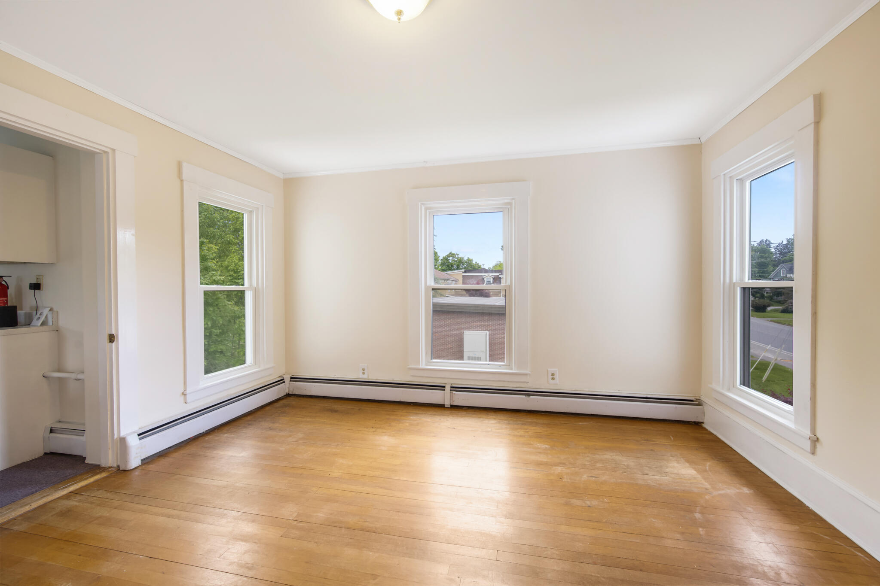
From the moment you go inside, you'll be captivated by the impeccable hardwood floors, soaring ceilings, and intricate period details that reflect the craftsmanship of a bygone era. The home's layout includes two distinct living spaces, each with private entrances, creating incredible flexibility for personal use or investment purposes.

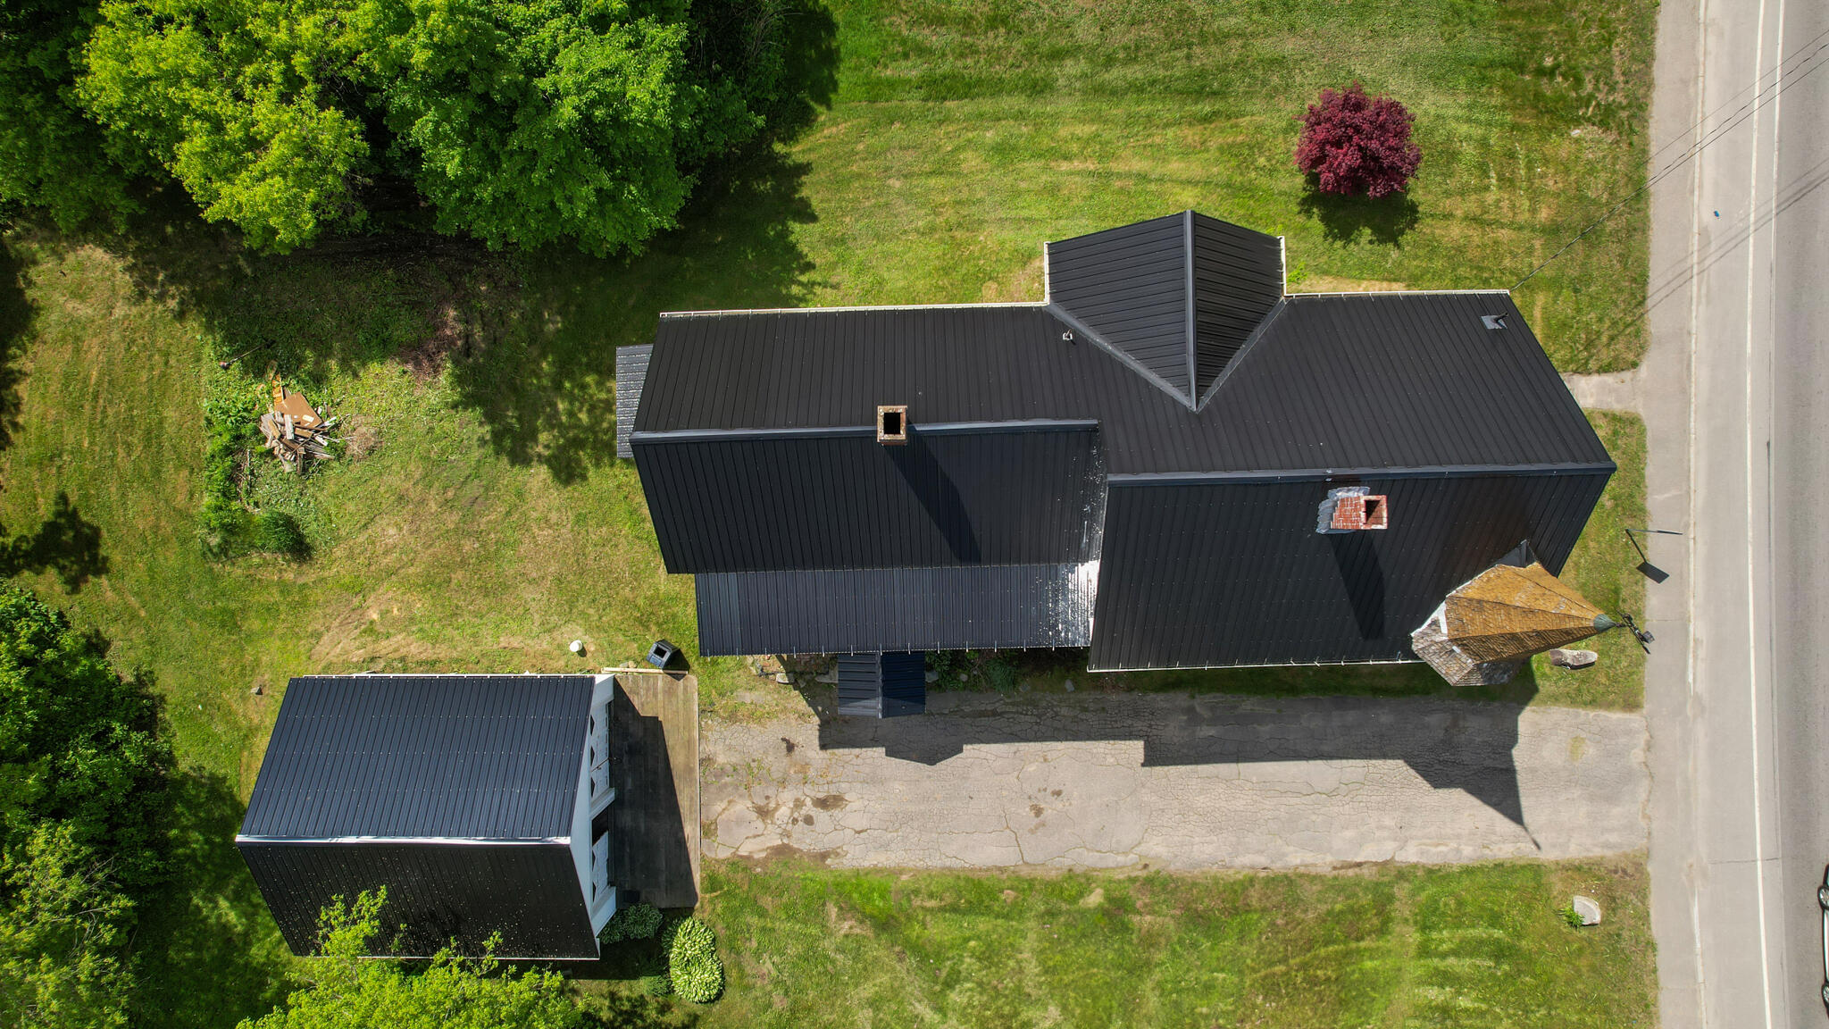
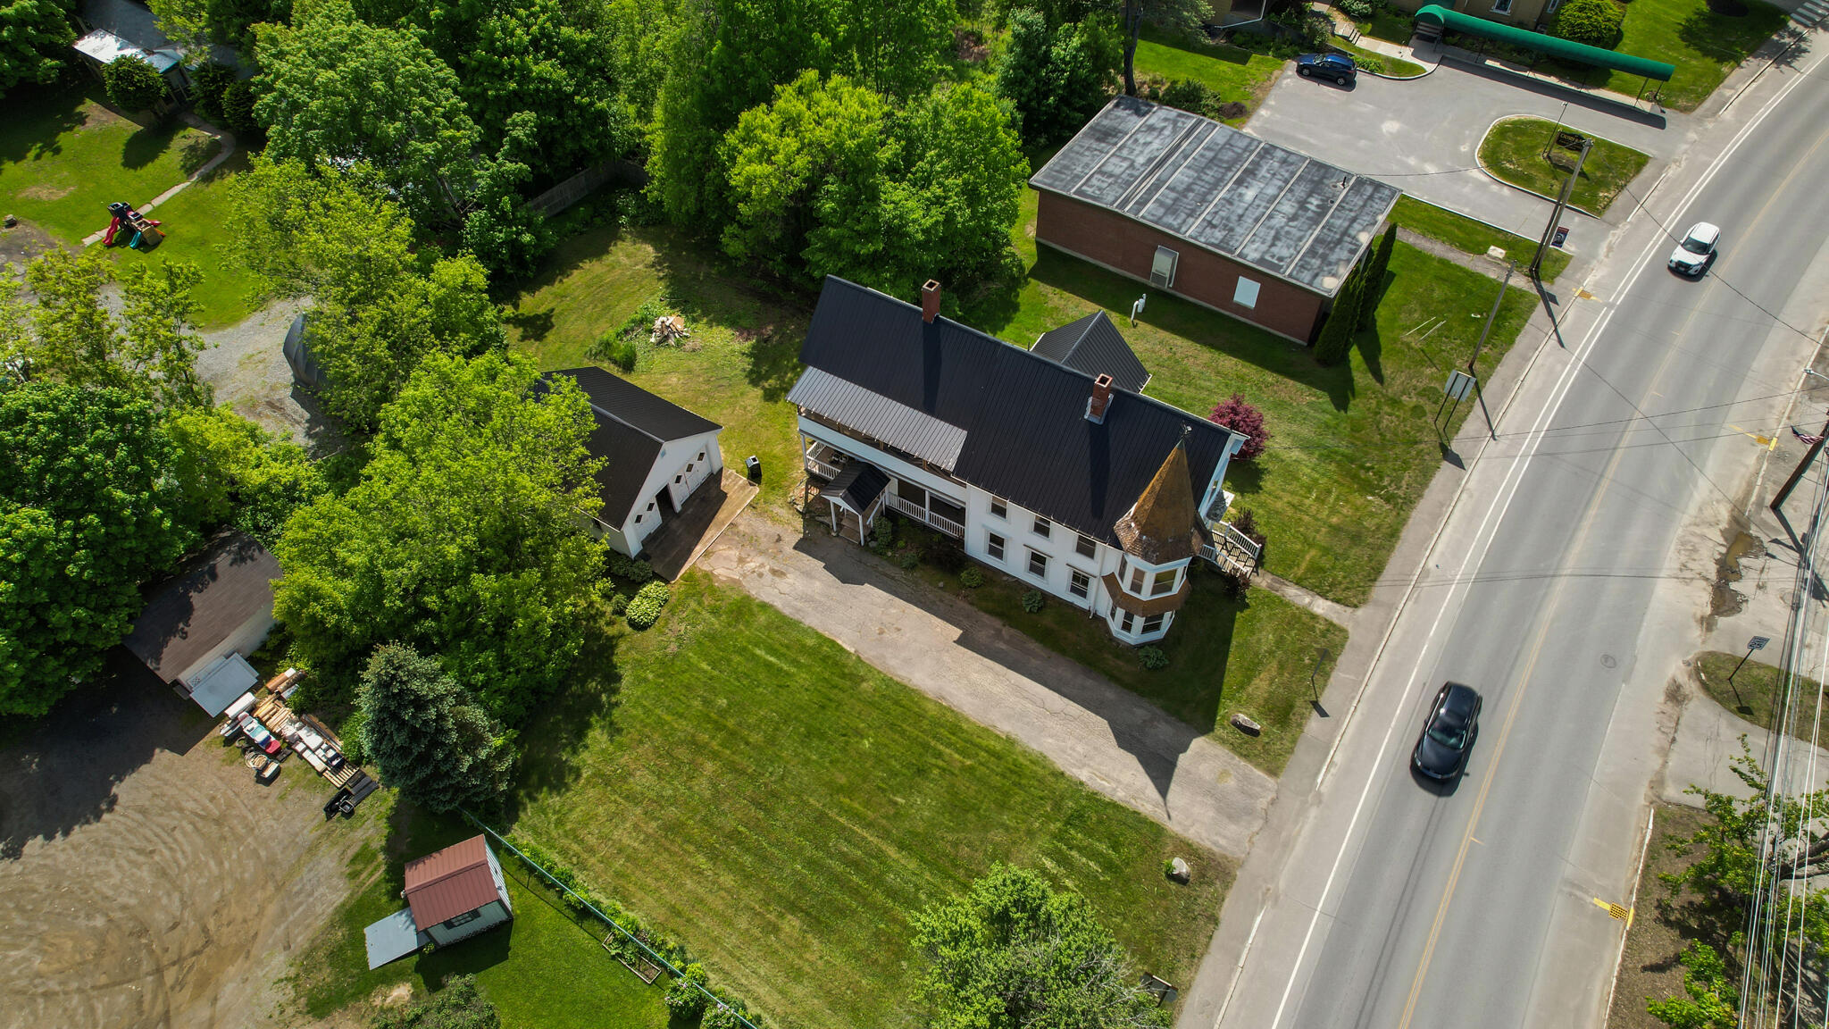
Outside, enjoy the convenience of a 2-car garage and ample off-street parking -- a true luxury in such a prime location. Situated in a highly desirable area and zoned Village Commercial, this property offers endless possibilities: boutique storefront, professional office or live/work space.

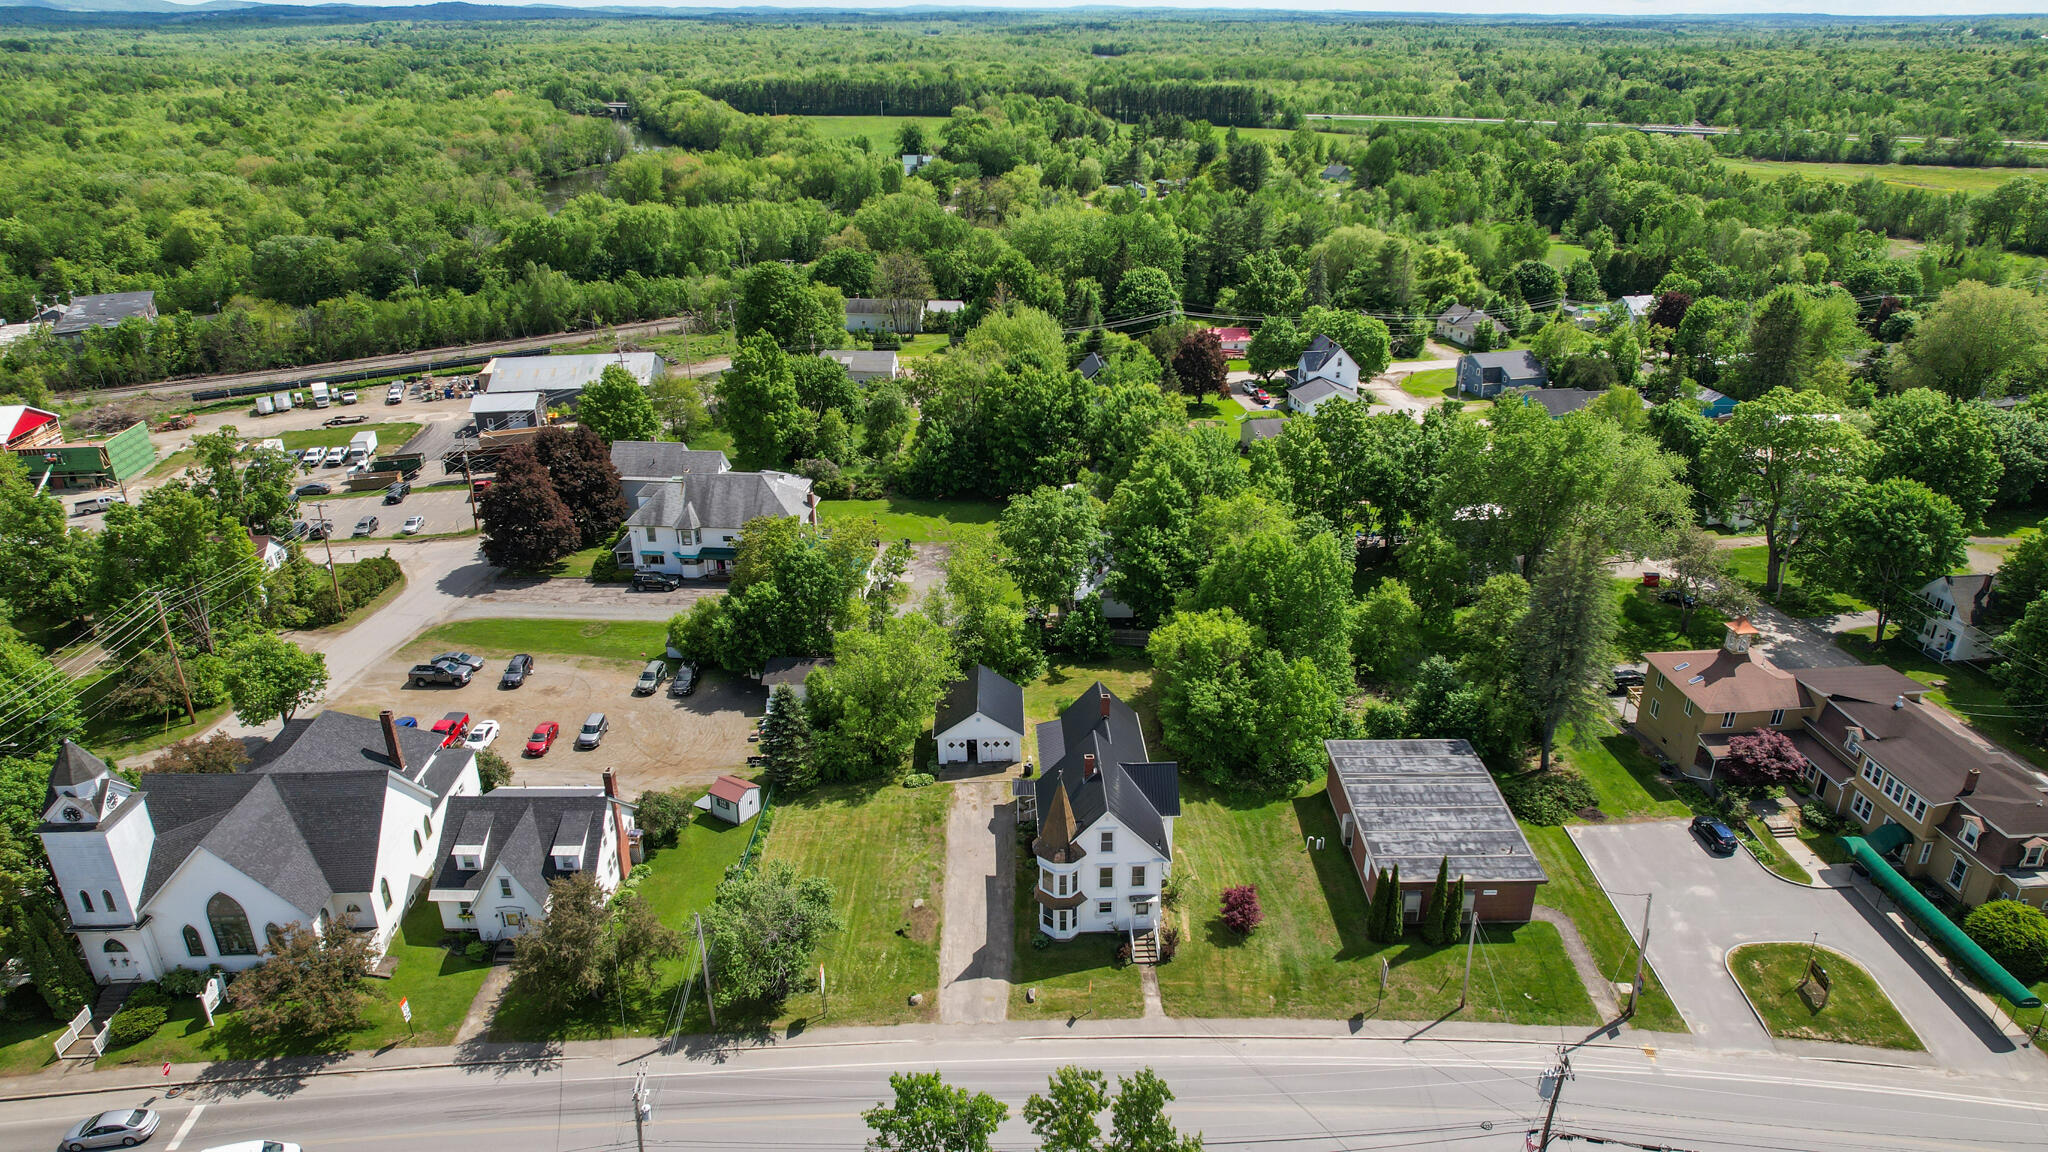
Just steps from Newport's vibrant shops, restaurants, marinas, and waterfront attractions, this iconic property blends charm, functionality, and investment potential in one remarkable package.

Don't miss your chance to own a piece of Newport history -- with modern perks and commercial flexibility.

Studio

3
baths

2,752 Sq.Ft. LIVING AREA

0.43 Acres lot

Elisha Hardy

Elisha Hardy

Features & Amenities

Interior

  • total bedrooms0
  • Total bathrooms3
  • full bathrooms2
  • half bathroom1
  • Laundry room Laundry - 1st Floor, Main Level
  • Flooring Wood, Laminate, Carpet
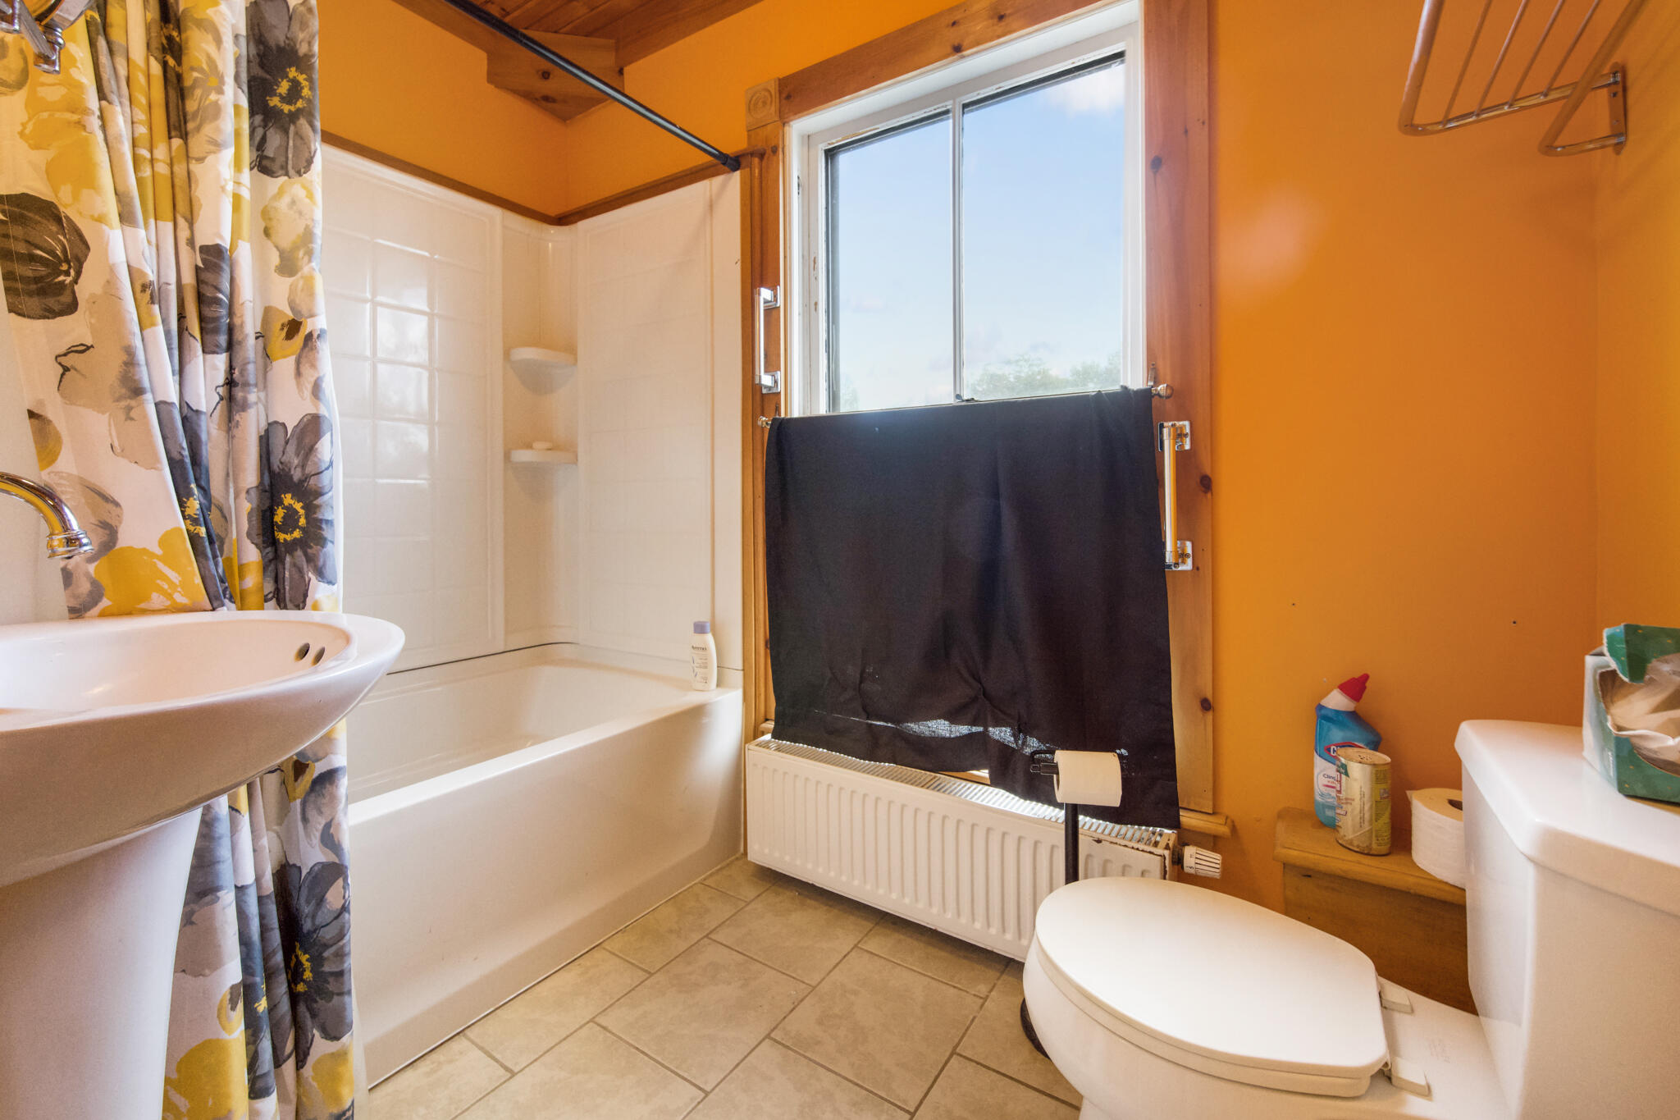
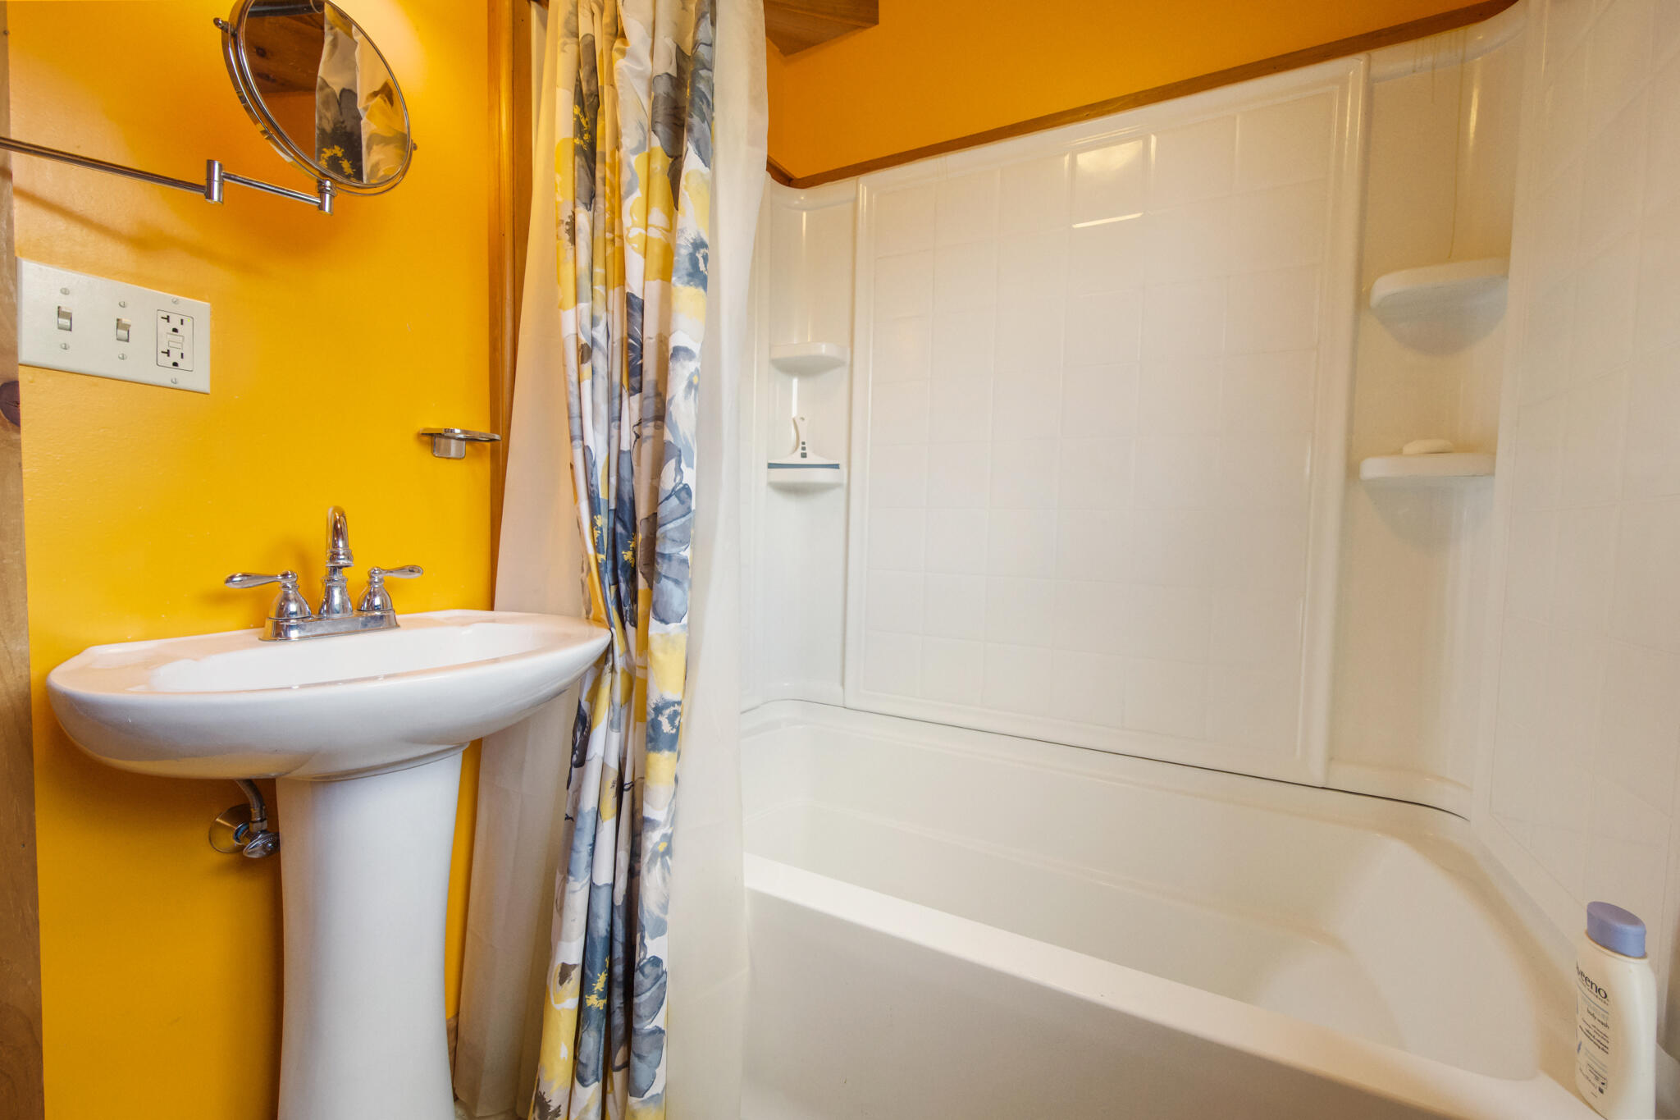
  • other interior Features 1st Floor Bedroom, 1st Floor Primary Bedroom w/Bath, Bathtub, One-Floor Living, Shower

Area & Lot

  • Status Sold
  • Date Sold July 30, 2025
  • Living Area2,752 Sq.Ft.
  • Total Area2,752 Sq.Ft.
  • Lot Area0.43 Acres
  • MLS® ID1625220
  • TypeMulti-Family
  • YEAR BUILT1900
  • NeighborhoodNewport
  • Architecture StylesOther, Victorian
  • View DescriptionScenic
  • School DistrictRSU 19

Exterior

  • STORIES2
  • Garage Space2.0
  • water SourcePublic
  • utilitiesUtilities On
  • roofMetal
  • lot featuresWell Landscaped, Level, Sidewalks, Intown, Near Shopping, Near Turnpike/Interstate, Near Town, Near Public Transit
  • parking5 - 10 Spaces, Gravel, On Site
  • HEAT TYPEBaseboard
  • AIR CONDITIONINGNone
  • sewerPublic Sewer
  • SubstructureStone

Financial

  • Sales Price$260,300
  • Real Estate Tax $3,173/yr
  • Zoning Village Commerical

Newport

Explore

Local Expertise that Makes a Difference

Maine isn’t just where we work — it’s where we live. From coastal properties to inland communities, we understand the nuances of local pricing, timing, and neighborhoods that online searches simply can’t replace. When market conditions change, we stay ahead — so you can stay confident.

Follow Me on Instagram