
Leave a Message

By providing your contact information to Elisha J Hardy, your personal information will be processed in accordance with Elisha J Hardy's Privacy Policy. By checking the box(es) below, you expressly consent to receive marketing or promotional real estate communication from Elisha J Hardy in the manner selected by you. For SMS text messages, message frequency varies. Message and data rates may apply. Consent is not a condition of purchase of any goods or services. You may opt out of receiving further communications from Elisha J Hardy at any time. To opt out of receiving SMS text messages, reply STOP to unsubscribe. SMS text messaging is subject to our Terms of Use.

Thank you for your message. We will be in touch with you shortly.

2061 Skyway Valley
2061 Skyway Valley
2061 Skyway Valley
2061 Skyway Valley
2061 Skyway Valley
2061 Skyway Valley
2061 Skyway Valley
2061 Skyway Valley
2061 Skyway Valley
2061 Skyway Valley
2061 Skyway Valley
2061 Skyway Valley
2061 Skyway Valley
2061 Skyway Valley
2061 Skyway Valley
2061 Skyway Valley
2061 Skyway Valley
2061 Skyway Valley
2061 Skyway Valley
2061 Skyway Valley
2061 Skyway Valley
2061 Skyway Valley
2061 Skyway Valley
2061 Skyway Valley
2061 Skyway Valley
2061 Skyway Valley
2061 Skyway Valley
2061 Skyway Valley
2061 Skyway Valley
2061 Skyway Valley
2061 Skyway Valley
2061 Skyway Valley
2061 Skyway Valley
2061 Skyway Valley
2061 Skyway Valley
2061 Skyway Valley
2061 Skyway Valley
2061 Skyway Valley
SEE ALL PHOTOS
2061 Skyway Valley
2061 Skyway Valley
2061 Skyway Valley
2061 Skyway Valley
2061 Skyway Valley
2061 Skyway Valley
2061 Skyway Valley
2061 Skyway Valley
2061 Skyway Valley
2061 Skyway Valley
2061 Skyway Valley
2061 Skyway Valley
2061 Skyway Valley
2061 Skyway Valley
2061 Skyway Valley
2061 Skyway Valley
2061 Skyway Valley
2061 Skyway Valley
2061 Skyway Valley
2061 Skyway Valley
2061 Skyway Valley
2061 Skyway Valley
2061 Skyway Valley
2061 Skyway Valley
2061 Skyway Valley
2061 Skyway Valley
2061 Skyway Valley
2061 Skyway Valley
2061 Skyway Valley
2061 Skyway Valley
2061 Skyway Valley
2061 Skyway Valley
2061 Skyway Valley
2061 Skyway Valley
2061 Skyway Valley
2061 Skyway Valley
2061 Skyway Valley
2061 Skyway Valley
Courtesy of Berkshire Hathaway HomeServices Northeast Real Estate
Sold

2061 Skyway Valley

2061 Skyway Valley, Hermon, ME 04401

$365,000
Seller is Motivated !
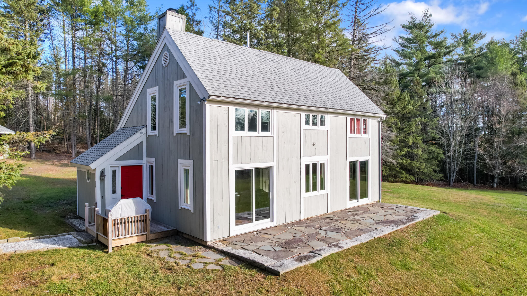
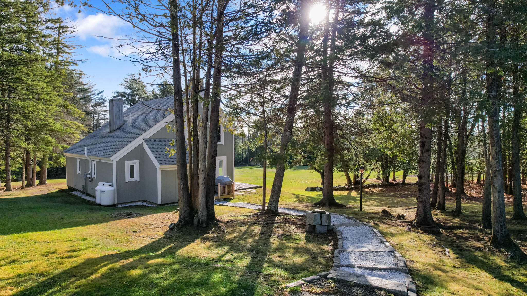
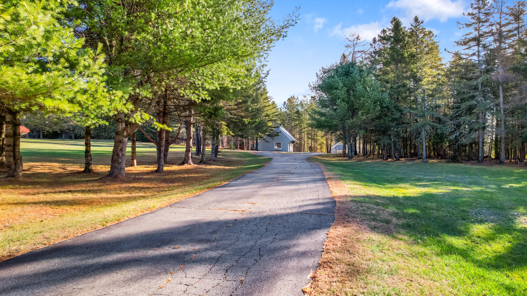
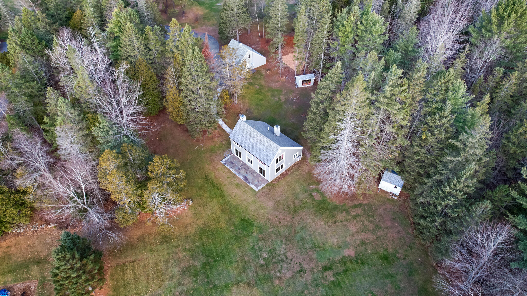
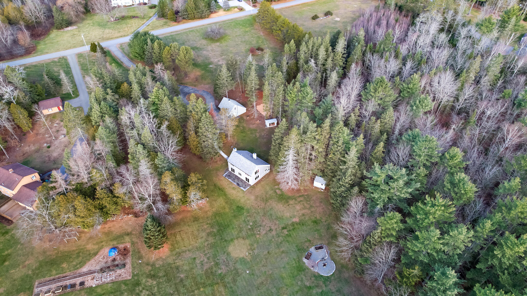
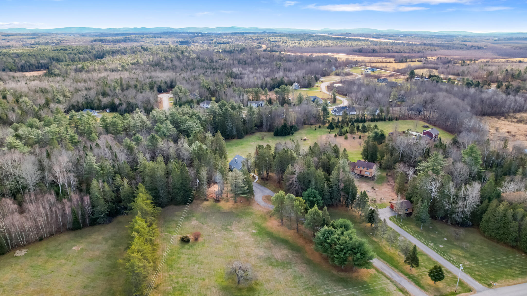
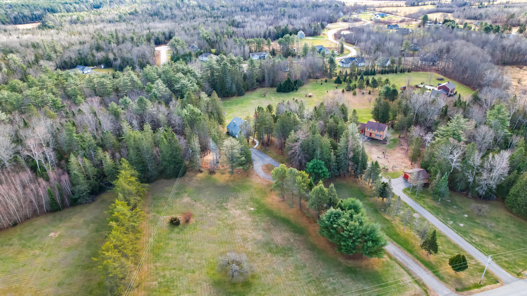
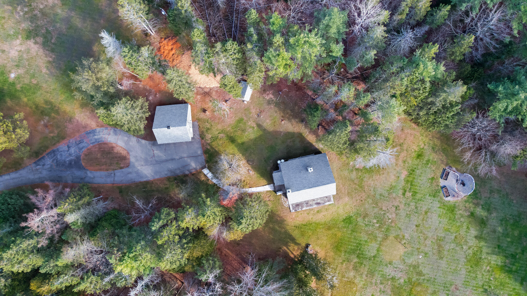
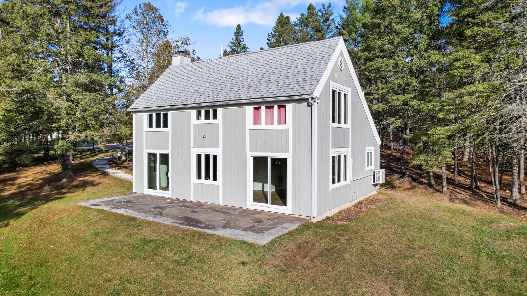
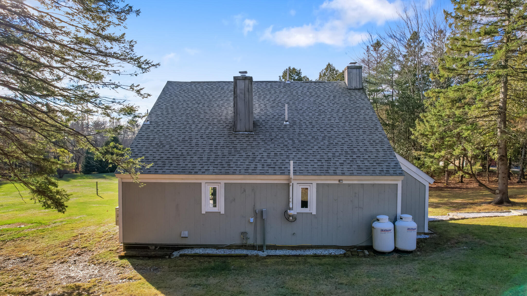
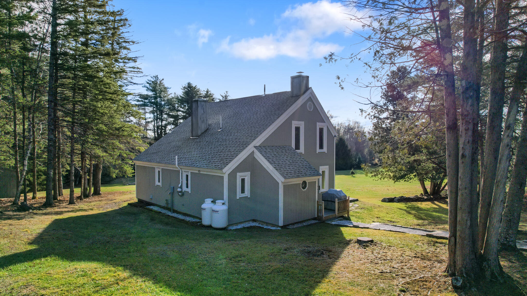
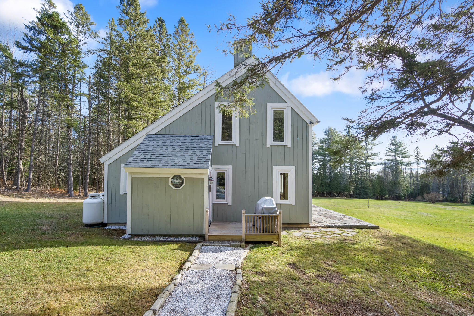
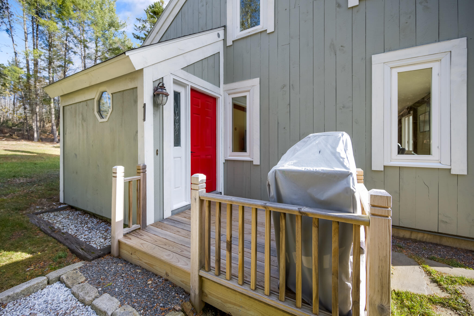
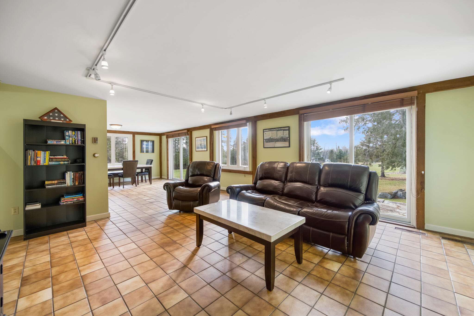
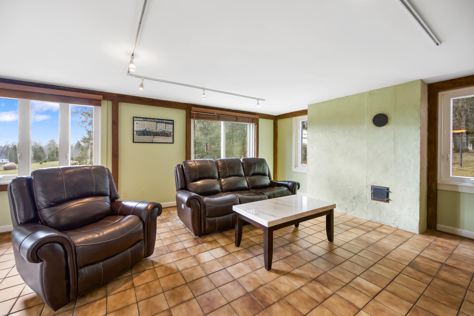
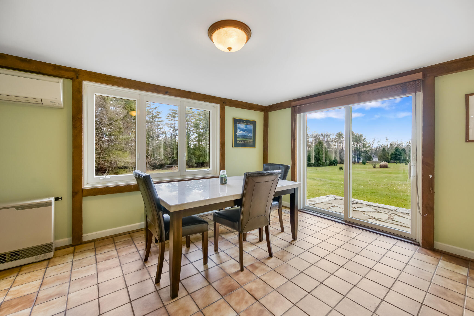
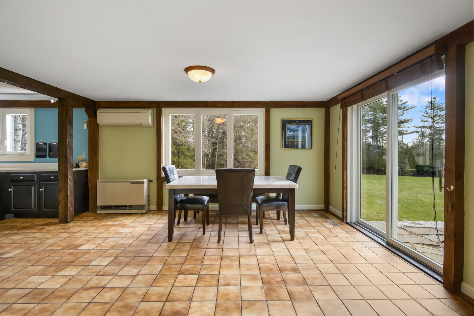
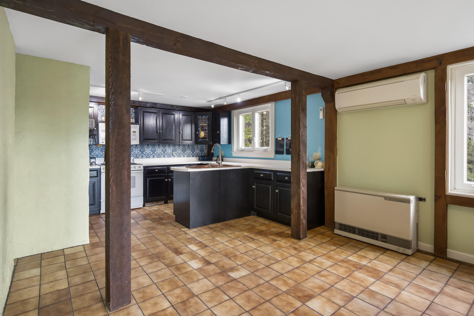
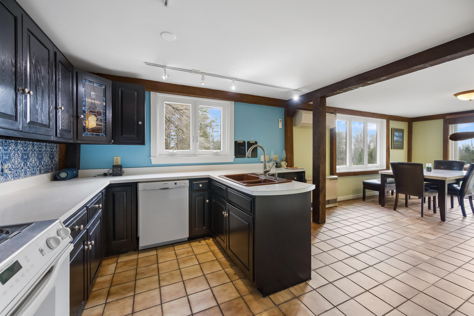
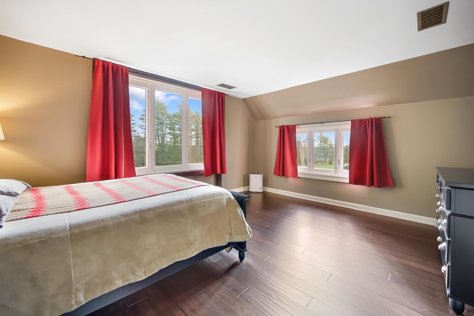
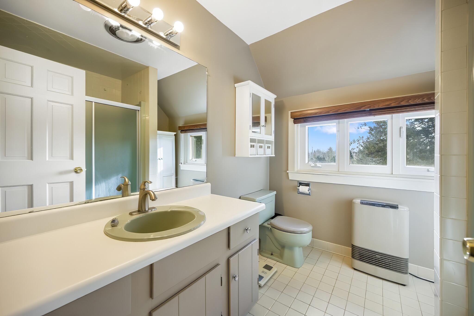
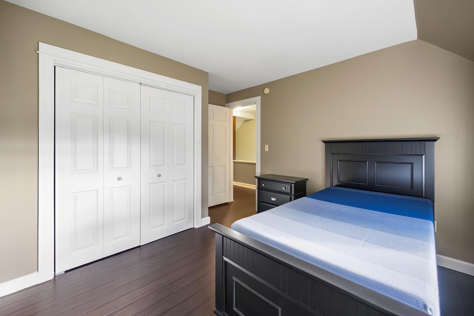
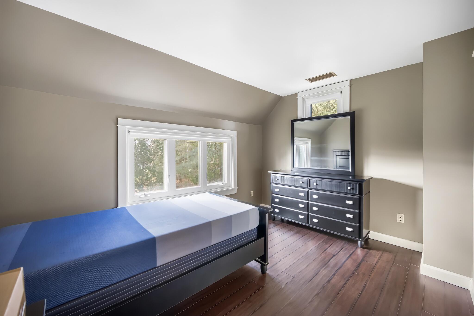
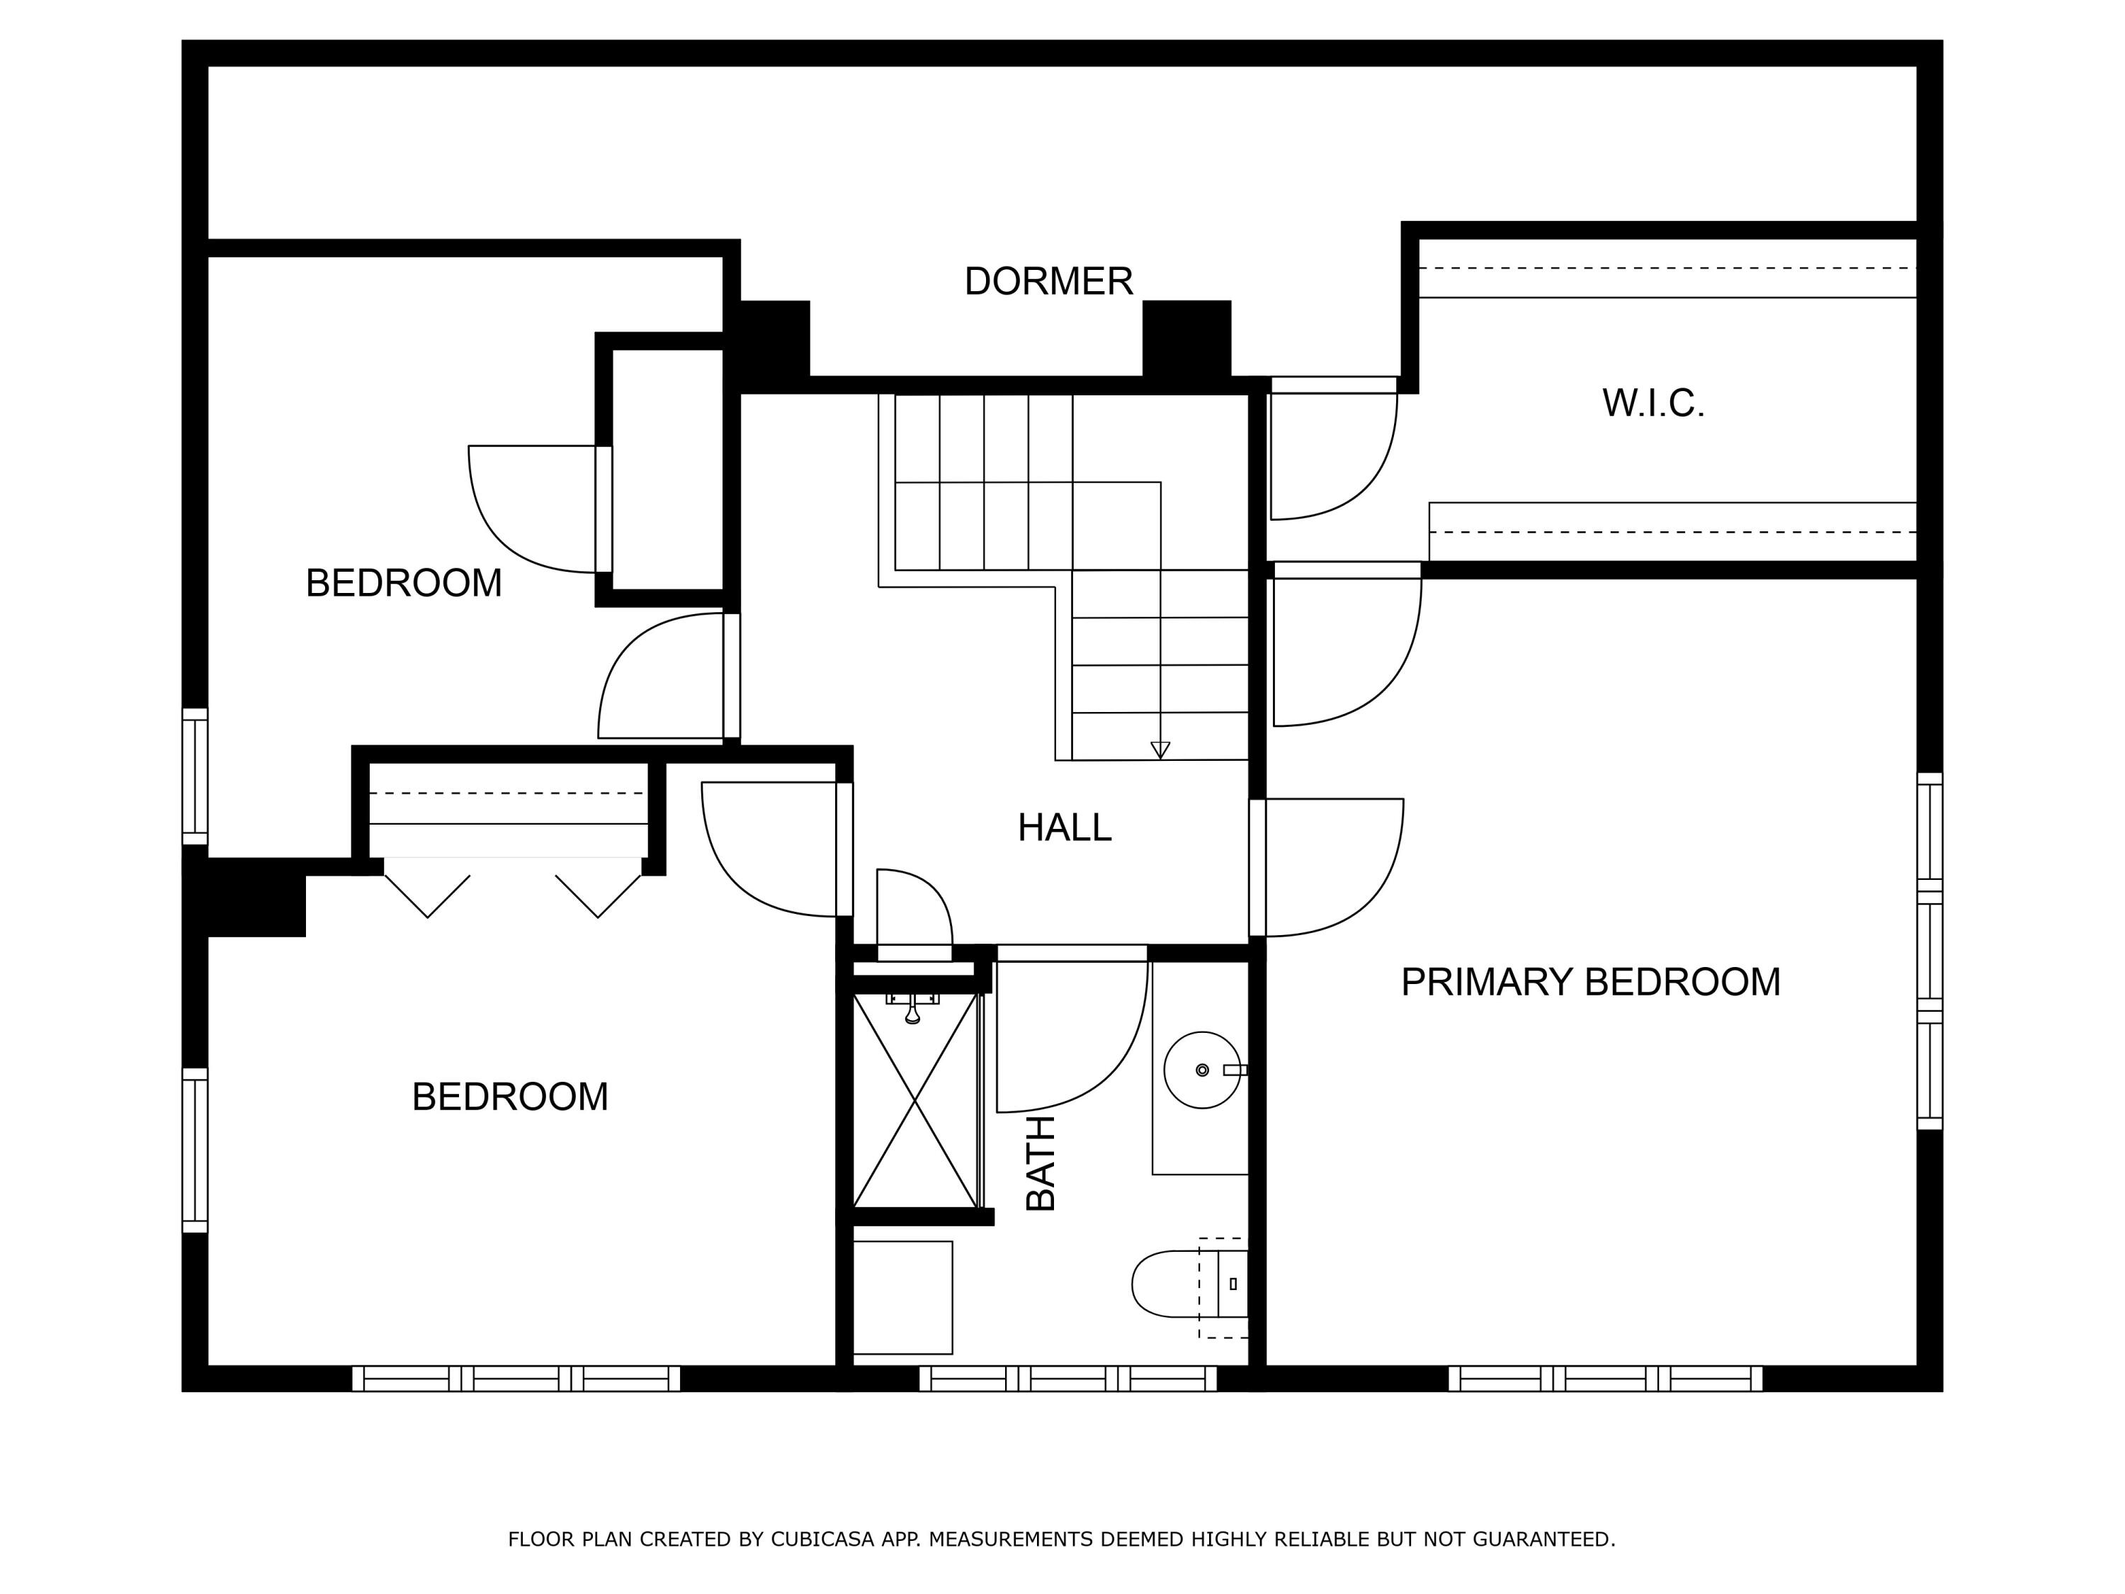
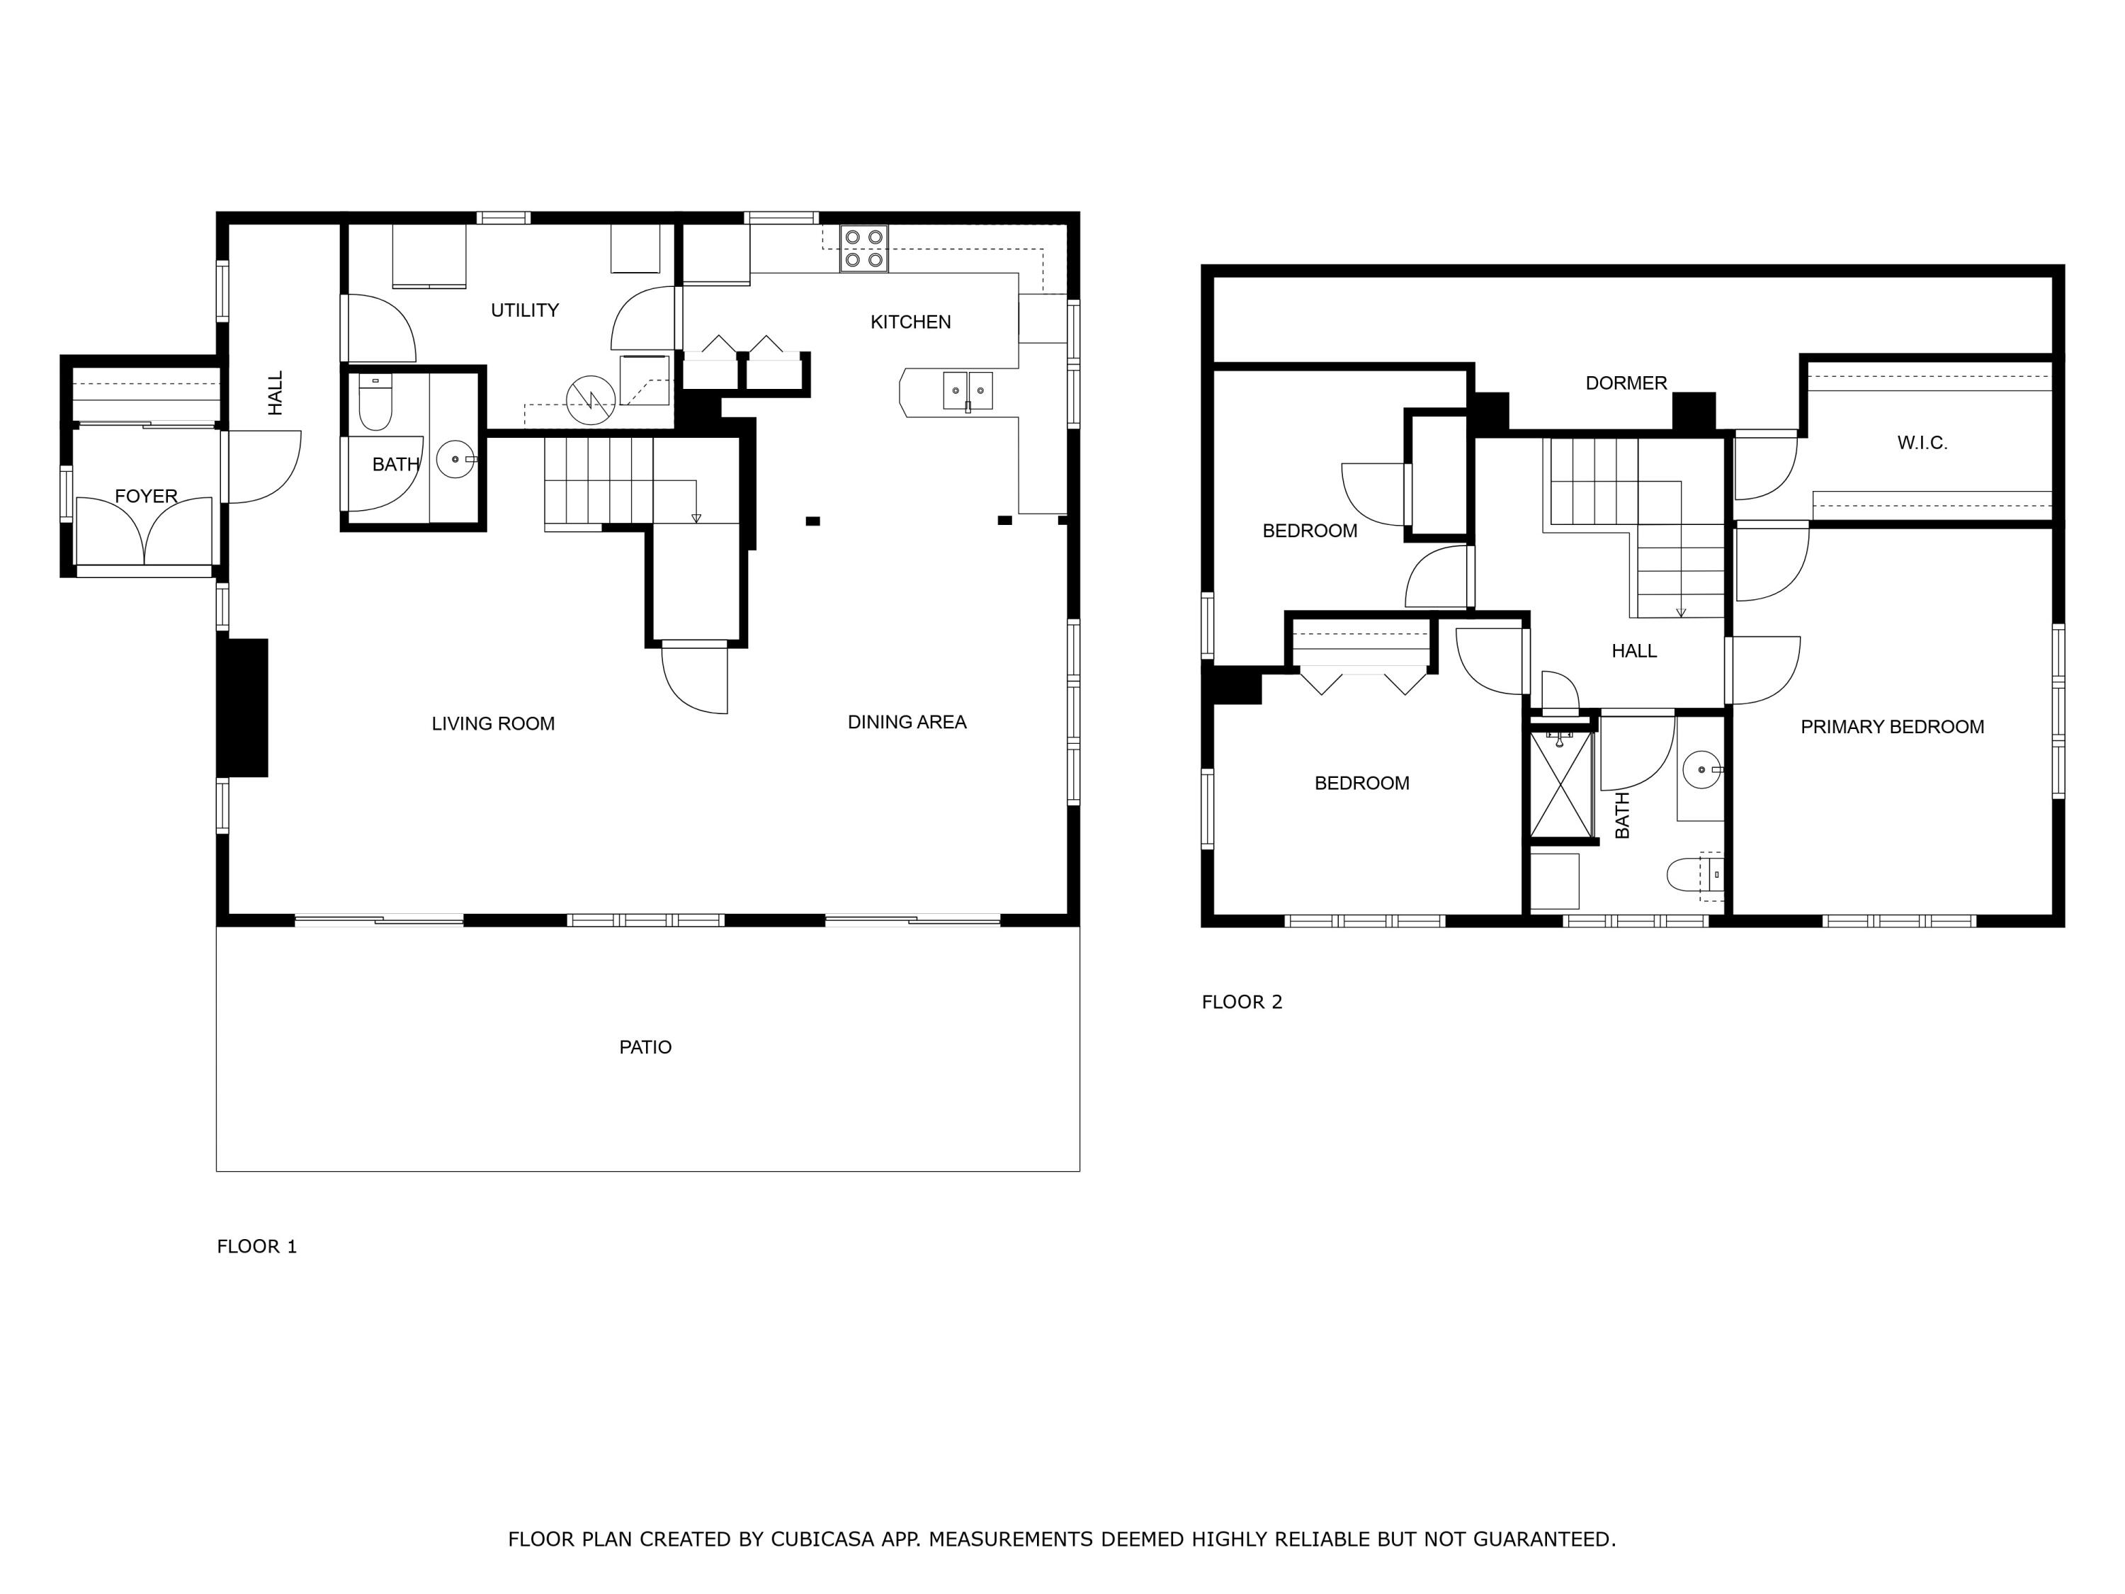
Nestled in a highly desirable subdivision, this charming 3-bedroom, 1.5-bath saltbox-style home is set on 5 acres! The property provides ample space for outdoor living, gardening, and enjoying nature's beauty. Constructed as a Passive Solar Home.
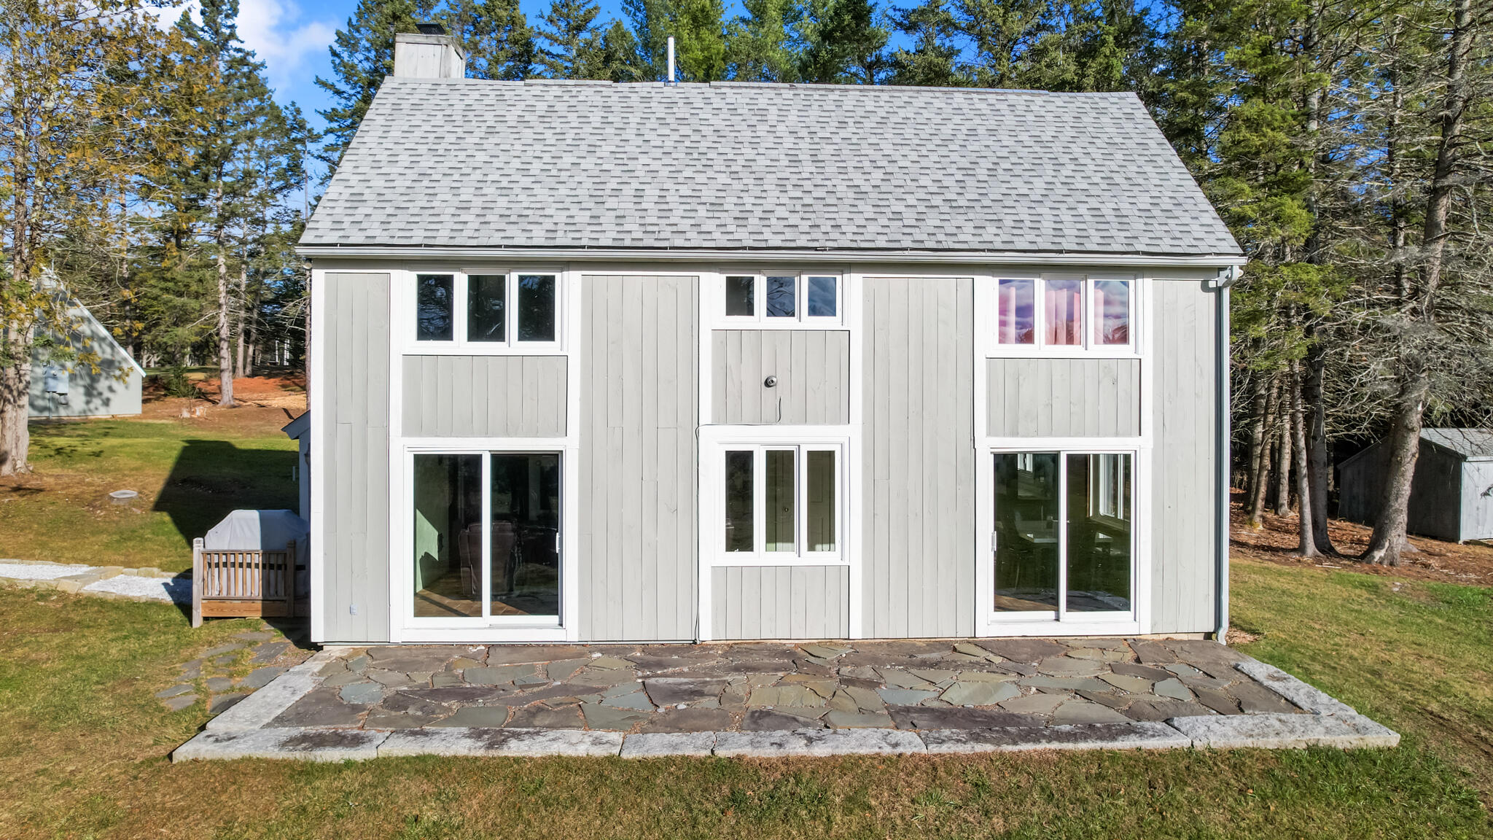
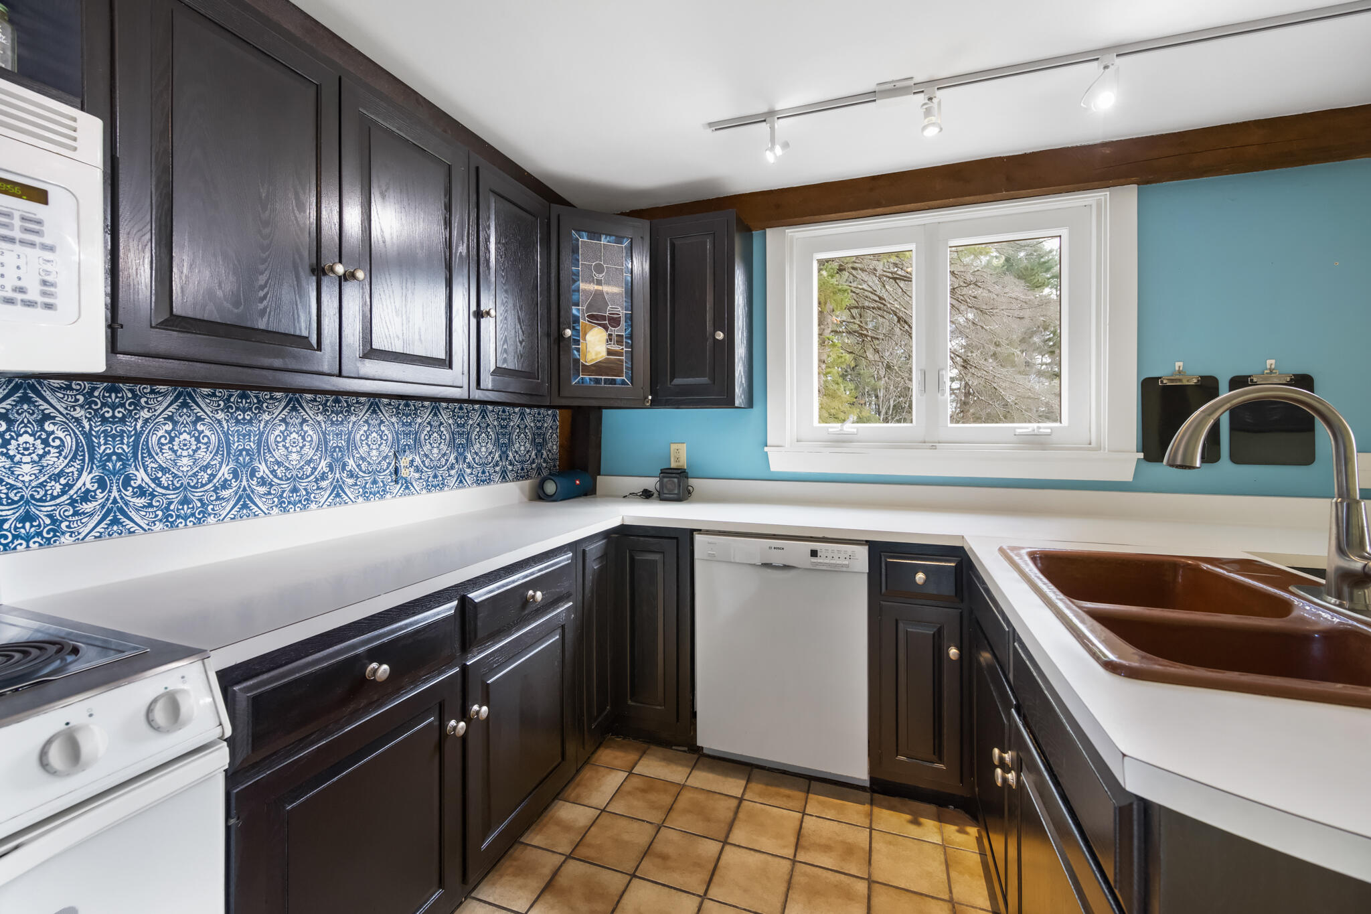
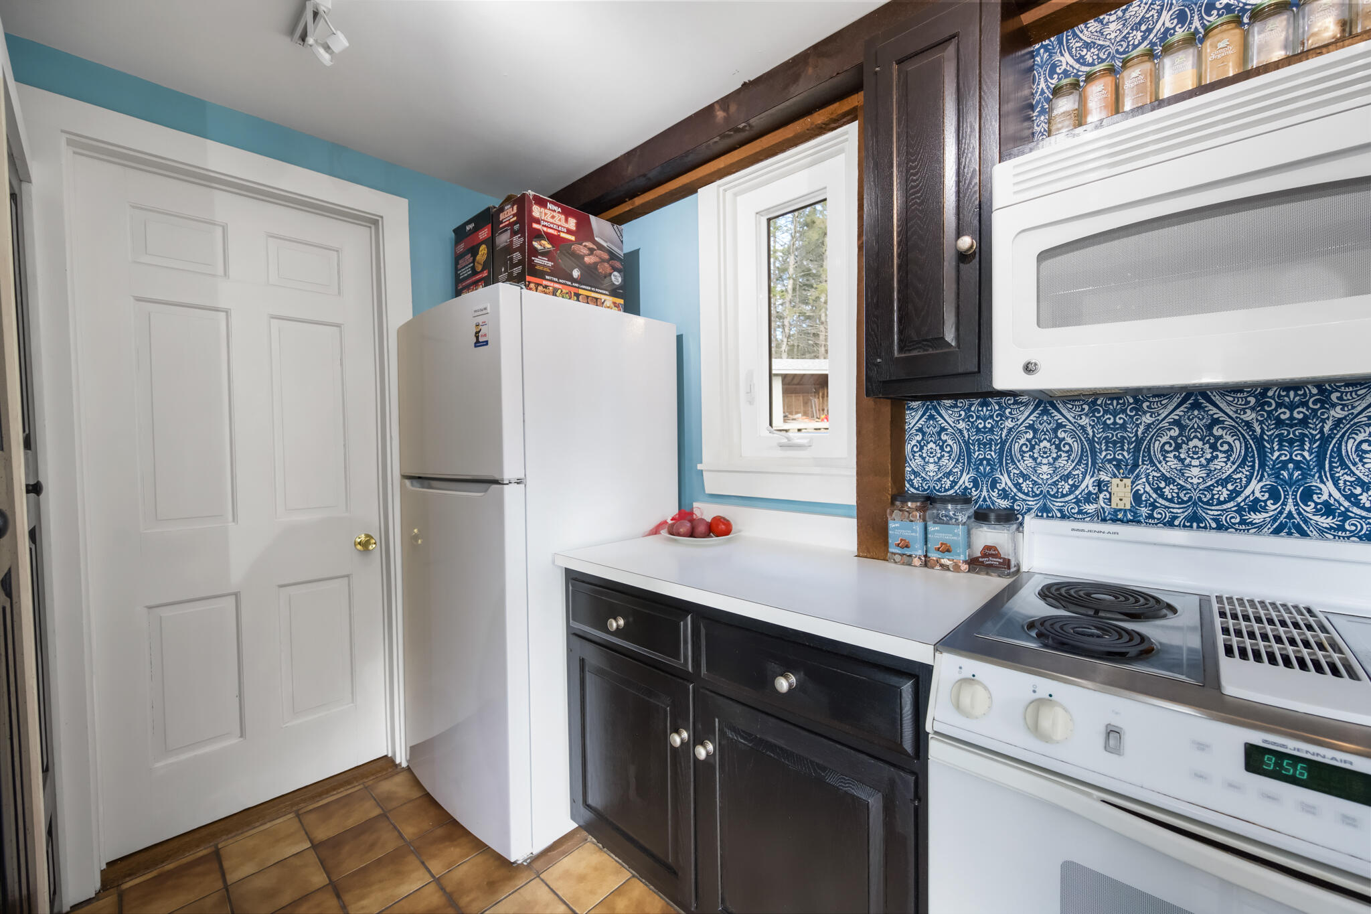
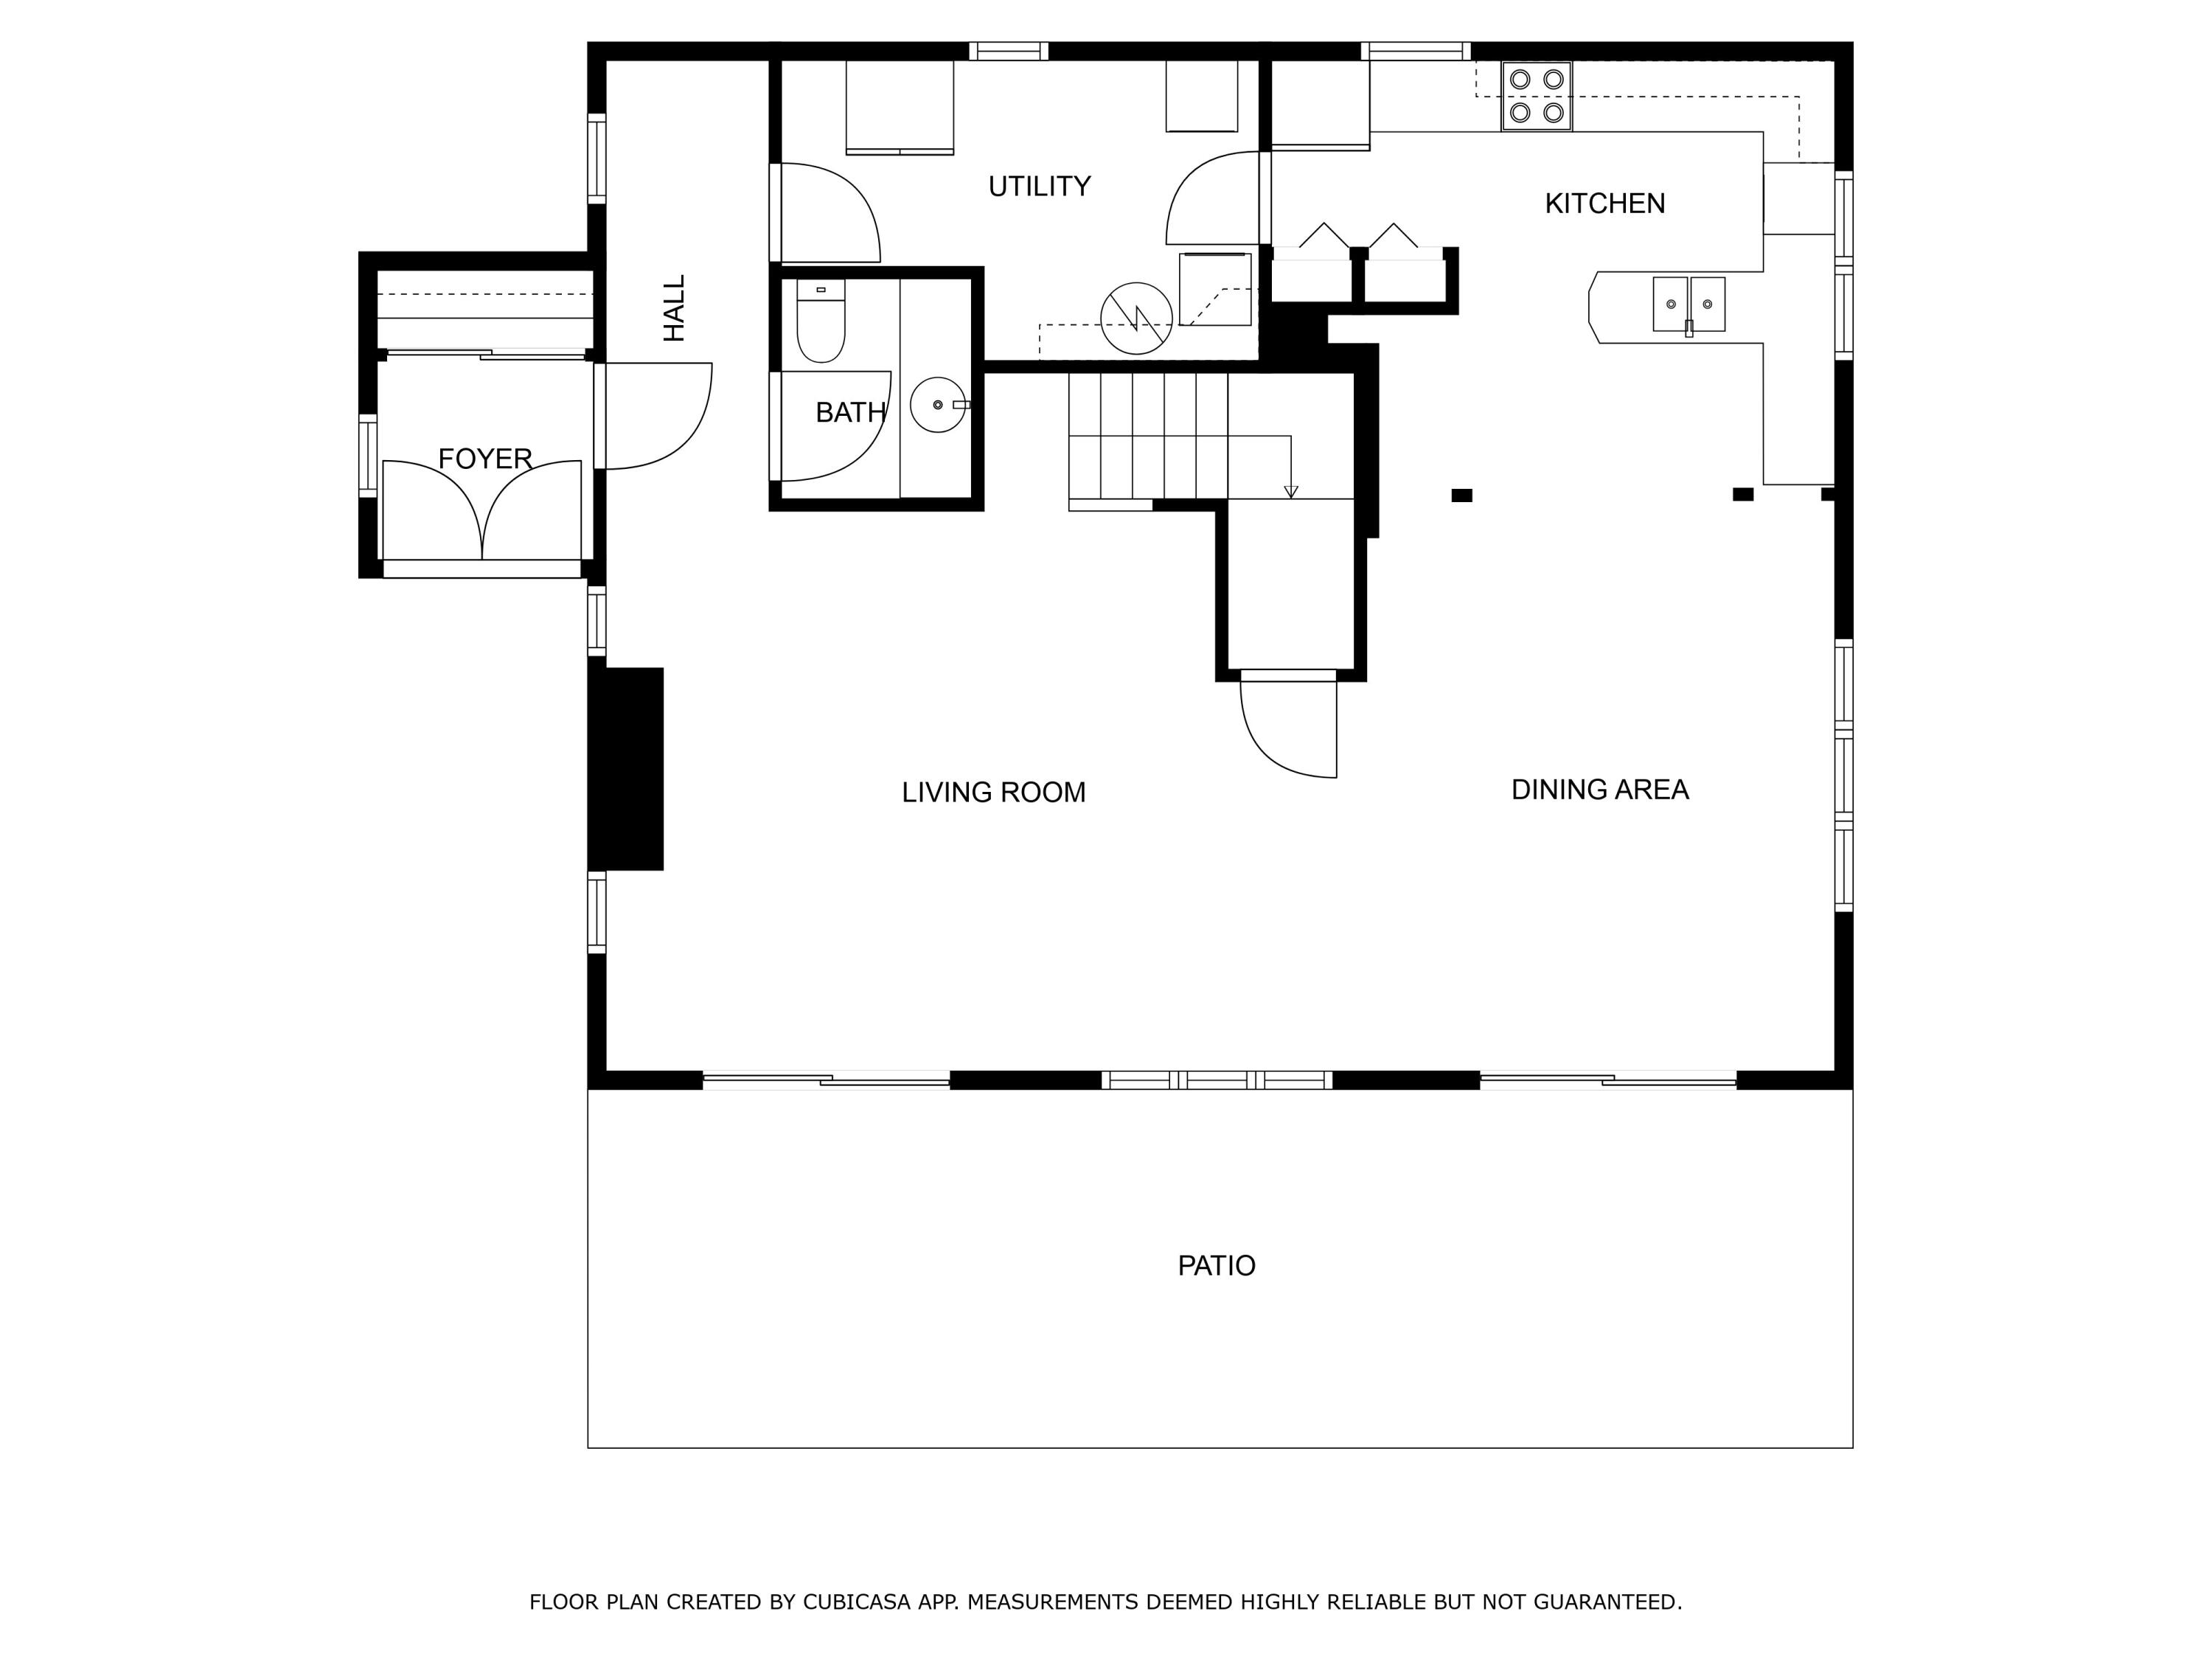
The home features a warm and inviting layout, highlighted by a cozy living area, a functional kitchen, and dining room. On the first floor, there are 2 locations to put in a wood stove to stay warm during Maine's winters. The primary living spaces flow seamlessly, offering both practicality and charm. Step outside to the spacious patio, ideal for entertaining, relaxing with a morning coffee, or dining under the stars.
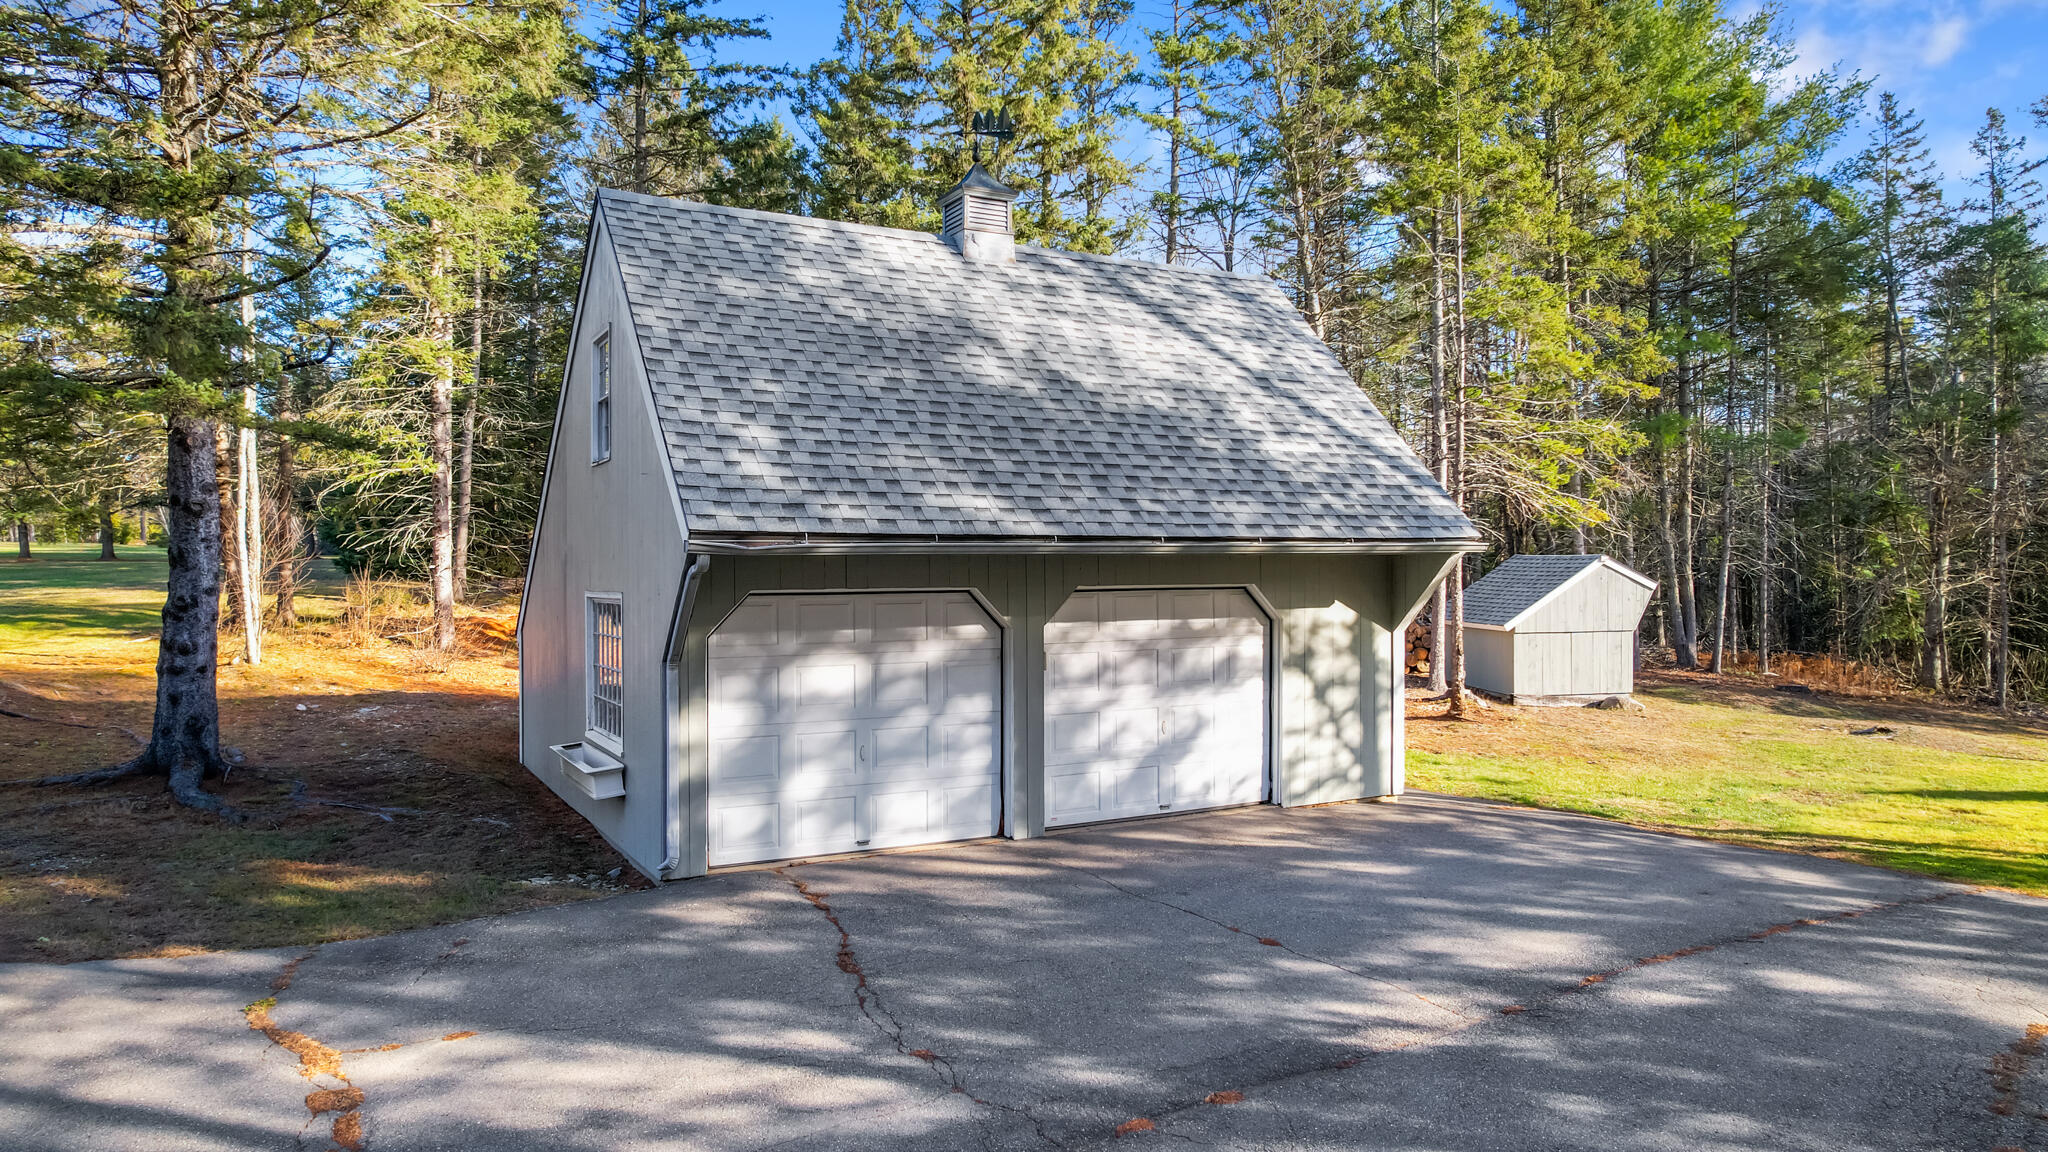
Adding to the property's appeal is a detached 2-car garage, providing abundant storage and workshop potential. The expansive acreage offers endless possibilities, whether for recreation, hobbies, or simply enjoying the peaceful surroundings.
With its classic saltbox design and sought-after location, this property is a rare find. Don't miss the chance to make this serene retreat your forever home!

3
beds

2
baths

1,902 Sq.Ft. LIVING AREA

5.01 Acres lot

Elisha Hardy

Elisha Hardy

Features & Amenities

Interior

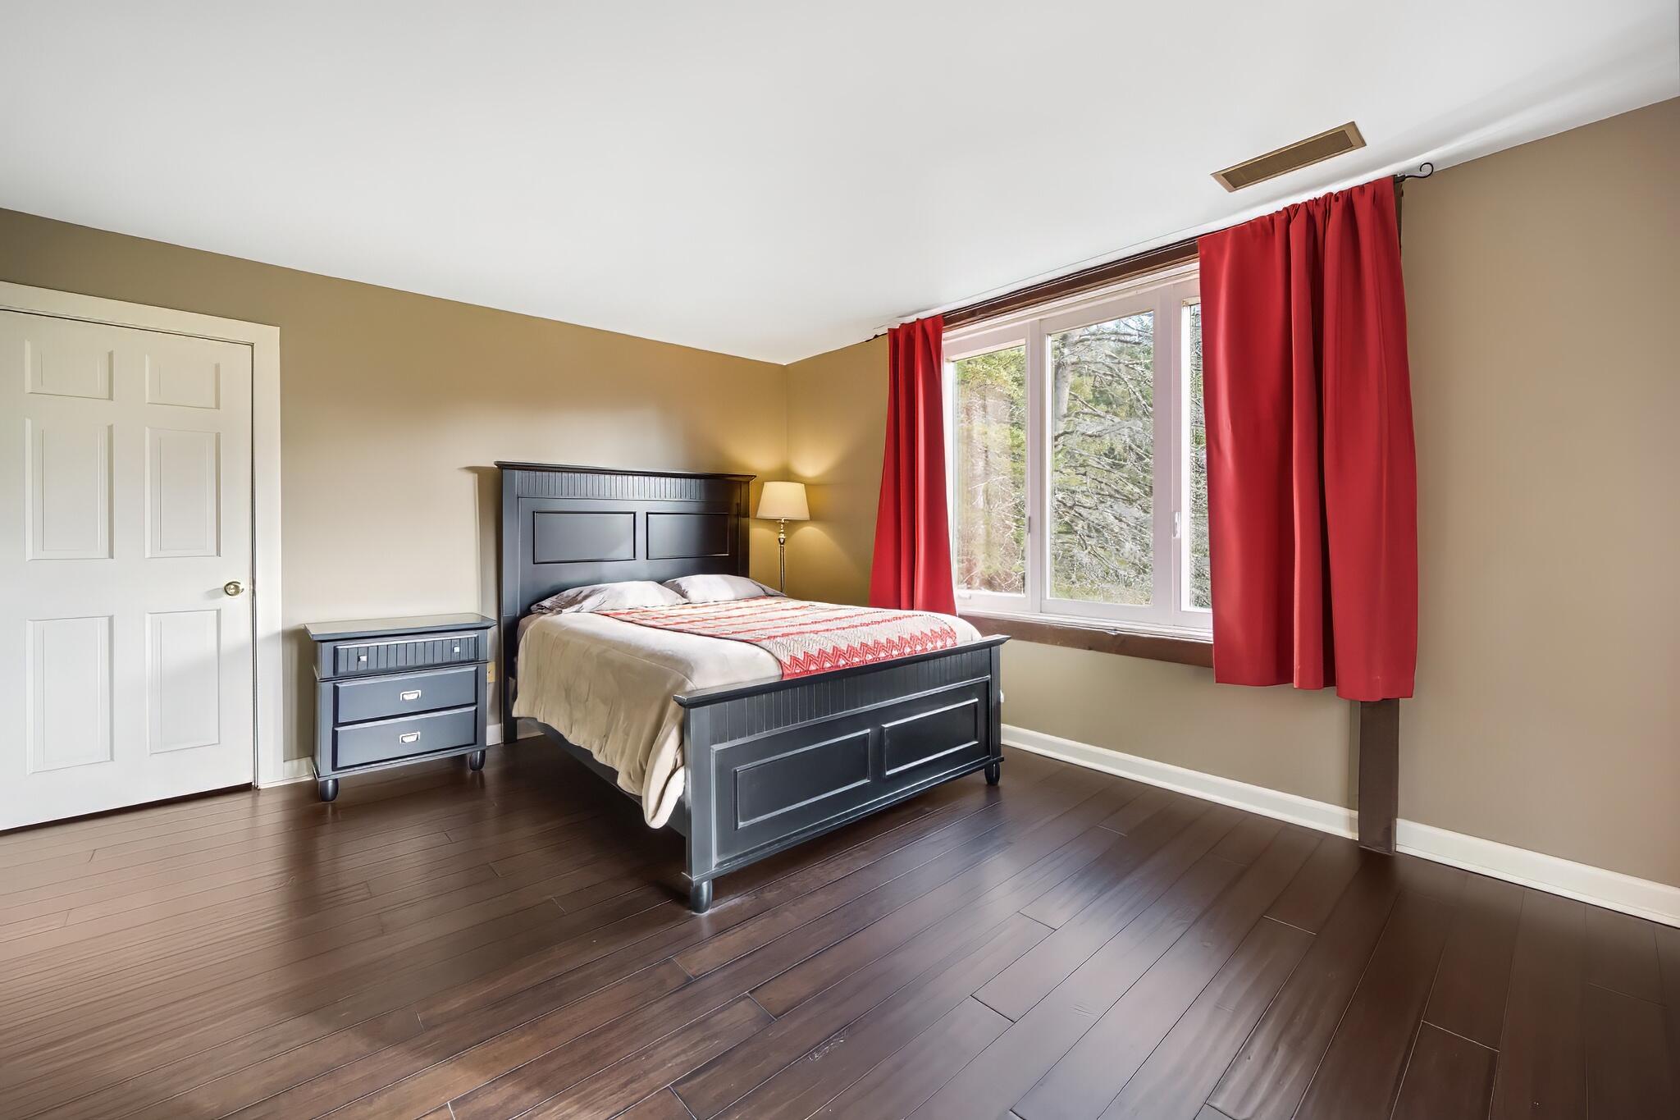
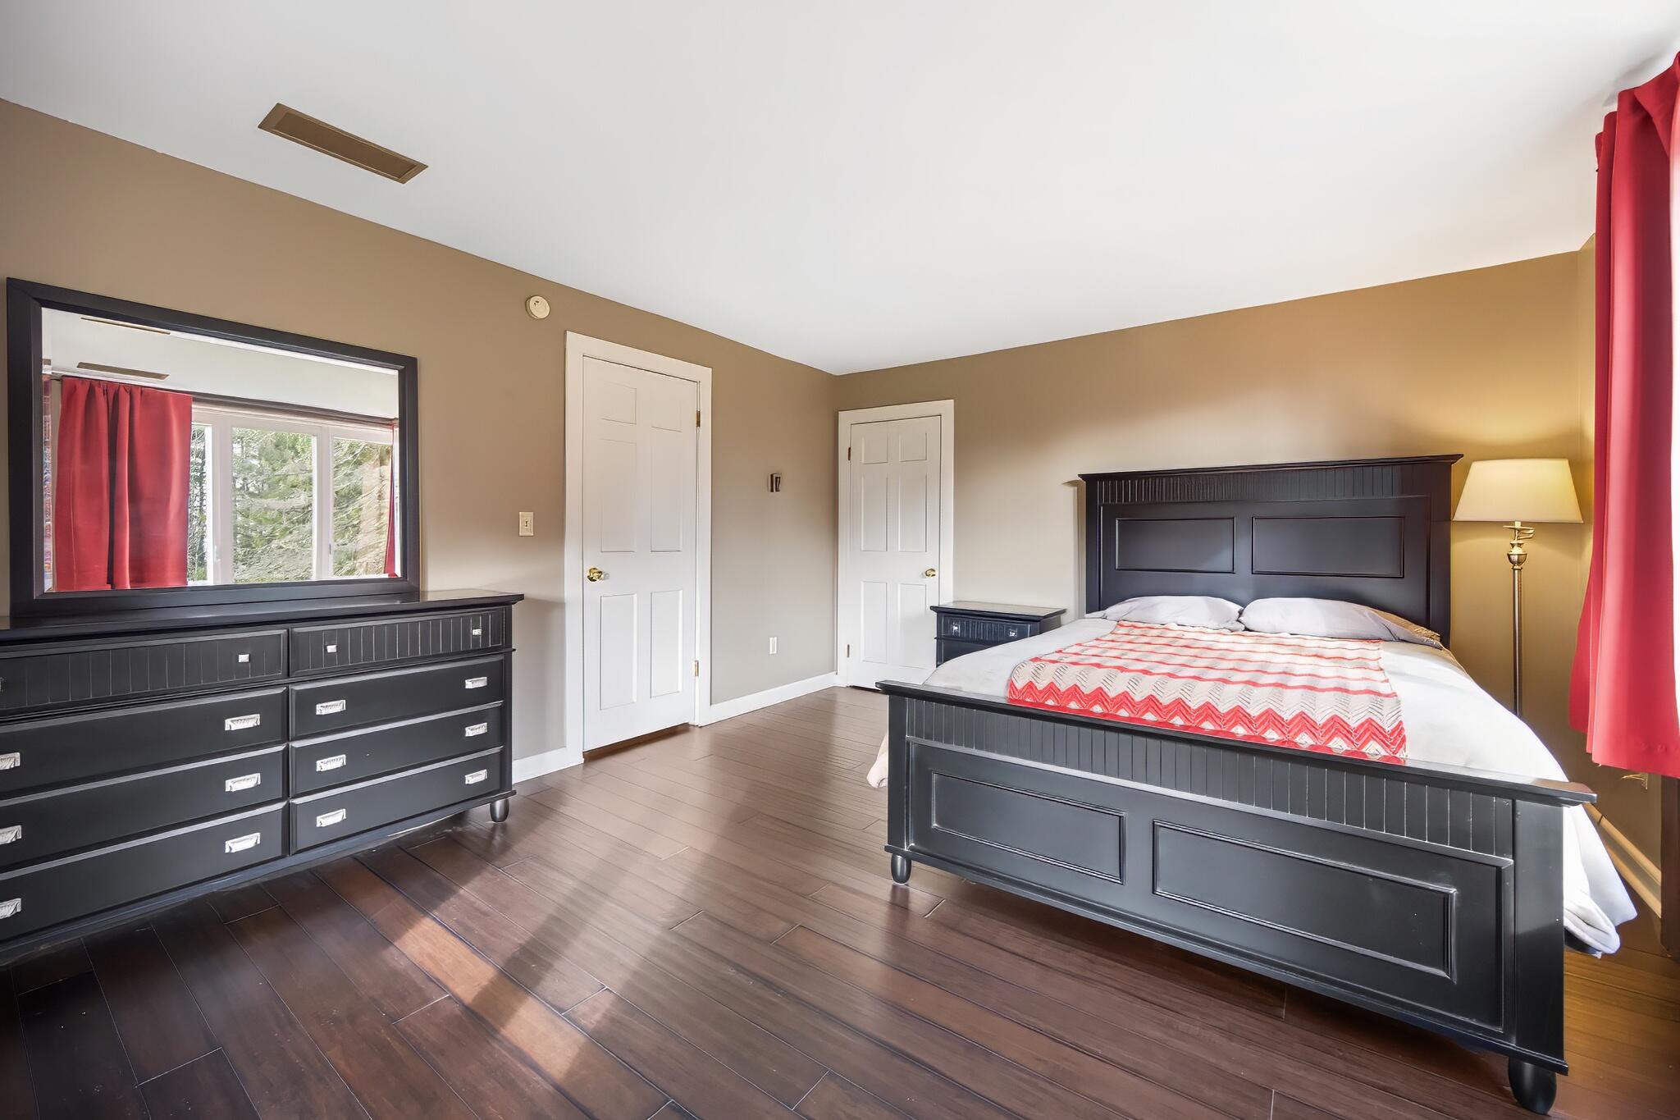
  • total bedrooms3
  • Total bathrooms2
  • full bathroom1
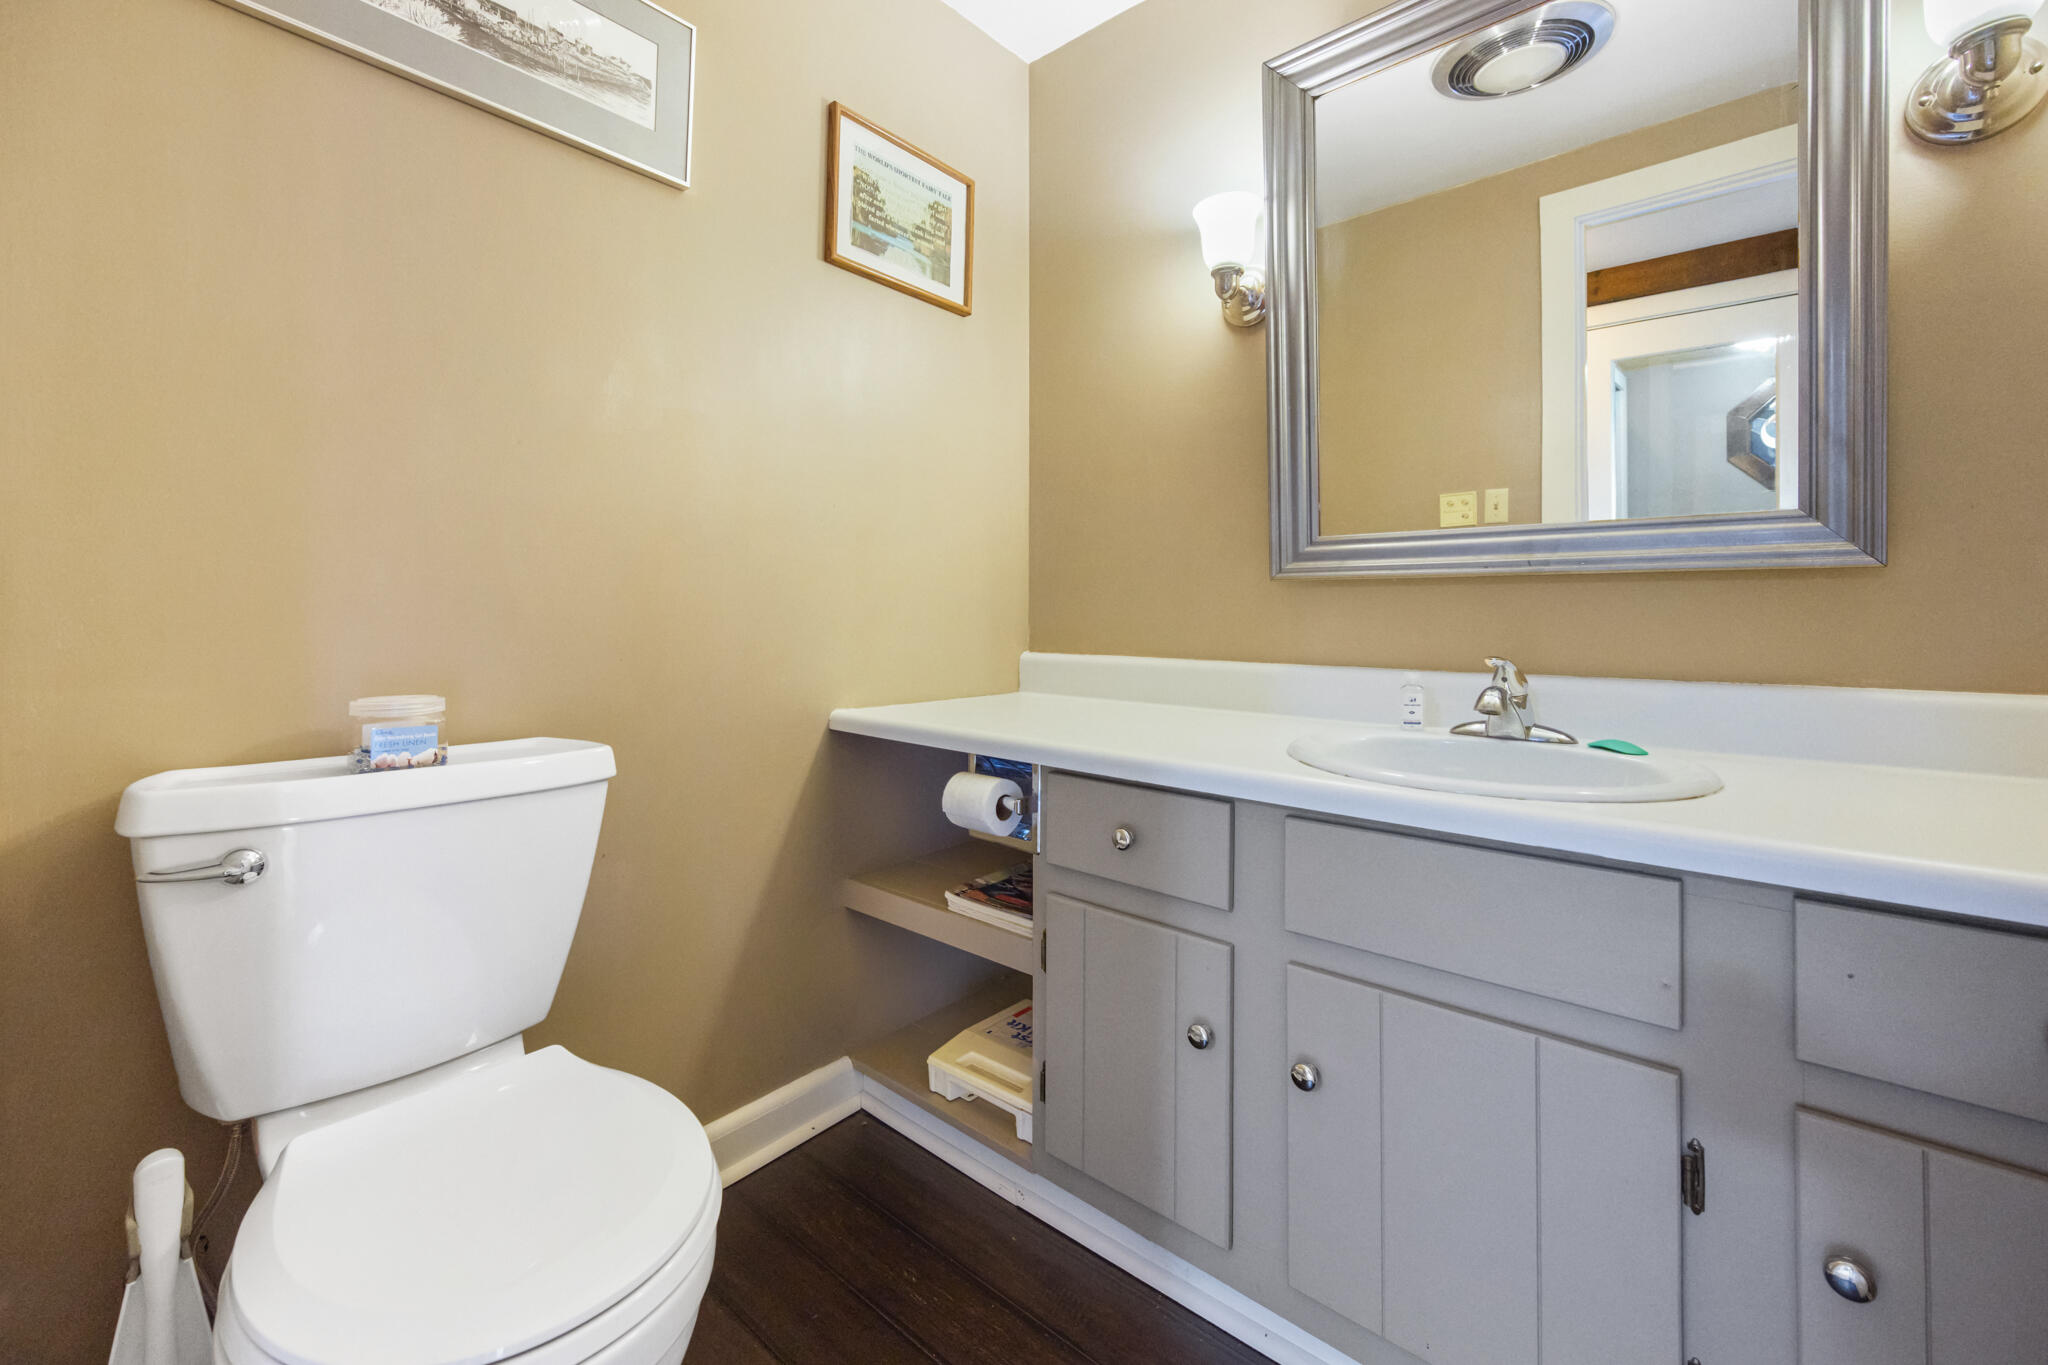
  • half bathroom1
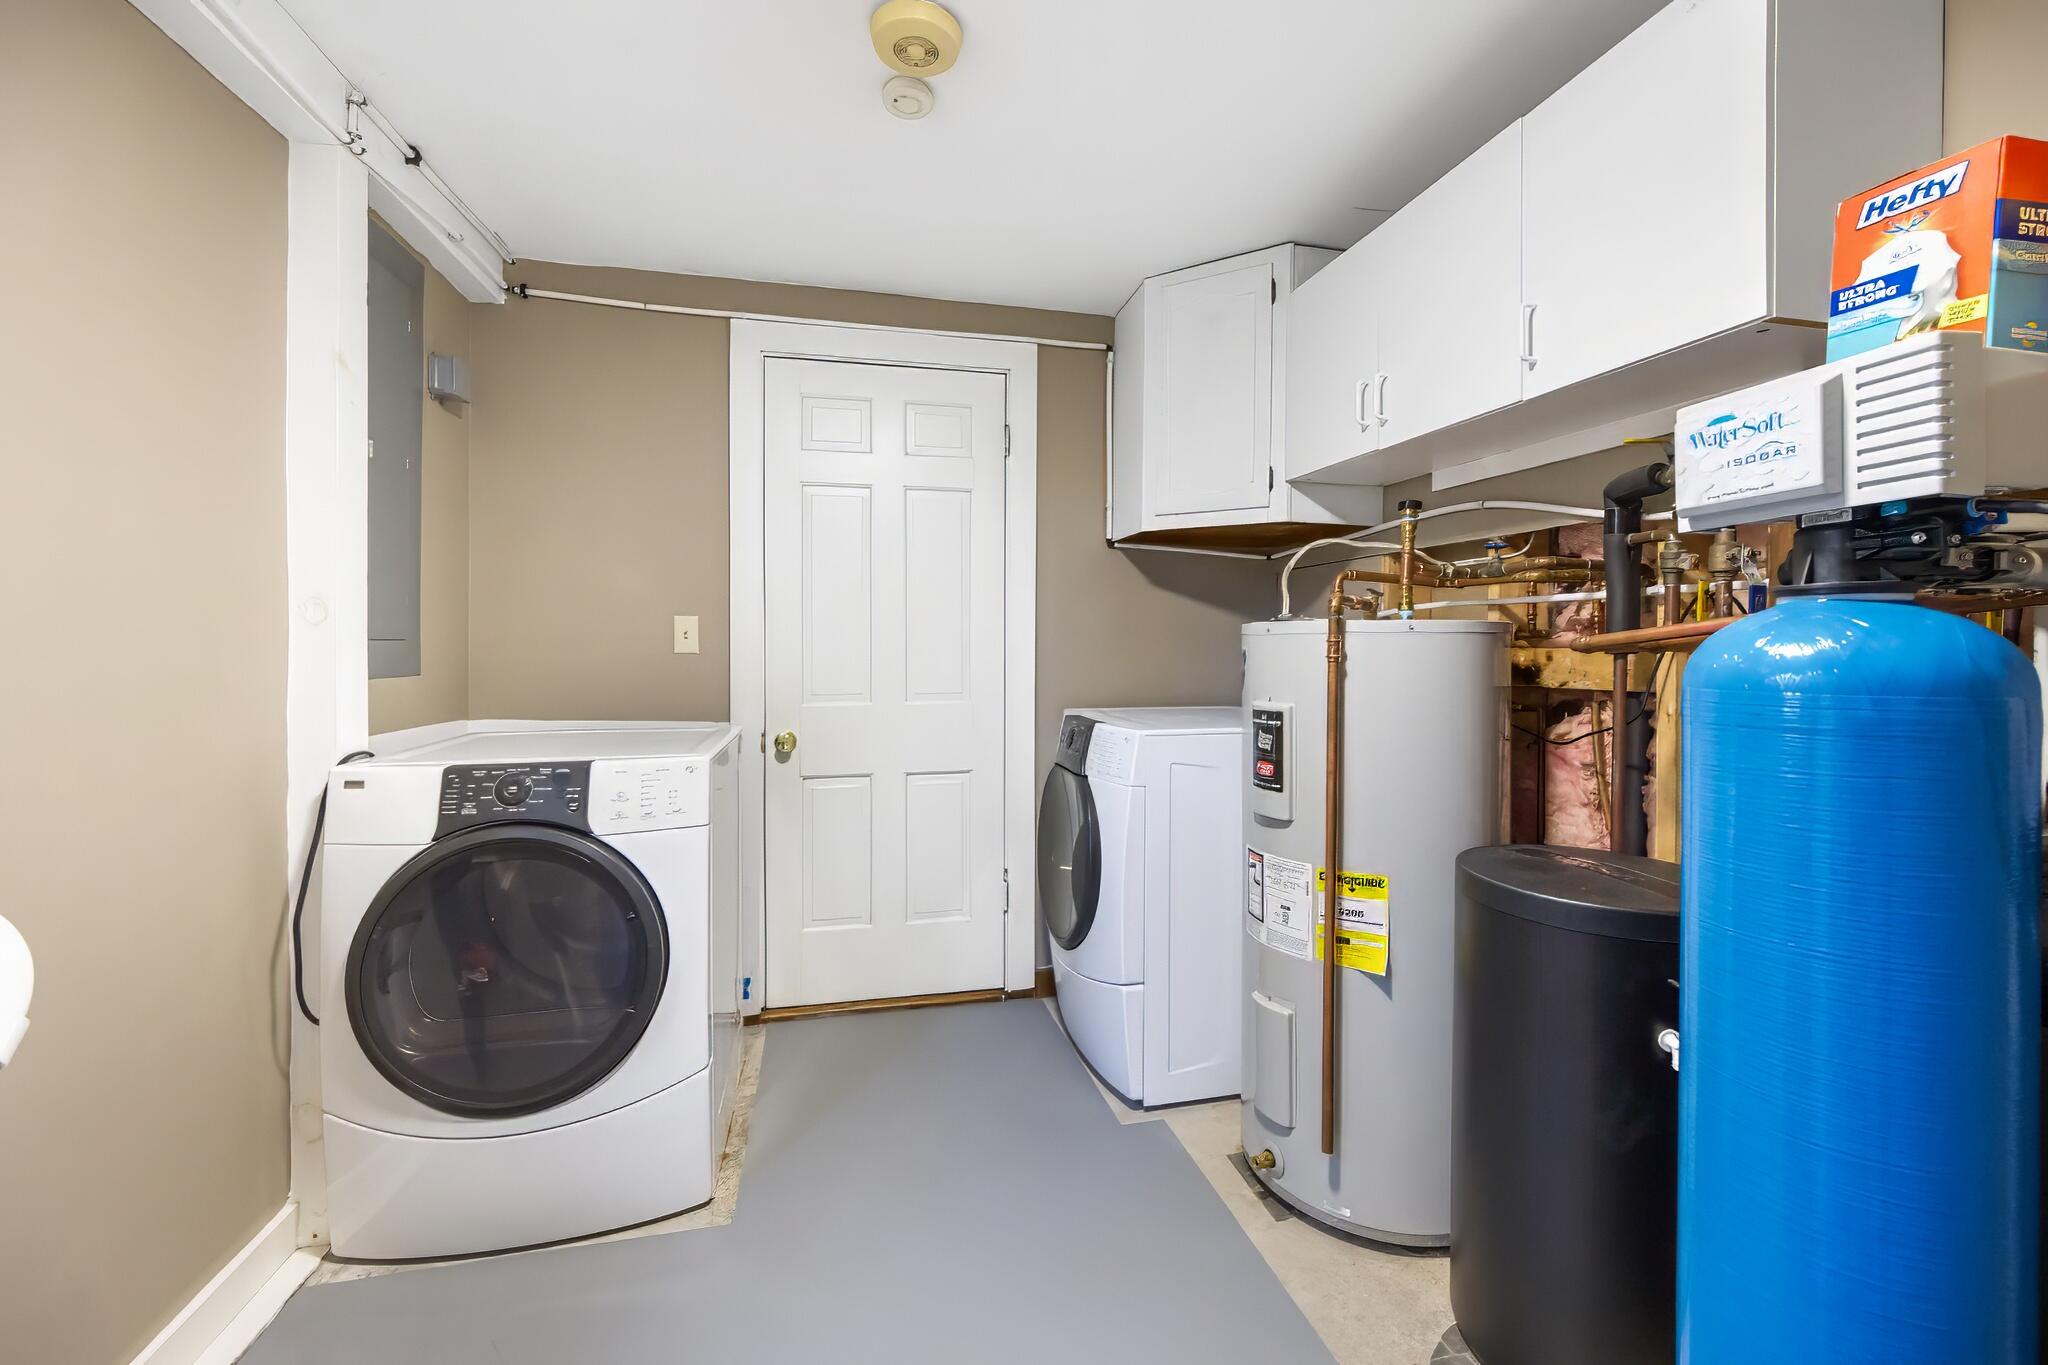
  • Laundry room Laundry - 1st Floor, Main Level
  • Flooring Wood, Tile, Laminate
  • APPLIANCES Washer, Refrigerator, Microwave, Electric Range, Dryer, Dishwasher
  • other interior Features Walk-in Closets, Bathtub, Pantry, Shower, Storage

Area & Lot

  • Status Sold
  • Date Sold May 9, 2025
  • Living Area1,902 Sq.Ft.
  • Total Area1,902 Sq.Ft.
  • Lot Area5.01 Acres
  • MLS® ID1610270
  • TypeResidential
  • YEAR BUILT1981
  • NeighborhoodBangor
  • Architecture StylesOther, Saltbox
  • View DescriptionFields, Scenic, Trees/Woods
  • School DistrictHermon Public Schools

Exterior

  • Garage Space2.0
  • water SourceWell, Private
  • utilitiesUtilities On
  • roofShingle
  • lot featuresWell Landscaped, Open, Cul-De-Sac, Level, Wooded, Near Golf Course, Near Shopping, Near Town, Neighborhood, Subdivided, Near Public Transit
  • parkingStorage Above, 5 - 10 Spaces, Paved, On Site, Detached
  • HEAT TYPEHeat Pump, Direct Vent Heater
  • AIR CONDITIONINGHeat Pump
  • sewerSeptic Tank, Private Sewer, Septic Design Available
  • SubstructureConcrete Perimeter, Slab

Financial

  • Sales Price$365,000
  • Real Estate Tax $4,134/yr
  • Zoning residential

Bangor

Bangor is a historic city in Maine, featuring the Maine Discovery Museum, various shopping centers, and several recreational parks like Kenduskeag Stream Park.

Explore

Local Expertise that Makes a Difference

Maine isn’t just where we work — it’s where we live. From coastal properties to inland communities, we understand the nuances of local pricing, timing, and neighborhoods that online searches simply can’t replace. When market conditions change, we stay ahead — so you can stay confident.

Follow Me on Instagram