Leave a Message

By providing your contact information to Elisha J Hardy, your personal information will be processed in accordance with Elisha J Hardy's Privacy Policy. By checking the box(es) below, you expressly consent to receive marketing or promotional real estate communication from Elisha J Hardy in the manner selected by you. For SMS text messages, message frequency varies. Message and data rates may apply. Consent is not a condition of purchase of any goods or services. You may opt out of receiving further communications from Elisha J Hardy at any time. To opt out of receiving SMS text messages, reply STOP to unsubscribe. SMS text messaging is subject to our Terms of Use.

Thank you for your message. We will be in touch with you shortly.

45 Beaver Brook Road
SEE ALL PHOTOS
45 Beaver Brook Road
Courtesy of Berkshire Hathaway HomeServices Northeast Real Estate
Sold

45 Beaver Brook Road

45 Beaver Brook Road, Bowerbank, ME 04426

$789,000
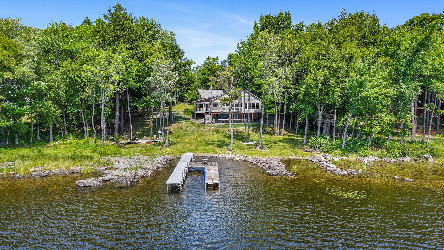
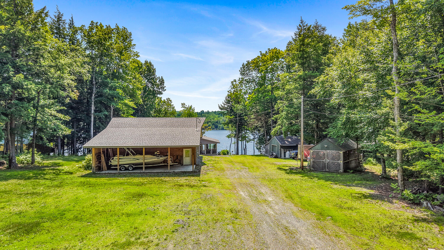
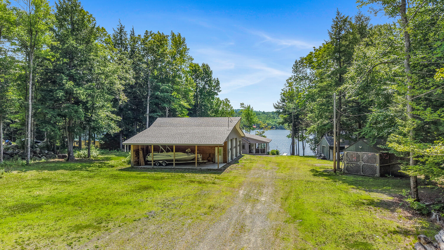
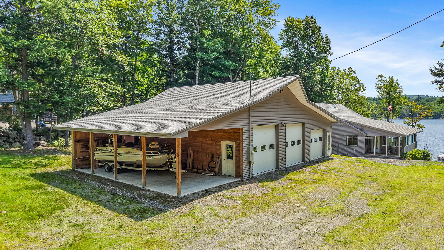
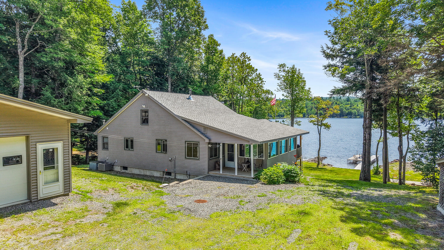
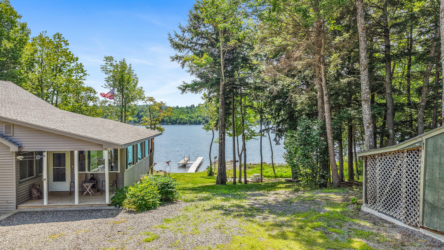
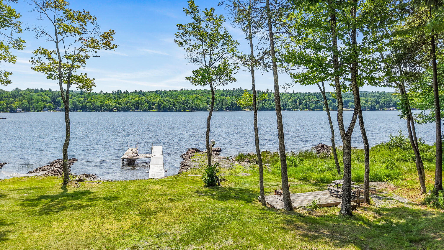
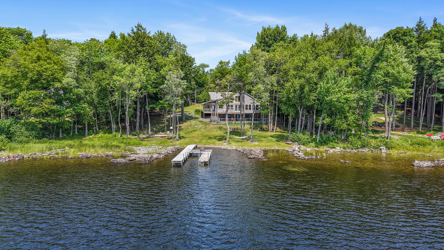
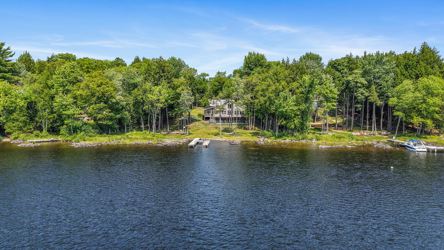
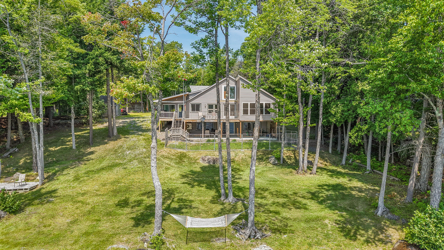
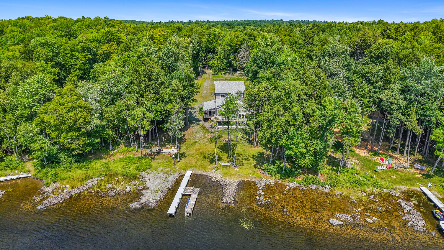
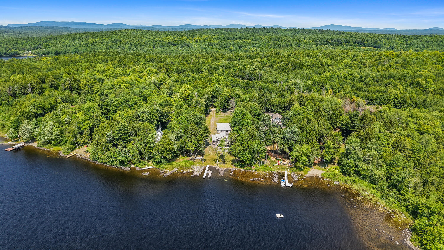
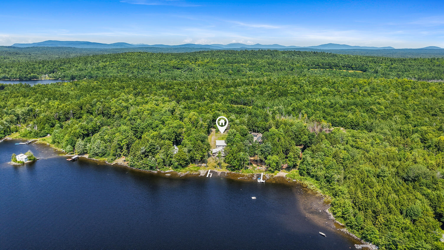
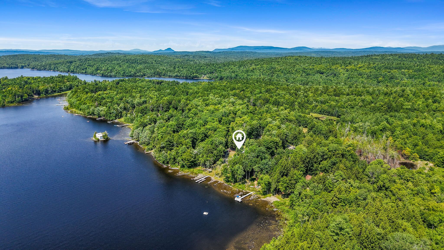
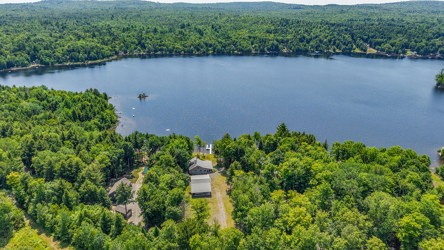
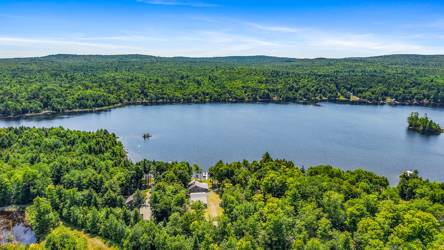
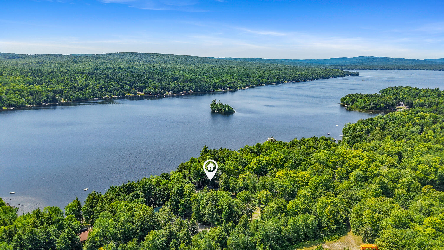
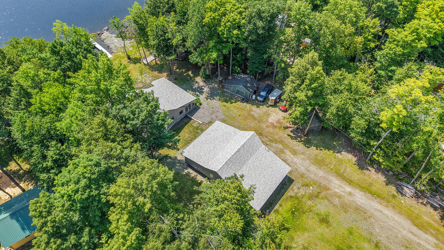
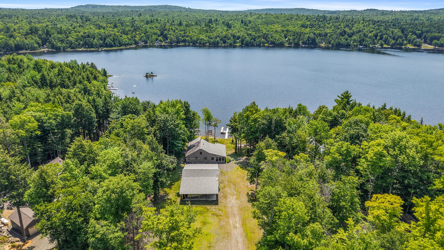
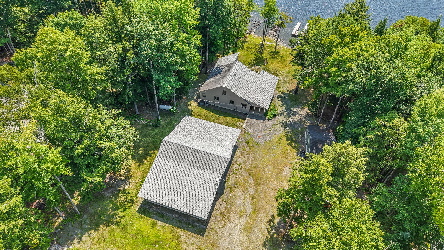
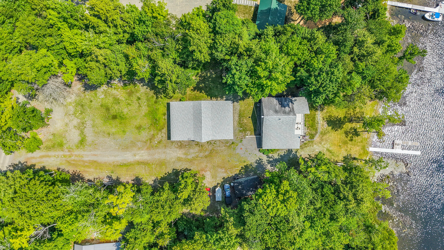
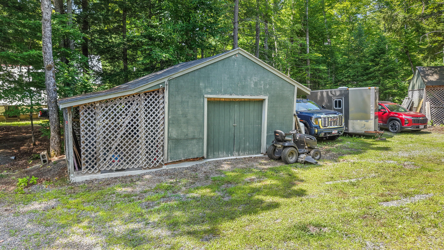
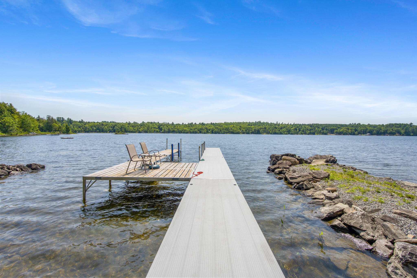
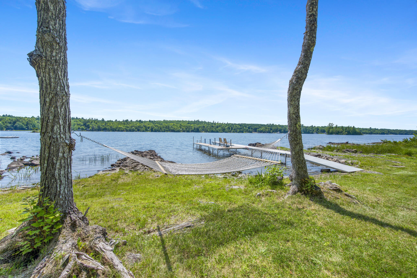
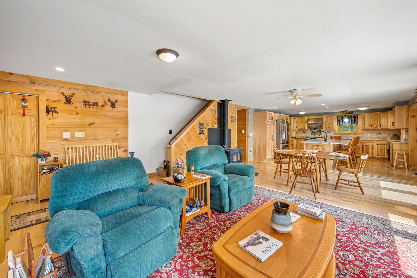
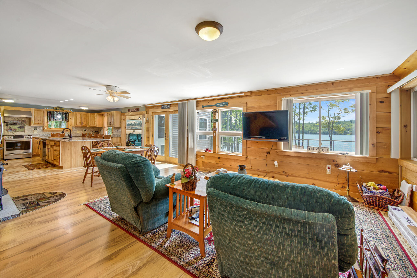
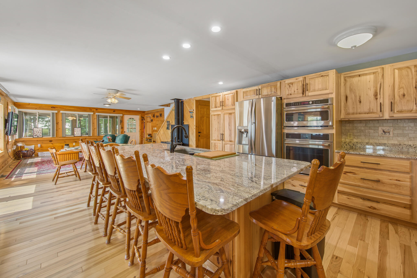
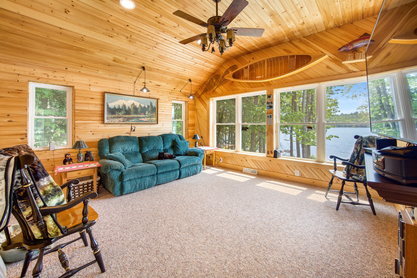
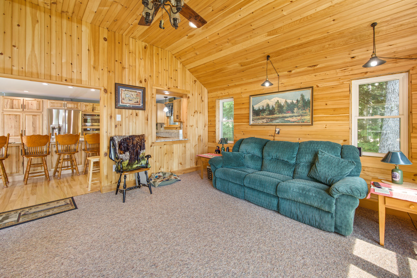
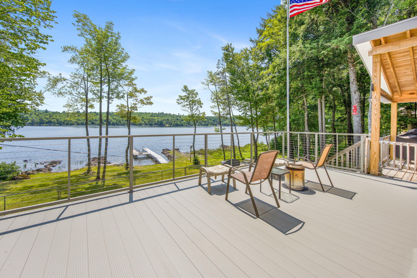
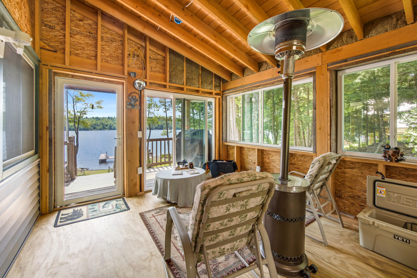
Welcome to your Sebec Lake retreat in peaceful Bowerbank! Set on a spacious double lot, this inviting home offers beautiful water views, generous living space, a boathouse, and an impressive 36x60 garage--perfect for boats, recreational vehicles, equipment, or a workshop.
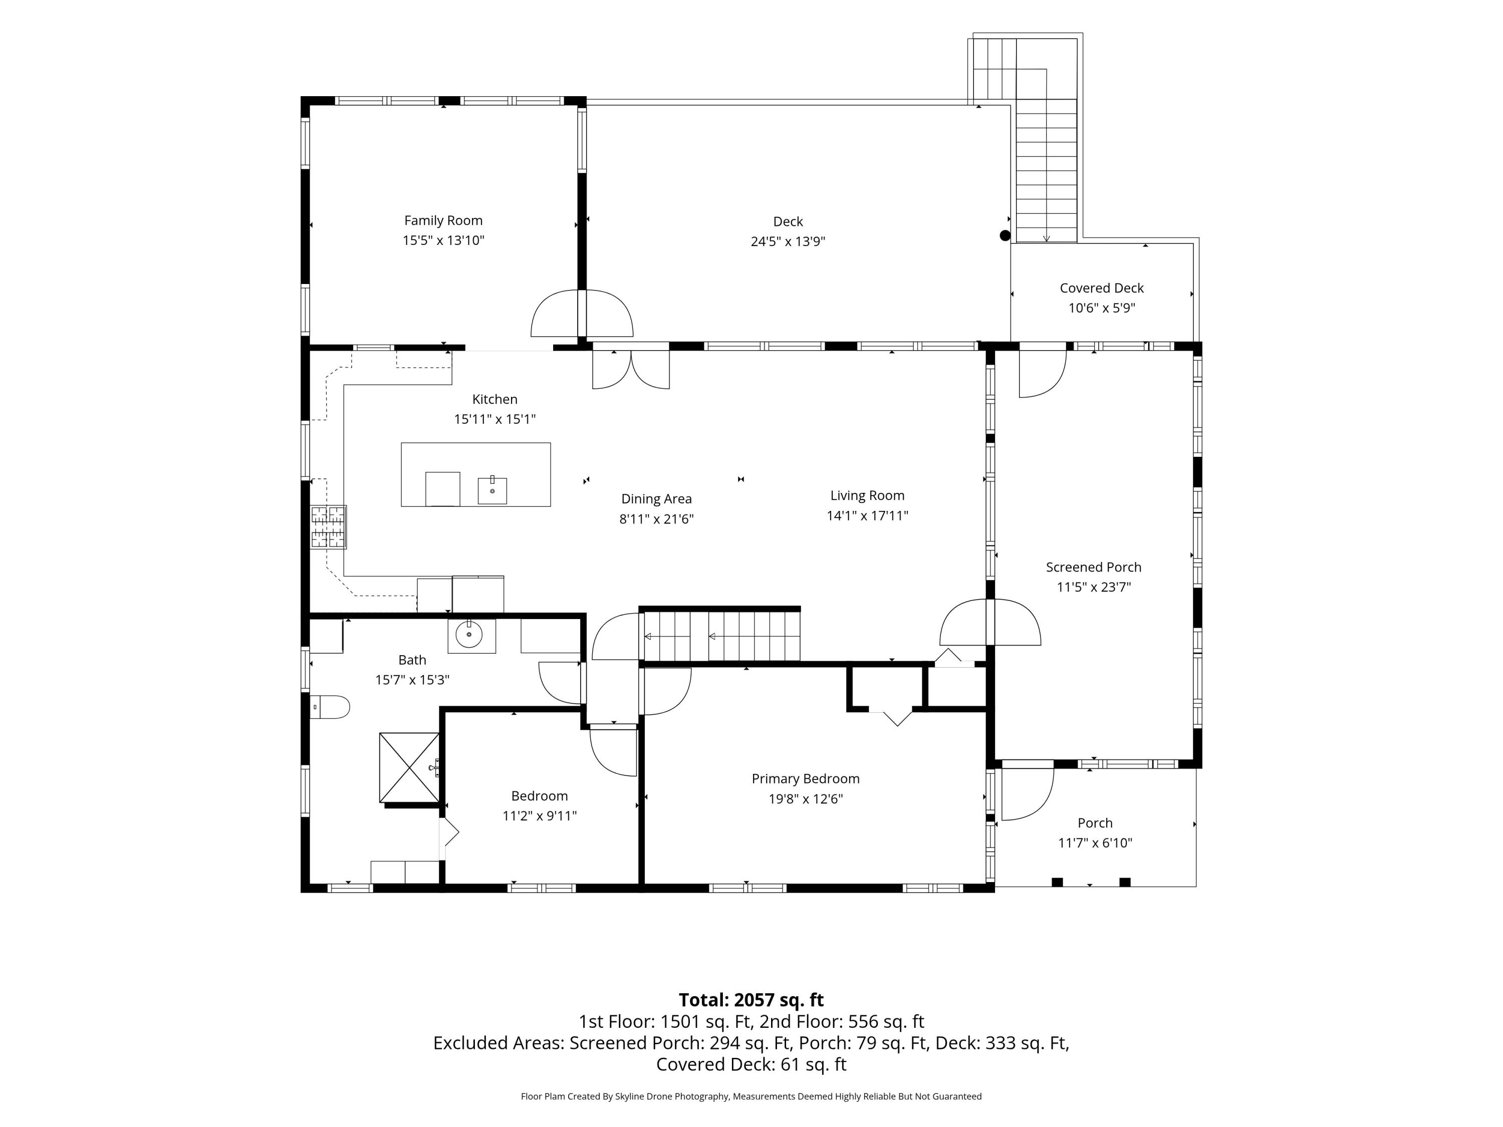
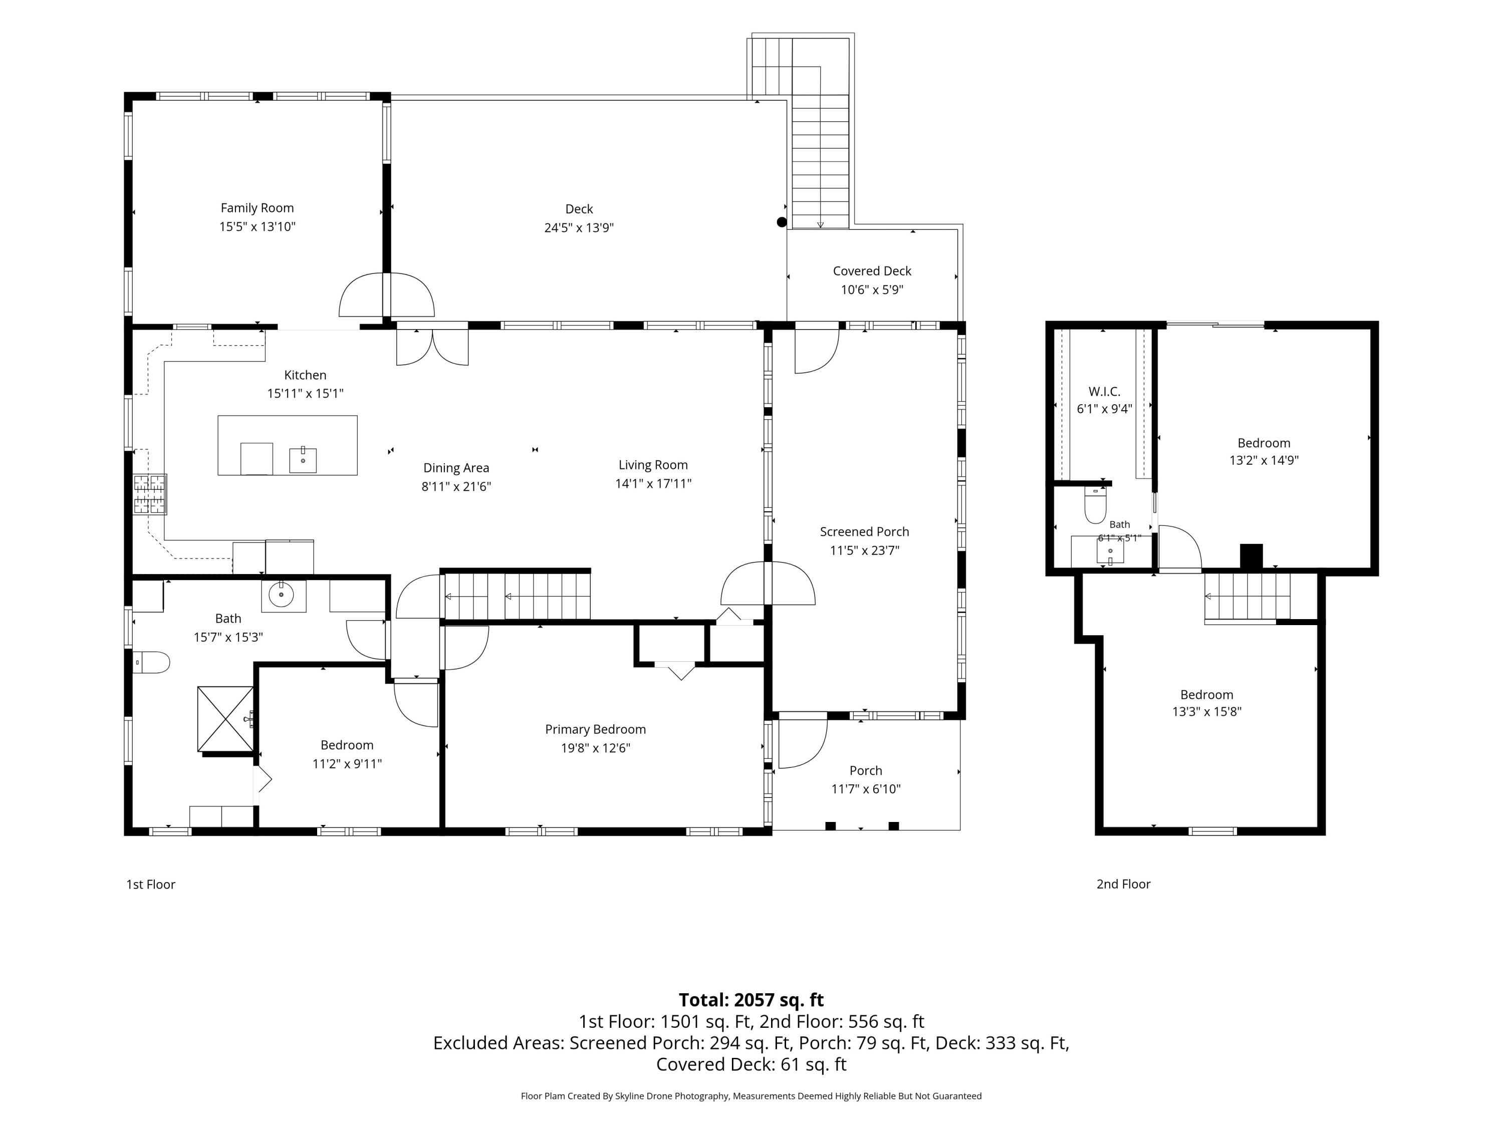
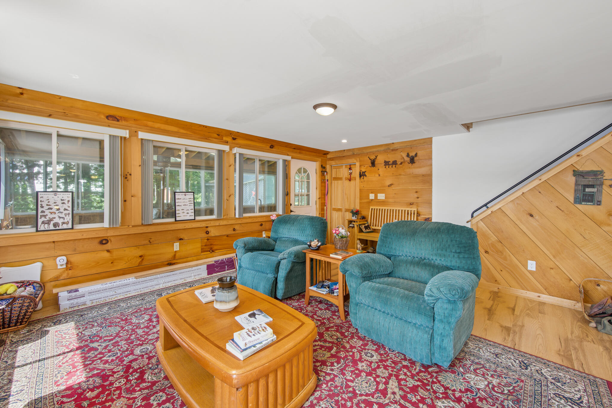
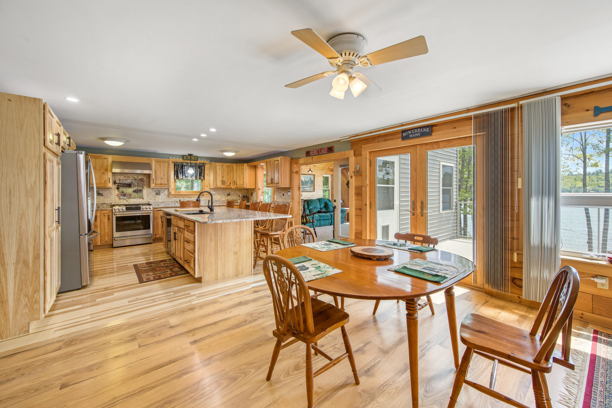
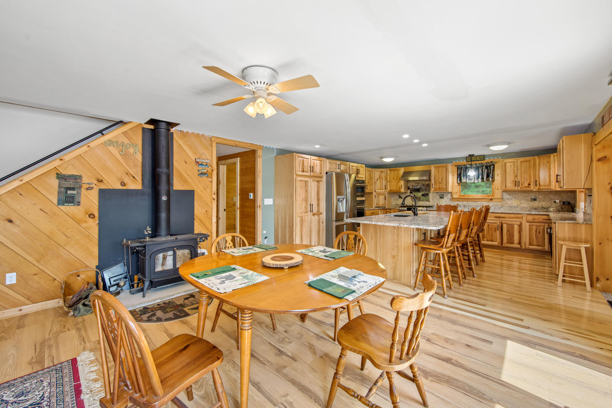
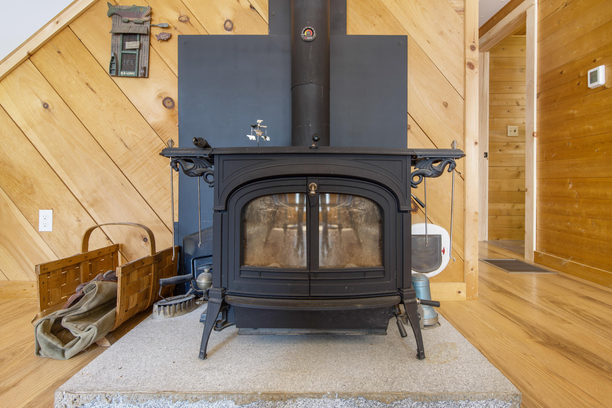
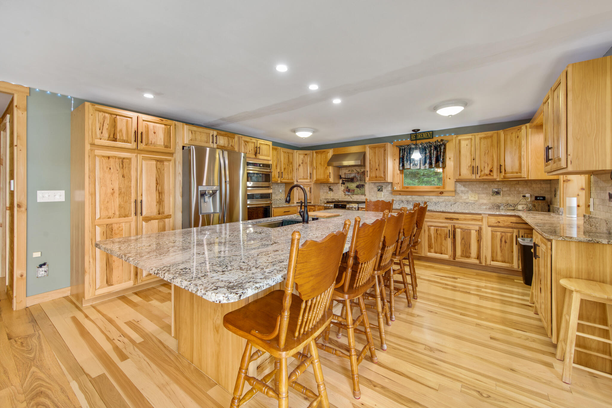
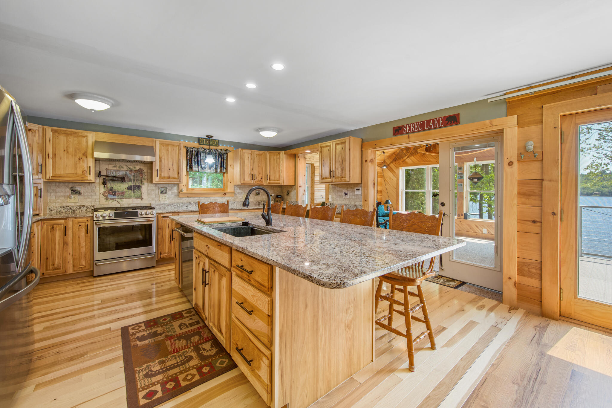
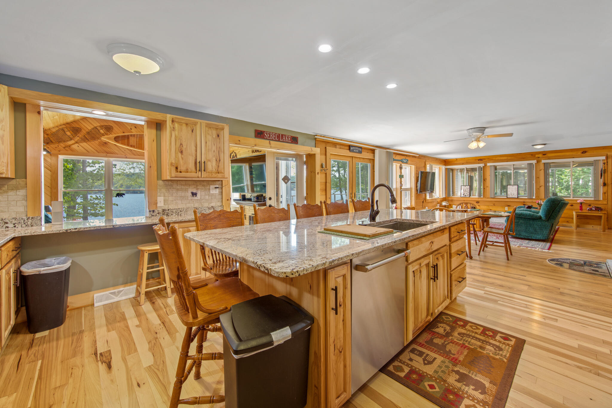
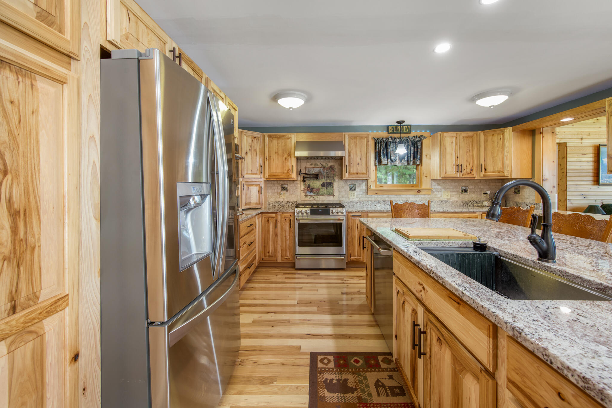
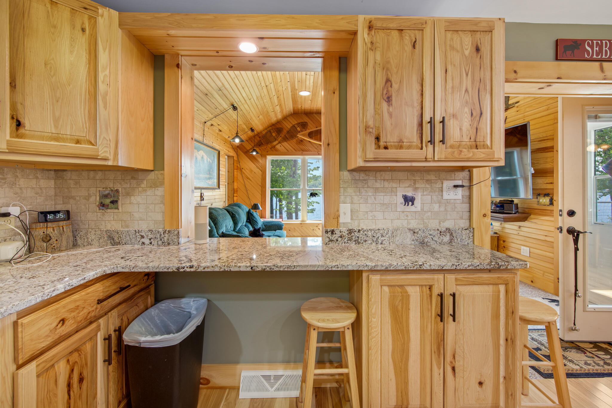
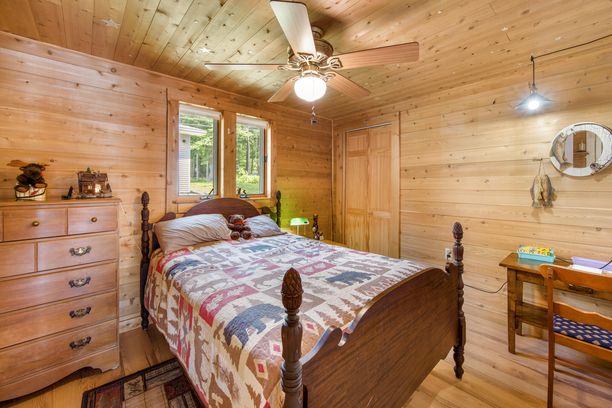
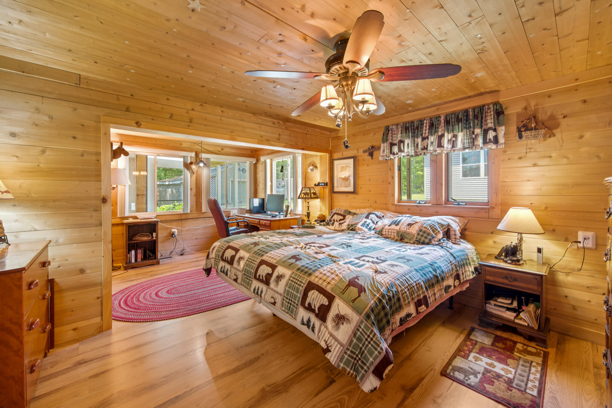
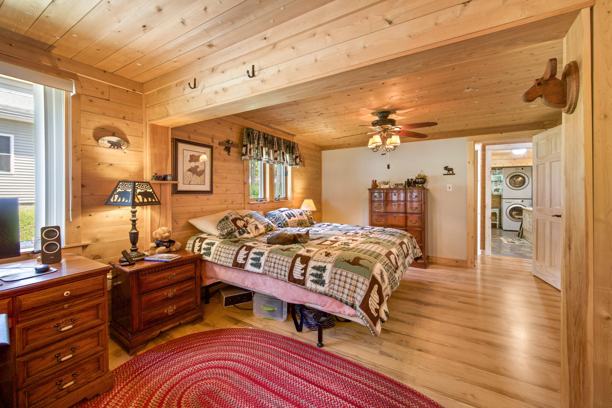
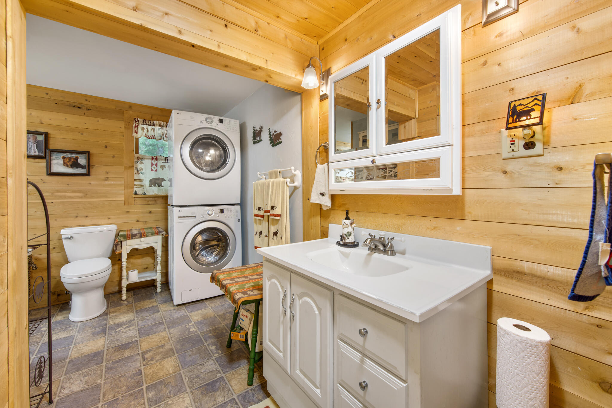
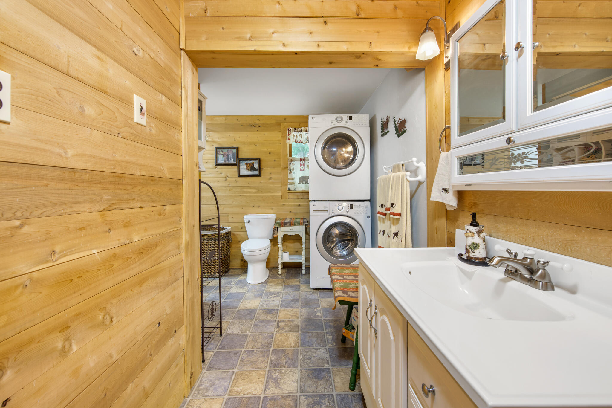
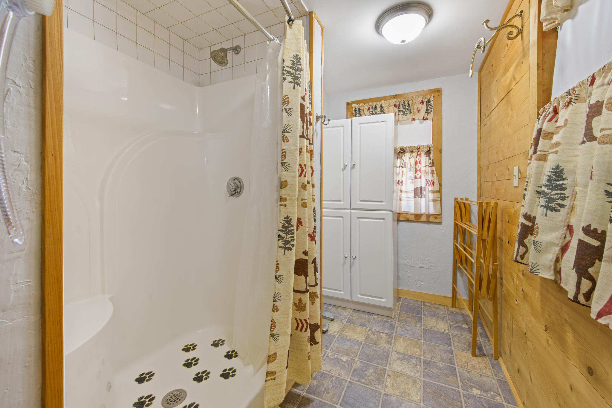
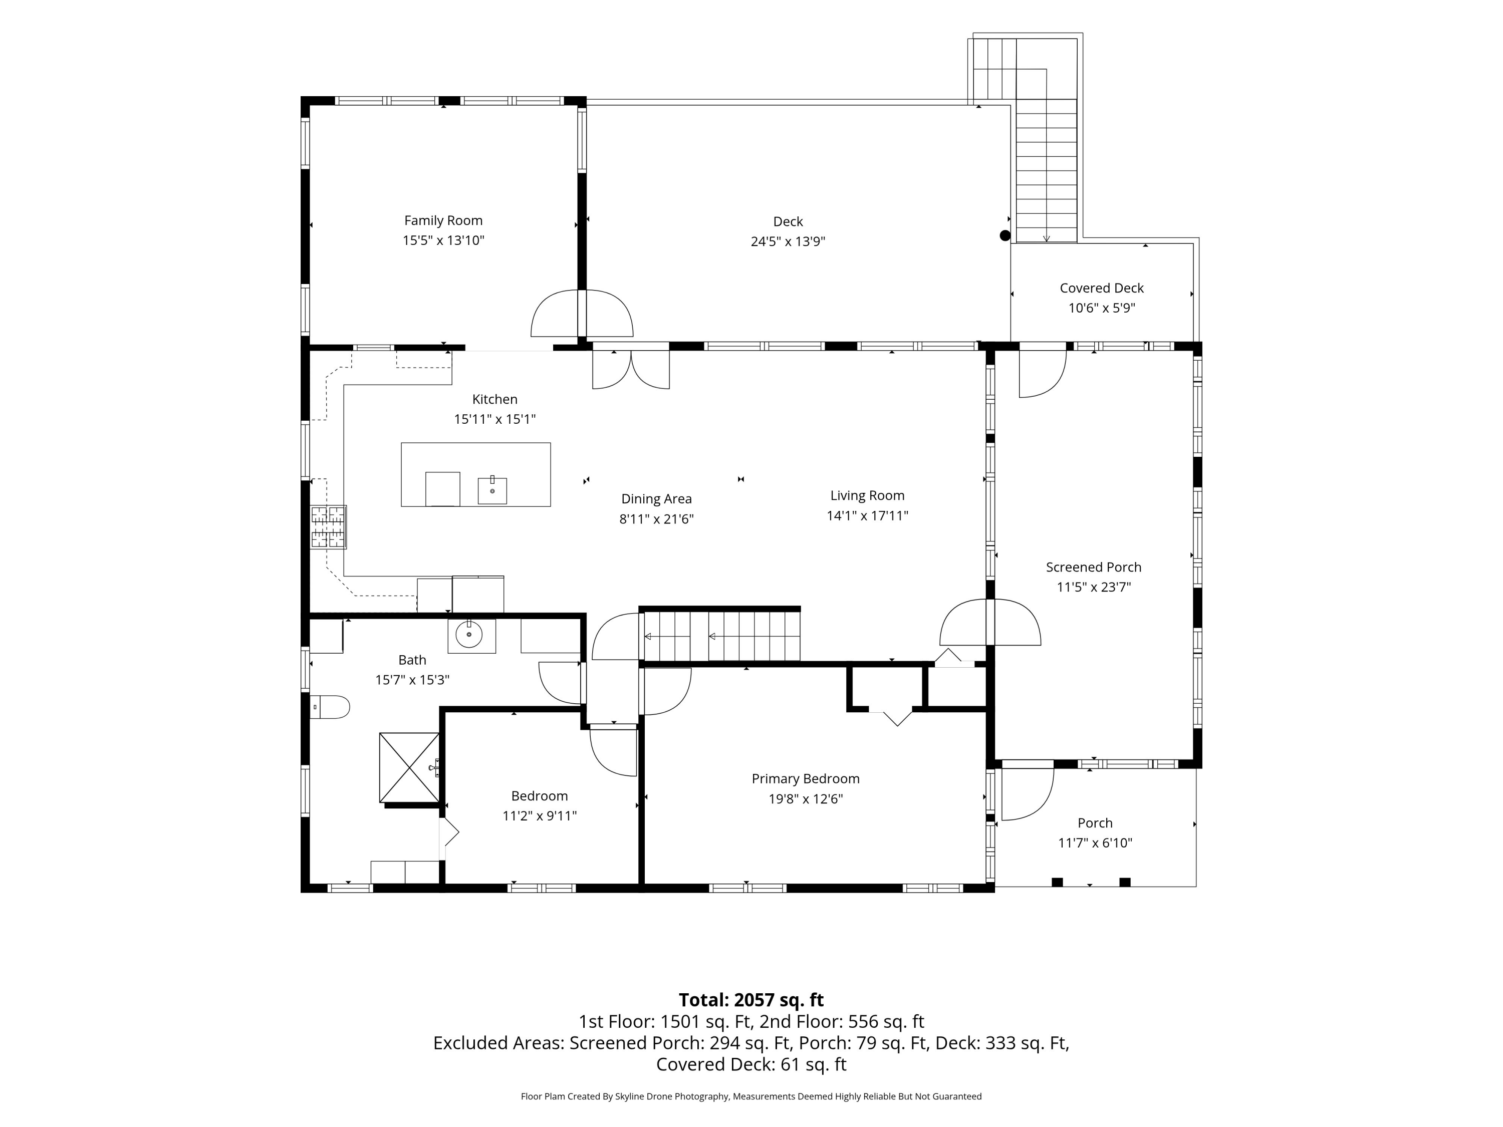
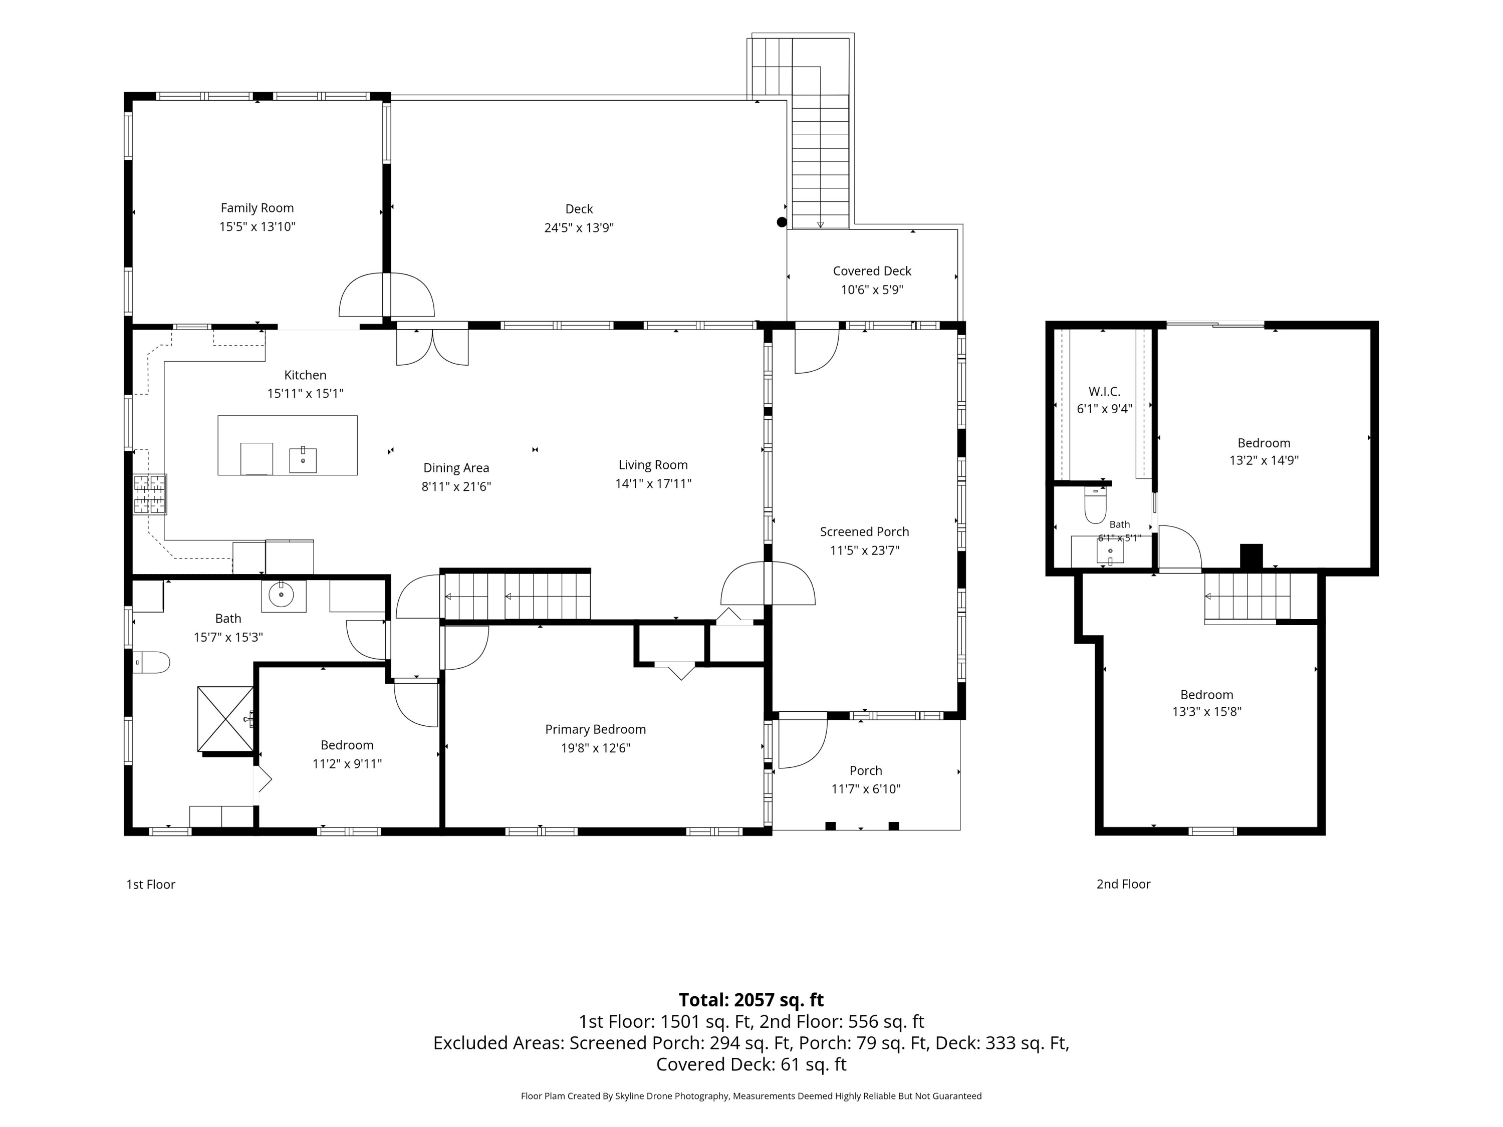
The kitchen features hickory cabinetry and flooring, granite countertops, a pantry, gas cooktop, and electric oven. The main level includes a bedroom, guest room, full bath with shower and washer/dryer, plus a bright family room overlooking the lake. A Vermont Castings wood stove adds warmth and classic Maine charm, while forced hot-air oil heat, a heat pump, and central air provide year-round comfort.
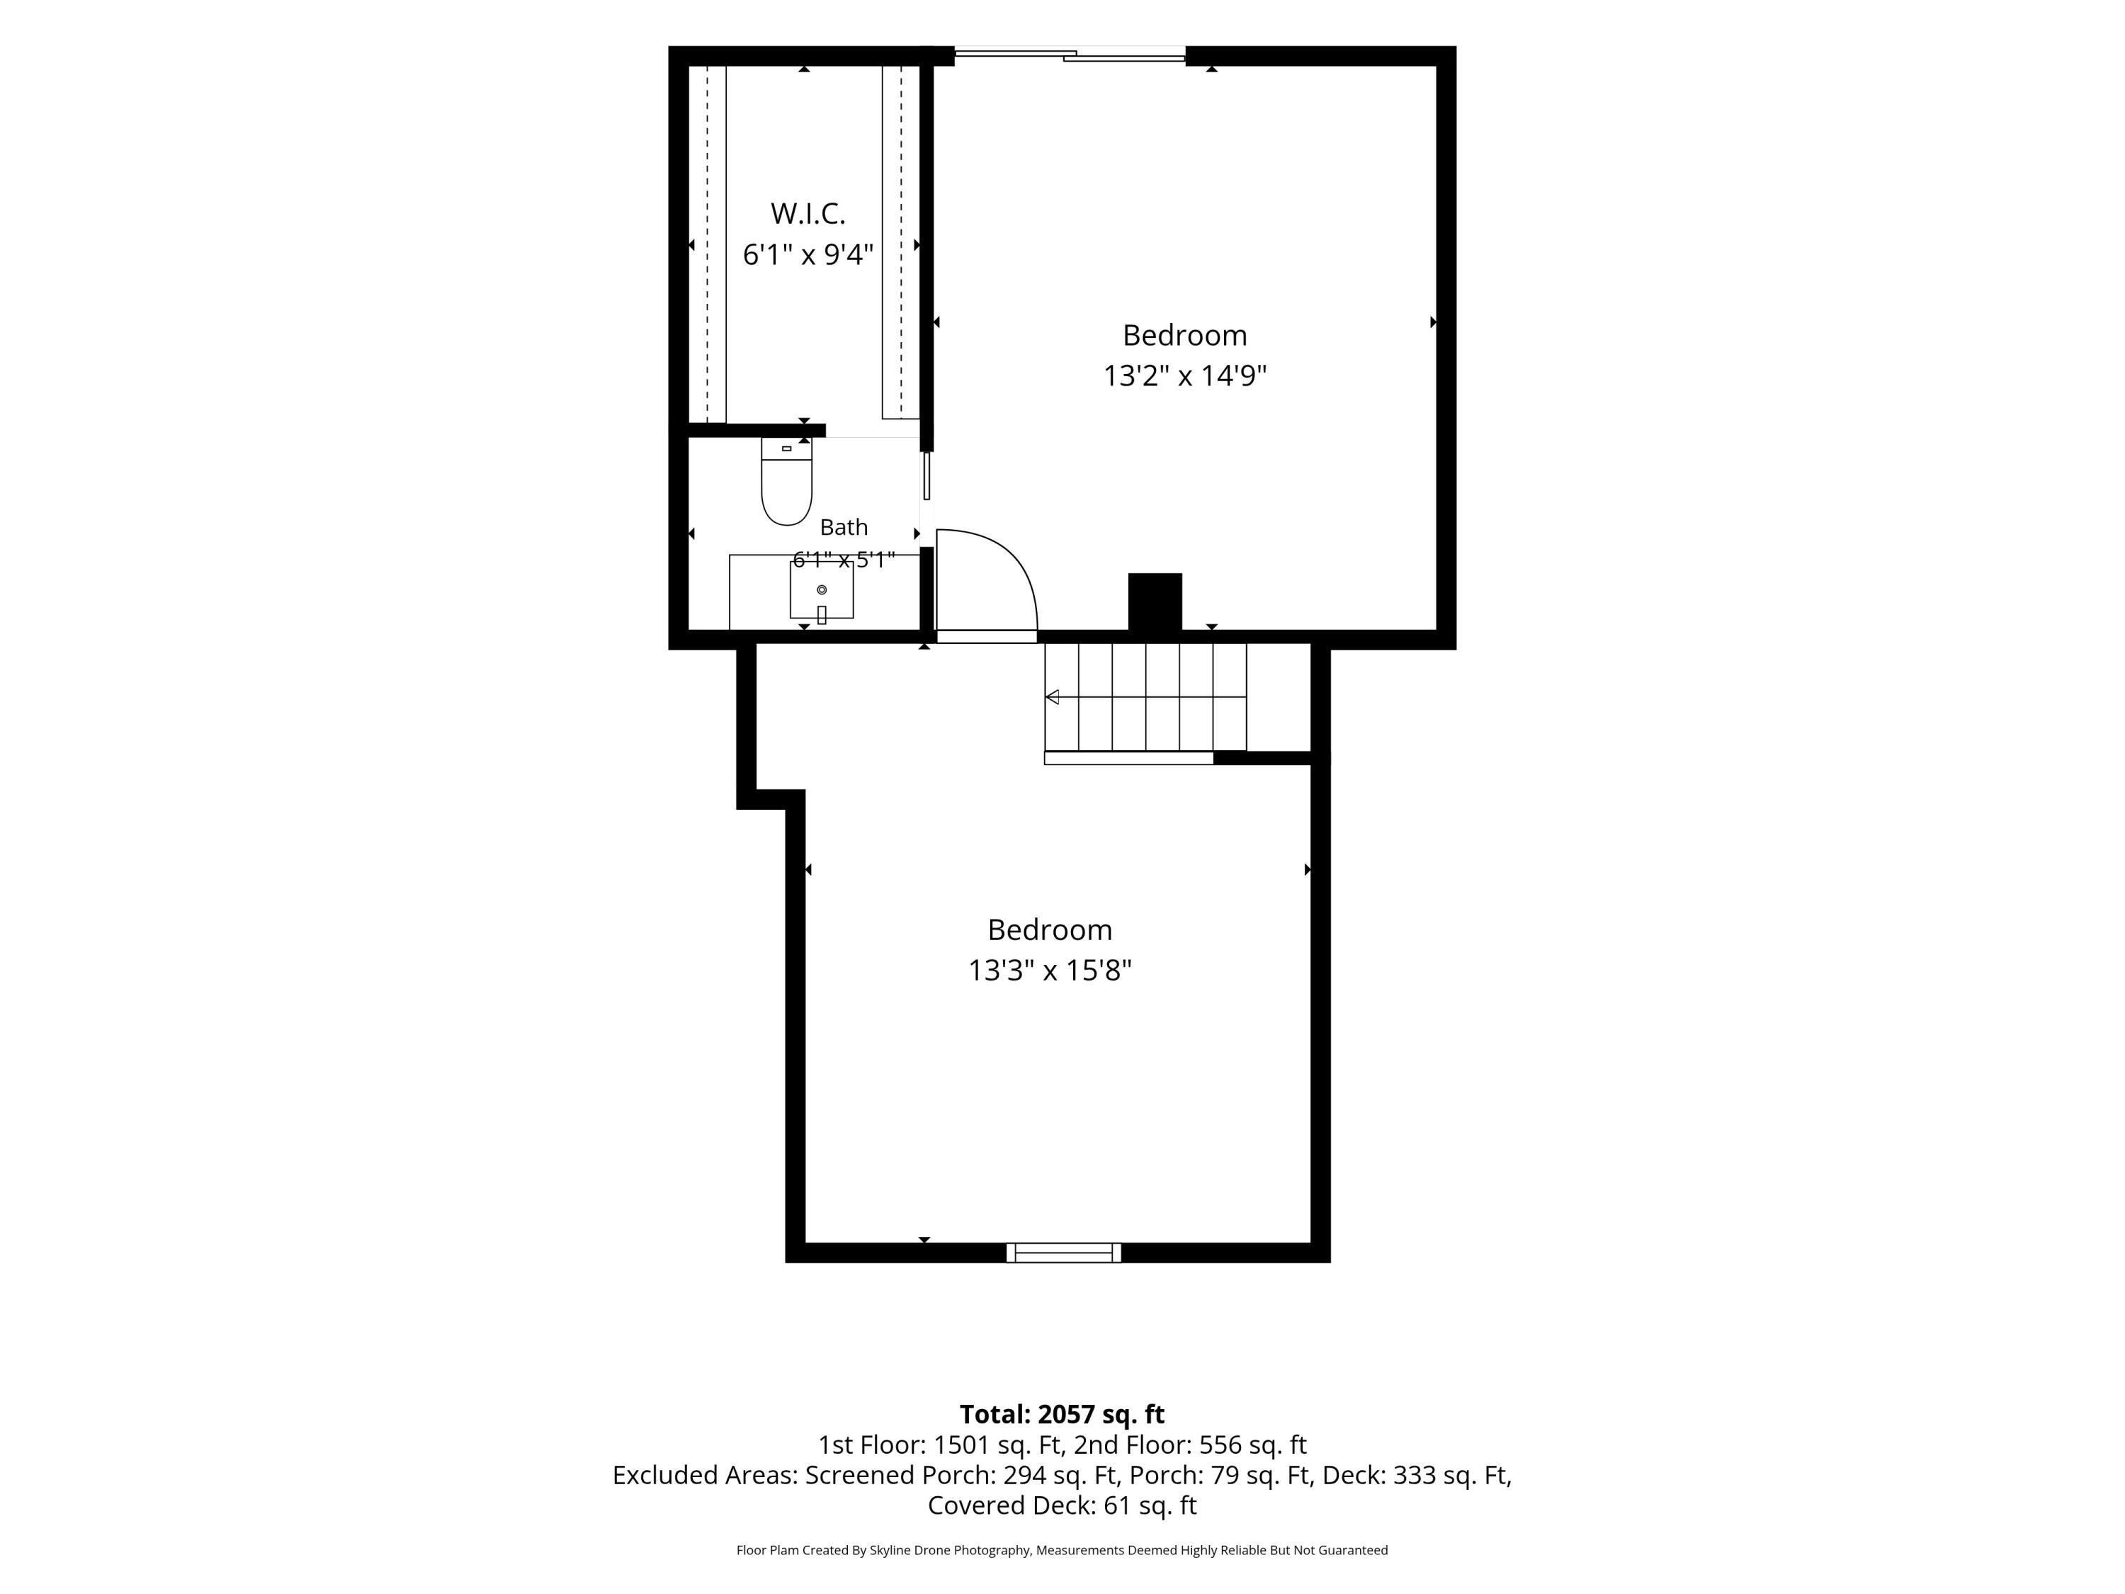
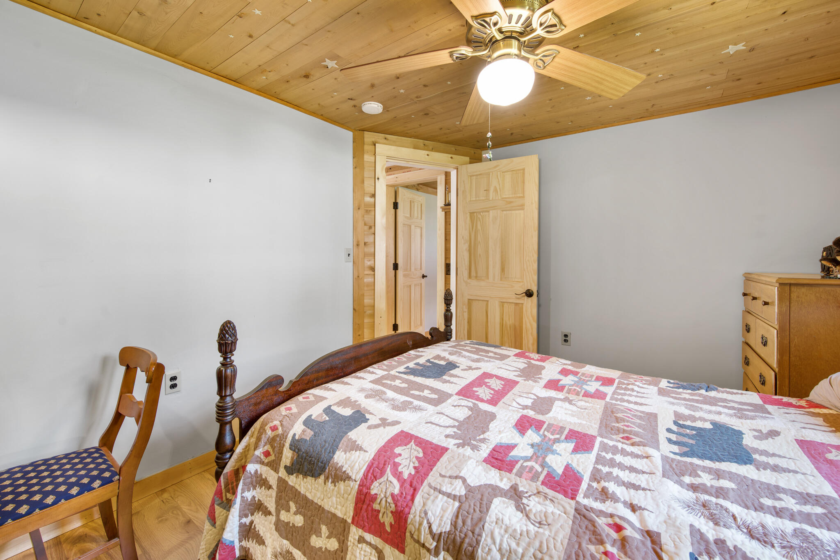
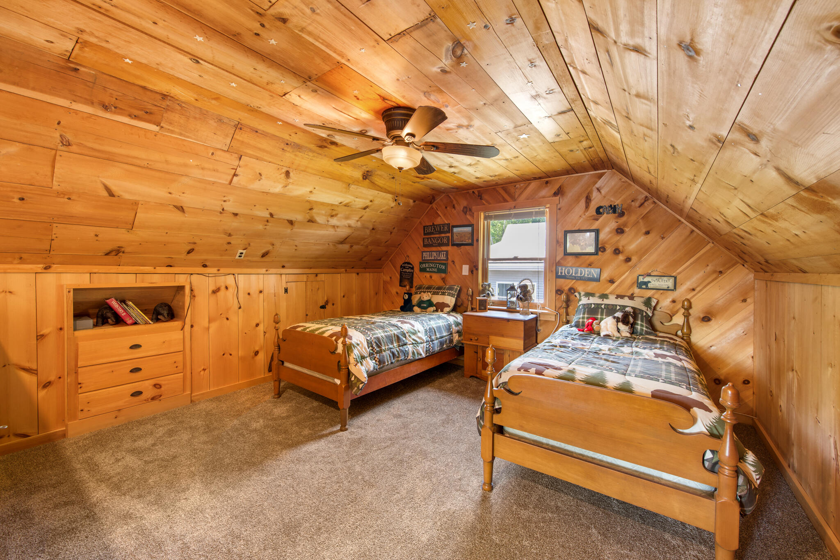
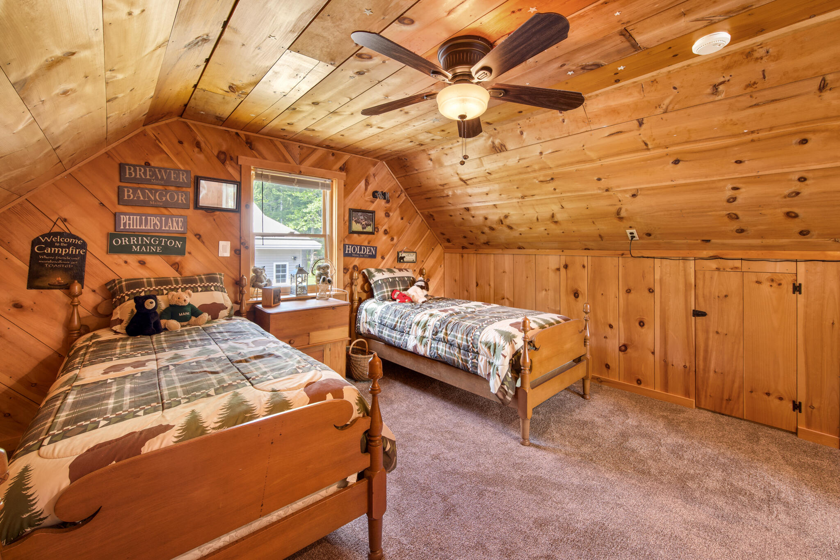
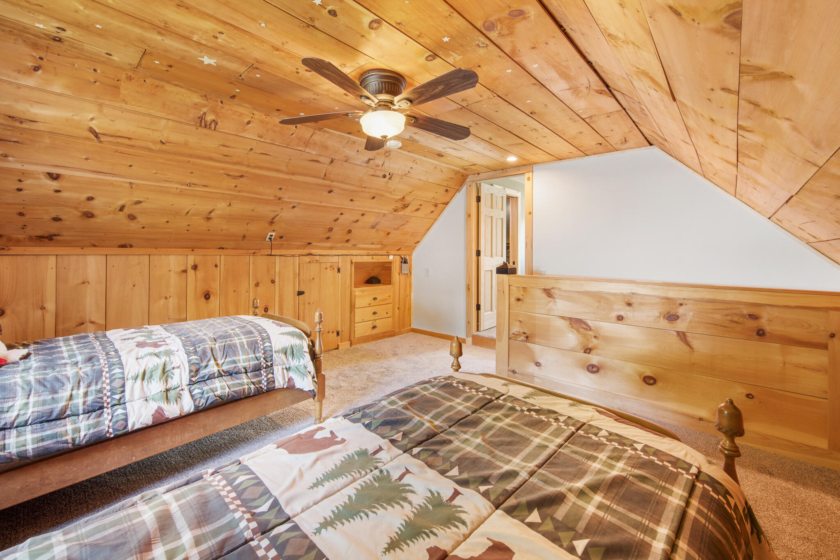
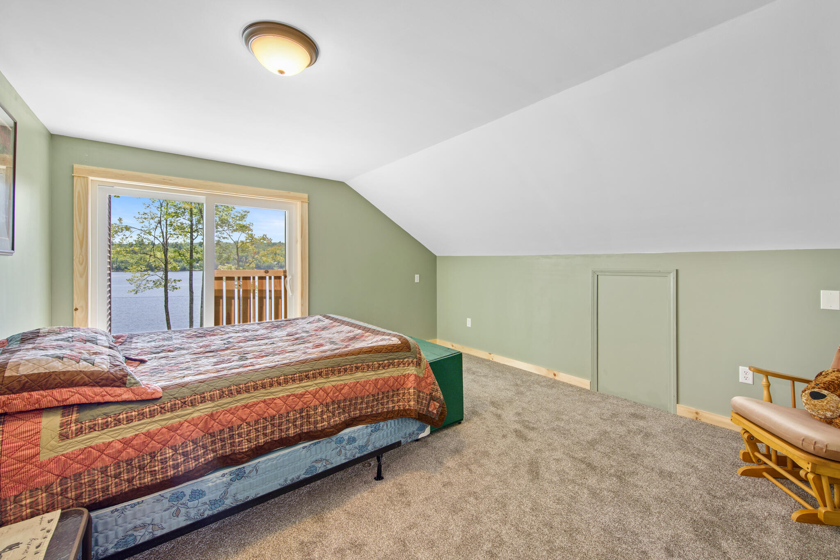
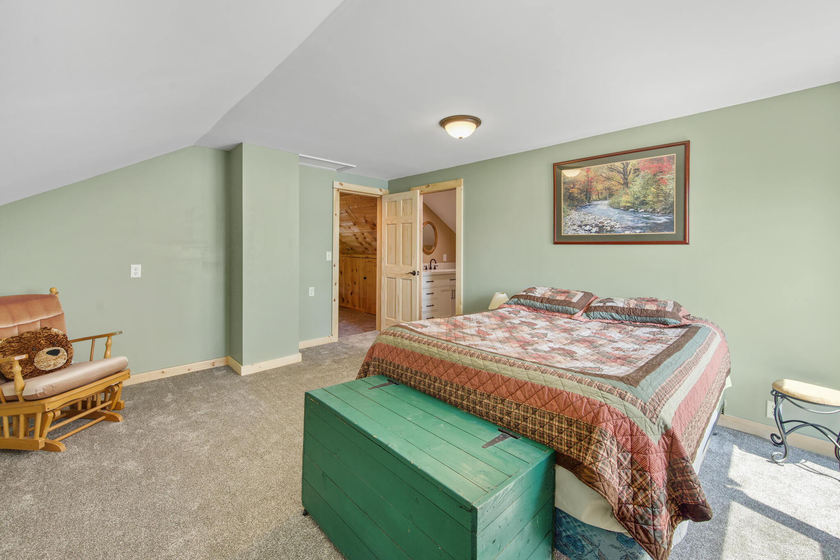
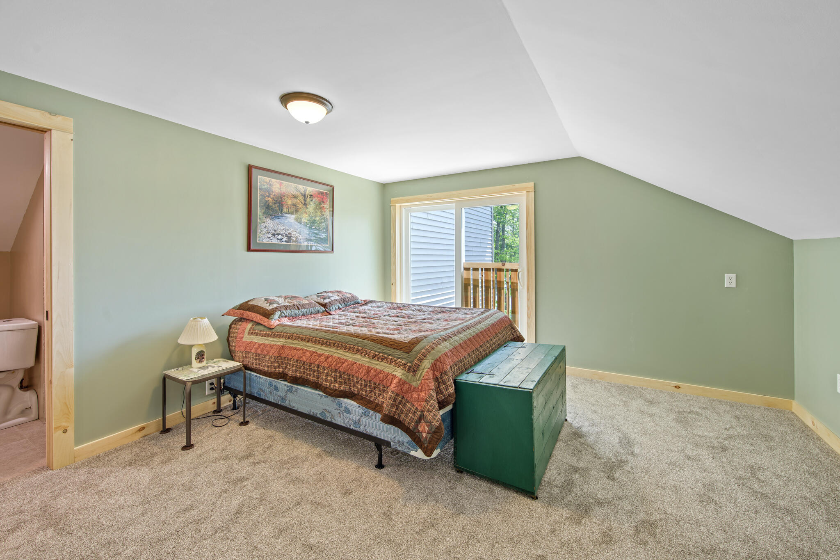
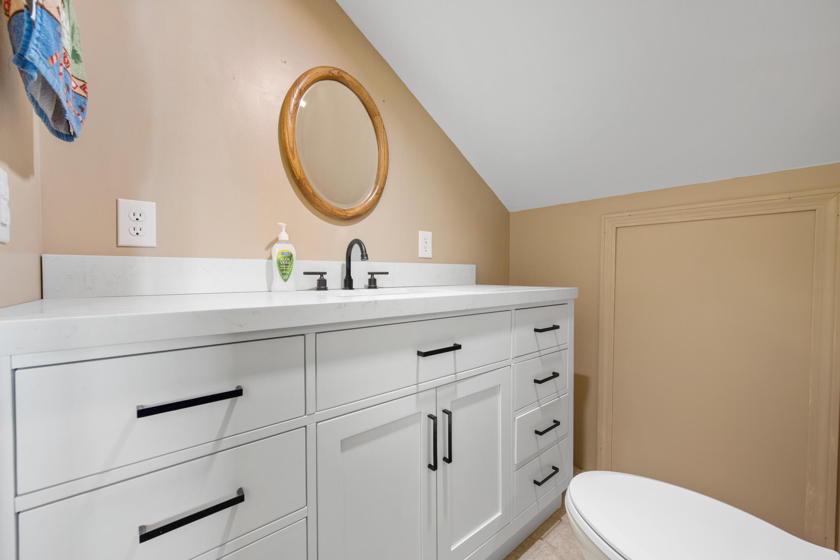
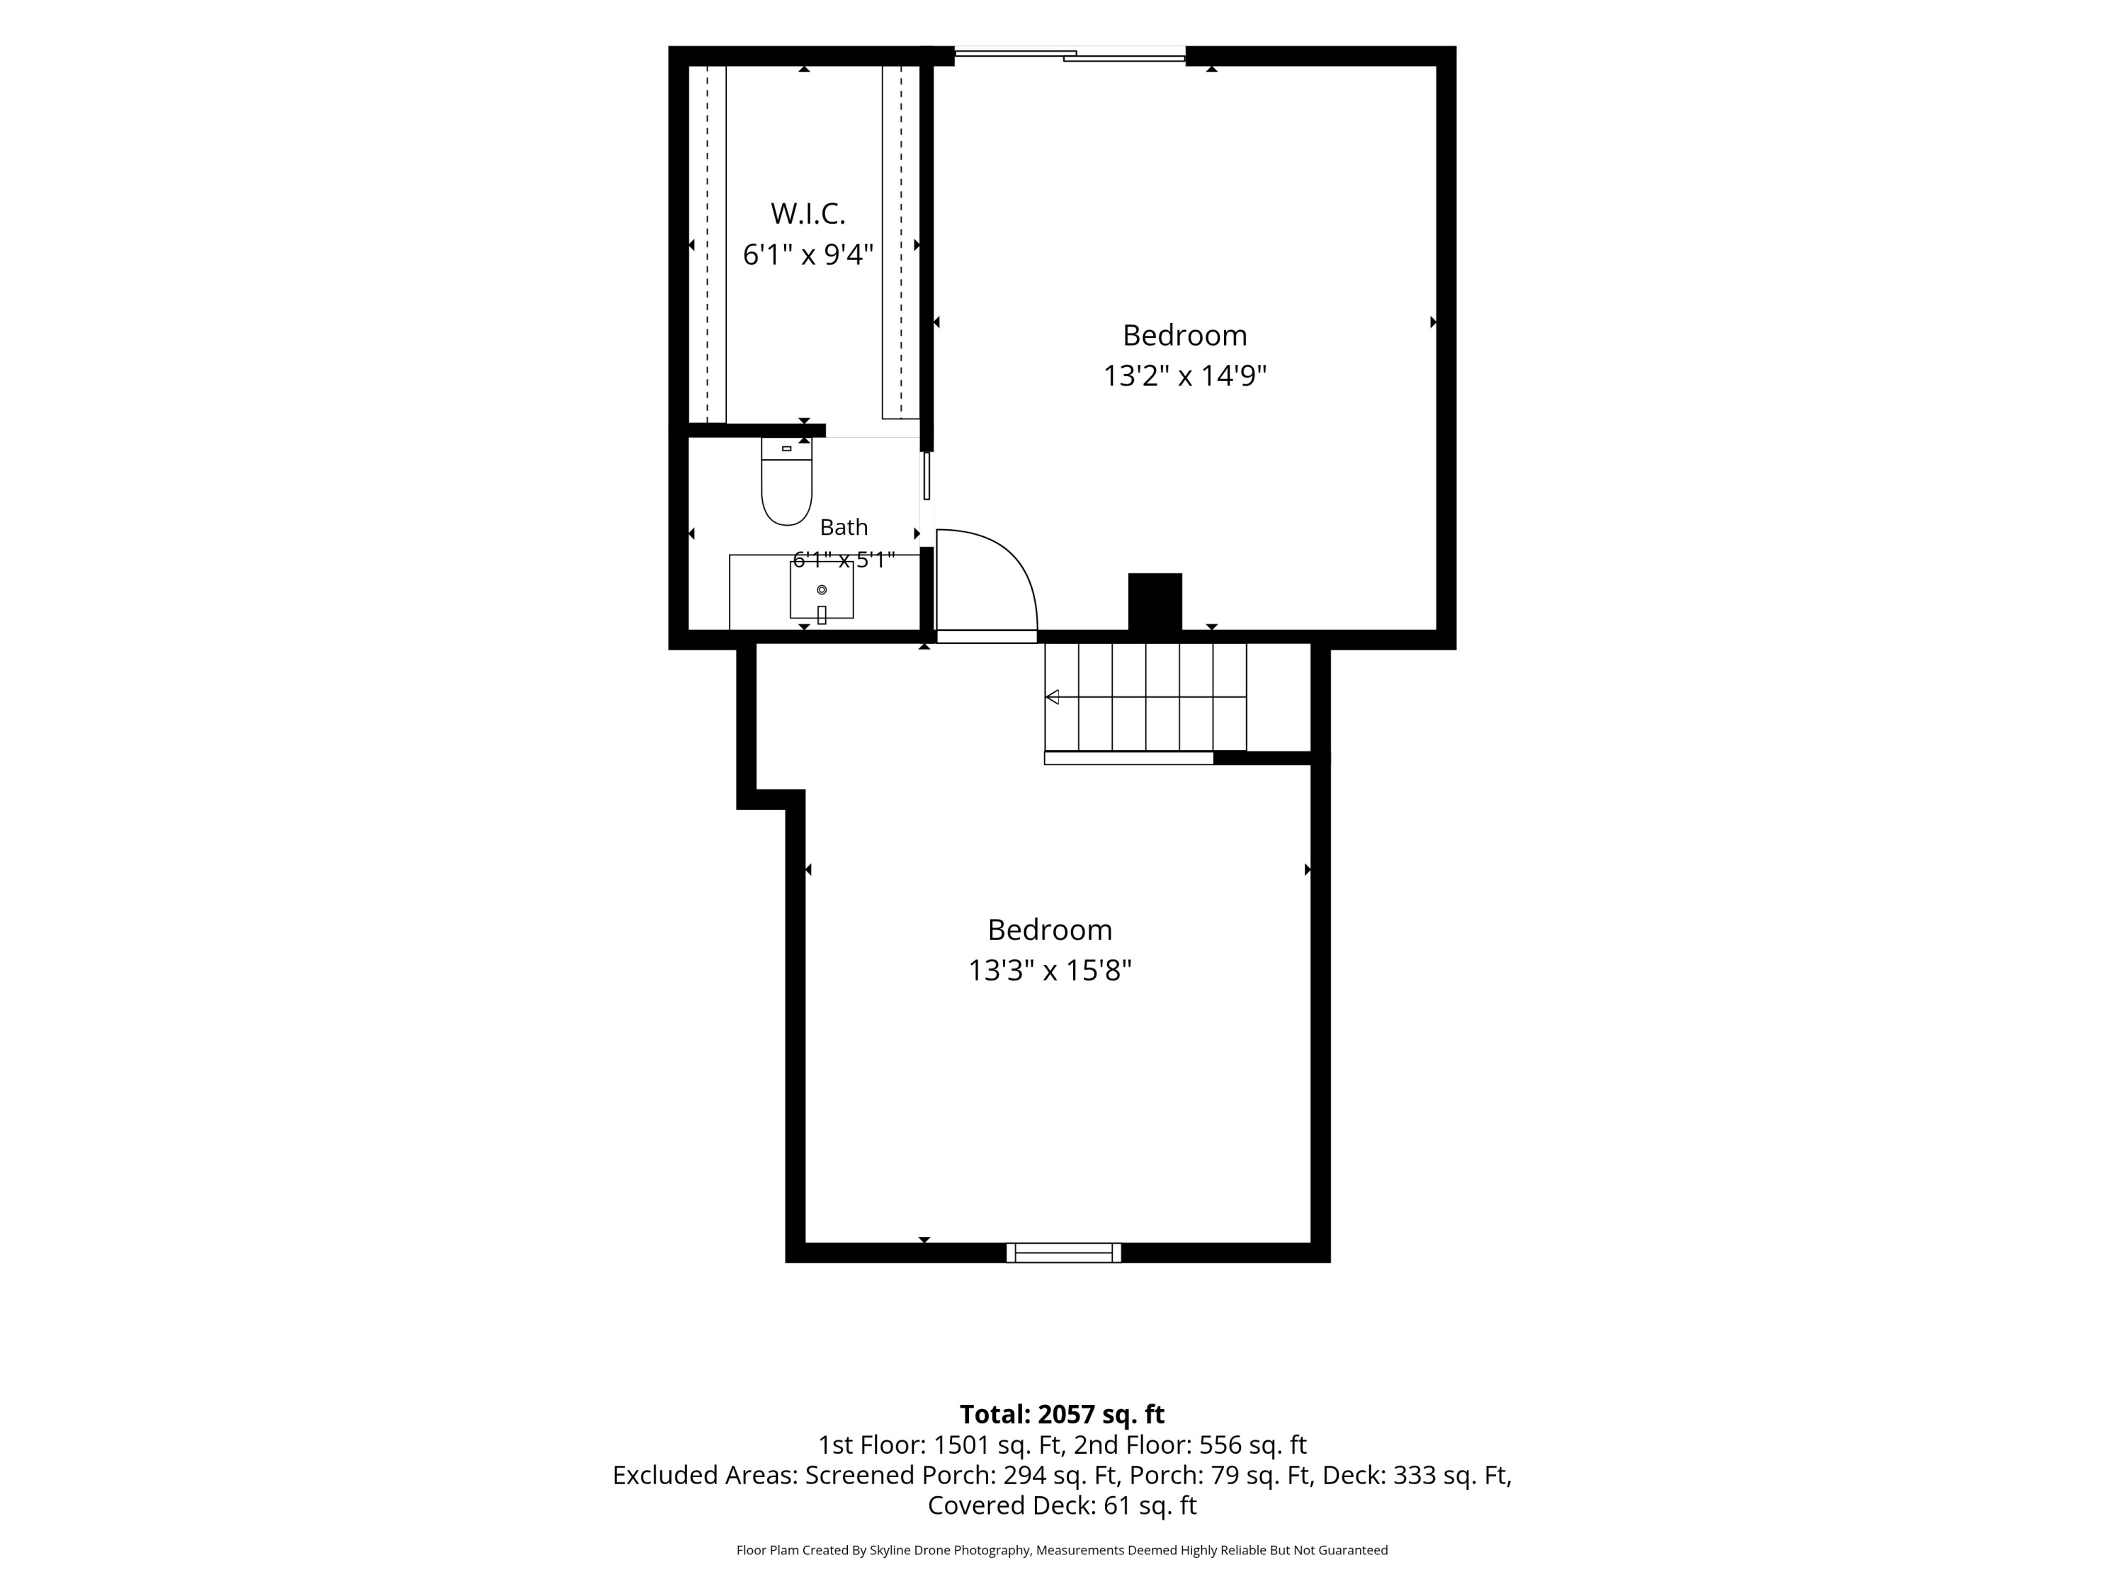
Upstairs, additional bedrooms, built-ins, and the home's original roofline create character and charm. A spacious living room with a second wood stove offers another cozy place to gather. The cellar includes a convenient half bath and utility space.
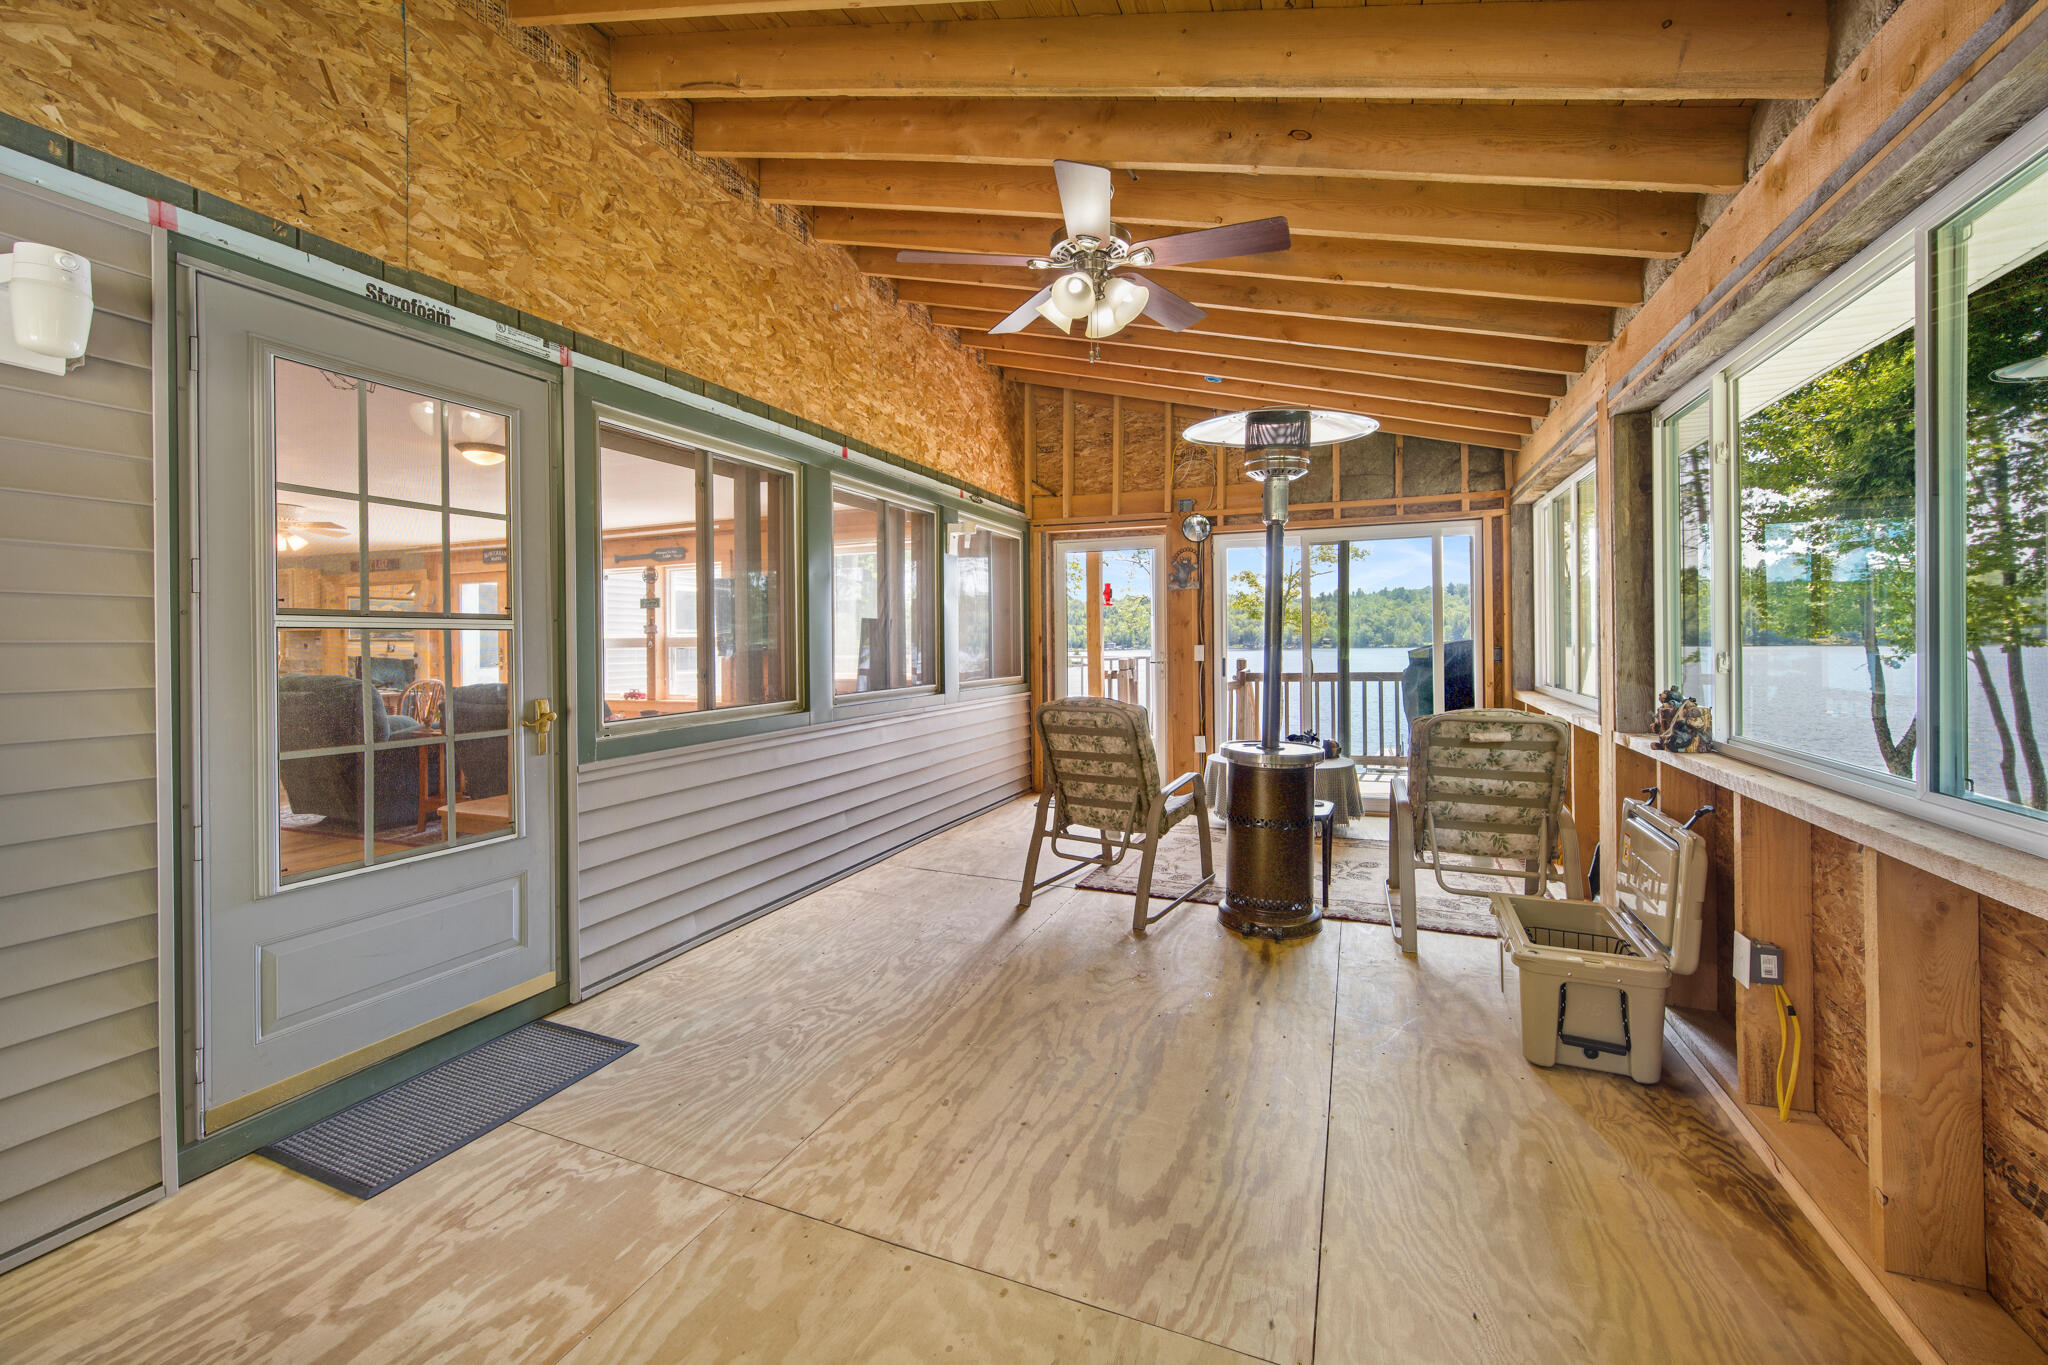
Outside, enjoy the deck, the added concrete patio below, and easy access to the water. The property also includes a on demand generator, and a shed that has been raised and placed on a poured concrete pad.
Built in 2020, the insulated and spray-foamed 36x60 garage offers 200-amp service, a large overhang, plumbing for a future bath, Rinnai heater in the workshop space, and covered boat storage along the side. With nearby ATV and ITS trails, this property is an ideal year-round home, vacation retreat, or four-season recreational getaway.

3
beds

3
baths

2,200 Sq.Ft. LIVING AREA

1.5 Acres lot

Elisha Hardy

Elisha Hardy

Features & Amenities

Interior

  • total bedrooms3
  • Total bathrooms3
  • full bathroom1
  • half bathrooms2
  • Laundry room Main Level
  • Flooring Carpet, Tile, Wood
  • APPLIANCES Dishwasher, Dryer, Microwave, Gas Range, Refrigerator, Wall Oven, Washer
  • other interior Features 1st Floor Bedroom, Bathtub, Storage

Area & Lot

  • Status Sold
  • Date Sold September 4, 2026
  • Living Area2,200 Sq.Ft.
  • Total Area2,200 Sq.Ft.
  • Lot Area1.5 Acres
  • MLS® ID1674040
  • TypeResidential
  • YEAR BUILT1989
  • Architecture StylesContemporary, Other
  • Water FrontageDeeded, Lake/Fresh Water
  • View DescriptionScenic, Trees/Woods
  • School DistrictRSU 19

Exterior

  • Garage Space3.0
  • water SourcePrivate
  • roofShingle
  • lot featuresRural, Level, Open Lot, Rolling Slope, Landscaped, Wooded
  • parkingGravel, 5 - 10 Spaces, 11 - 20 Spaces, On Site, Detached, Heated Garage
  • HEAT TYPEElectric, Oil, Wood, Forced Air, Heat Pump, Wood Stove
  • AIR CONDITIONINGCentral Air, Heat Pump
  • sewerPrivate Sewer, Septic Tank
  • SubstructurePoured Concrete
  • Disability Features32 - 36 Inch Doors, Level Entry
  • other exterior FeaturesAnimal Containment System

Financial

  • Sales Price$789,000
  • Real Estate Tax $2,579/yr
  • HOA $100/yr
  • Zoning Residential

Local Expertise that Makes a Difference

Maine isn’t just where we work — it’s where we live. From coastal properties to inland communities, we understand the nuances of local pricing, timing, and neighborhoods that online searches simply can’t replace. When market conditions change, we stay ahead — so you can stay confident.

Follow Me on Instagram