Leave a Message

By providing your contact information to Elisha J Hardy, your personal information will be processed in accordance with Elisha J Hardy's Privacy Policy. By checking the box(es) below, you expressly consent to receive marketing or promotional real estate communication from Elisha J Hardy in the manner selected by you. For SMS text messages, message frequency varies. Message and data rates may apply. Consent is not a condition of purchase of any goods or services. You may opt out of receiving further communications from Elisha J Hardy at any time. To opt out of receiving SMS text messages, reply STOP to unsubscribe. SMS text messaging is subject to our Terms of Use.

Thank you for your message. We will be in touch with you shortly.

52 Vista Ridge
52 Vista Ridge
52 Vista Ridge
52 Vista Ridge
52 Vista Ridge
52 Vista Ridge
52 Vista Ridge
52 Vista Ridge
52 Vista Ridge
52 Vista Ridge
52 Vista Ridge
52 Vista Ridge
52 Vista Ridge
52 Vista Ridge
52 Vista Ridge
52 Vista Ridge
52 Vista Ridge
52 Vista Ridge
52 Vista Ridge
52 Vista Ridge
52 Vista Ridge
52 Vista Ridge
52 Vista Ridge
52 Vista Ridge
52 Vista Ridge
52 Vista Ridge
52 Vista Ridge
52 Vista Ridge
52 Vista Ridge
52 Vista Ridge
52 Vista Ridge
52 Vista Ridge
52 Vista Ridge
52 Vista Ridge
52 Vista Ridge
52 Vista Ridge
52 Vista Ridge
52 Vista Ridge
52 Vista Ridge
52 Vista Ridge
52 Vista Ridge
52 Vista Ridge
52 Vista Ridge
52 Vista Ridge
52 Vista Ridge
52 Vista Ridge
52 Vista Ridge
52 Vista Ridge
52 Vista Ridge
52 Vista Ridge
52 Vista Ridge
52 Vista Ridge
52 Vista Ridge
52 Vista Ridge
52 Vista Ridge
52 Vista Ridge
52 Vista Ridge
52 Vista Ridge
52 Vista Ridge
52 Vista Ridge
52 Vista Ridge
52 Vista Ridge
52 Vista Ridge
52 Vista Ridge
52 Vista Ridge
52 Vista Ridge
52 Vista Ridge
52 Vista Ridge
SEE ALL PHOTOS
52 Vista Ridge
52 Vista Ridge
52 Vista Ridge
52 Vista Ridge
52 Vista Ridge
52 Vista Ridge
52 Vista Ridge
52 Vista Ridge
52 Vista Ridge
52 Vista Ridge
52 Vista Ridge
52 Vista Ridge
52 Vista Ridge
52 Vista Ridge
52 Vista Ridge
52 Vista Ridge
52 Vista Ridge
52 Vista Ridge
52 Vista Ridge
52 Vista Ridge
52 Vista Ridge
52 Vista Ridge
52 Vista Ridge
52 Vista Ridge
52 Vista Ridge
52 Vista Ridge
52 Vista Ridge
52 Vista Ridge
52 Vista Ridge
52 Vista Ridge
52 Vista Ridge
52 Vista Ridge
52 Vista Ridge
52 Vista Ridge
52 Vista Ridge
52 Vista Ridge
52 Vista Ridge
52 Vista Ridge
52 Vista Ridge
52 Vista Ridge
52 Vista Ridge
52 Vista Ridge
52 Vista Ridge
52 Vista Ridge
52 Vista Ridge
52 Vista Ridge
52 Vista Ridge
52 Vista Ridge
52 Vista Ridge
52 Vista Ridge
52 Vista Ridge
52 Vista Ridge
52 Vista Ridge
52 Vista Ridge
52 Vista Ridge
52 Vista Ridge
52 Vista Ridge
52 Vista Ridge
52 Vista Ridge
52 Vista Ridge
52 Vista Ridge
52 Vista Ridge
52 Vista Ridge
52 Vista Ridge
52 Vista Ridge
52 Vista Ridge
52 Vista Ridge
52 Vista Ridge
Courtesy of Berkshire Hathaway HomeServices Northeast Real Estate
Sold

52 Vista Ridge

52 Vista Ridge, Glenburn, ME 04401

$610,000
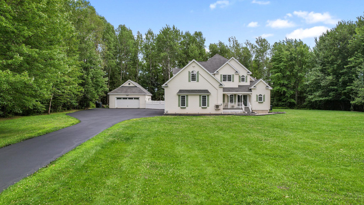
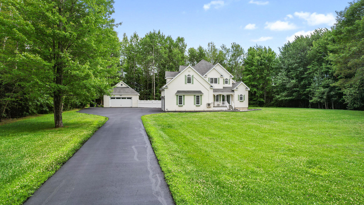
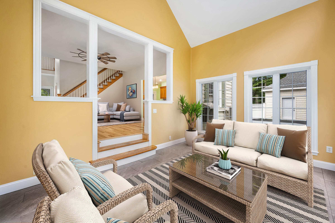
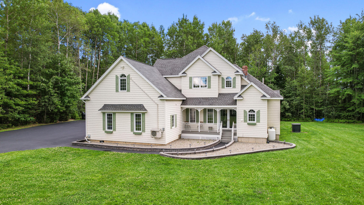
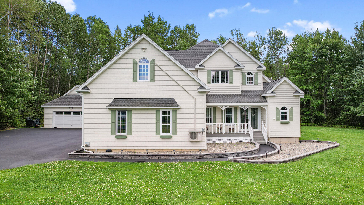
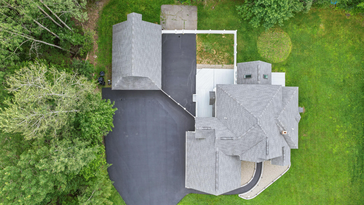
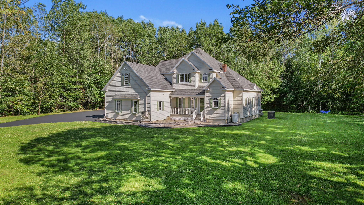
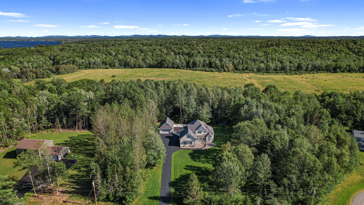
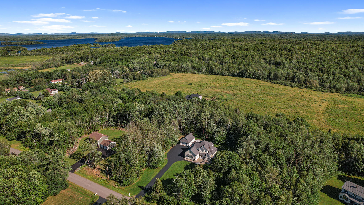
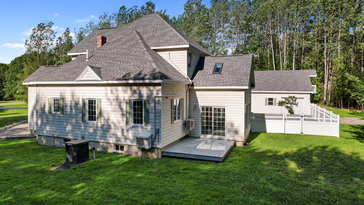
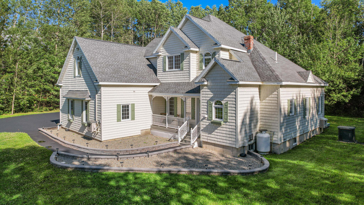
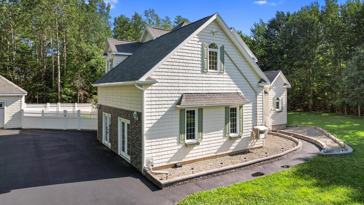
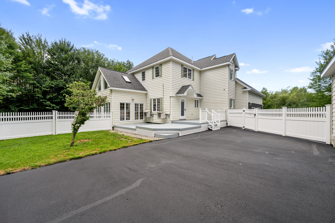
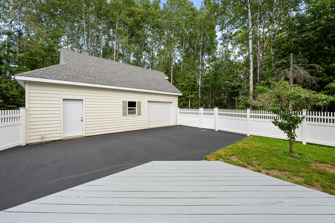
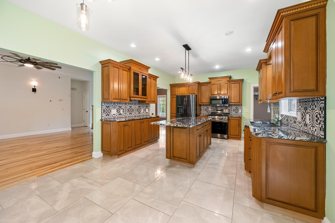
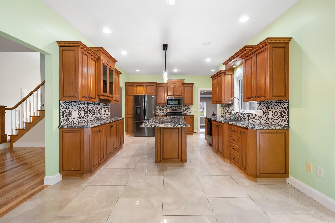
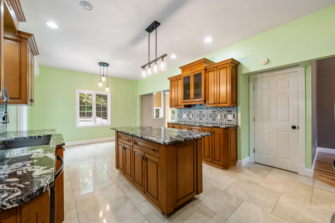
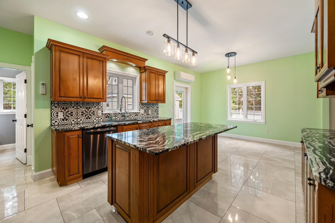
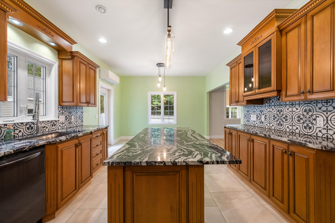
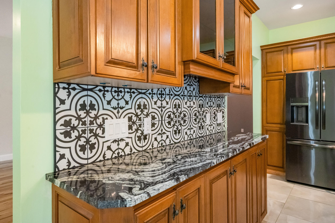
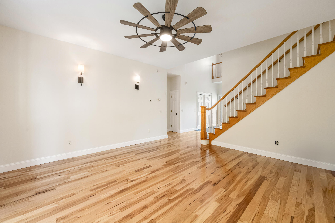
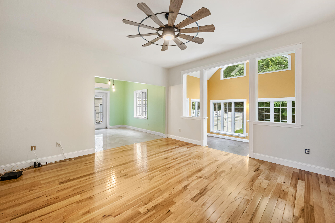
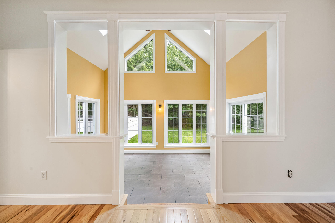
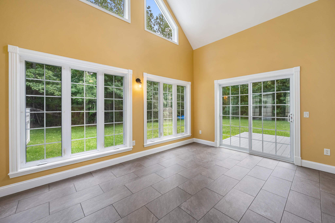
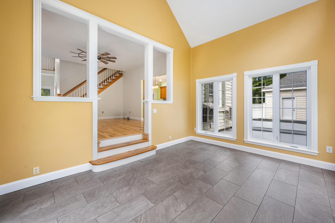
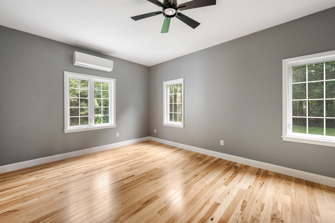
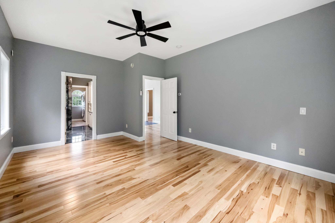
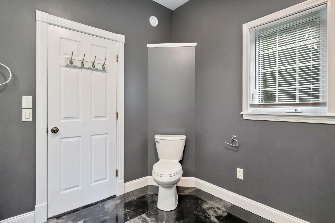
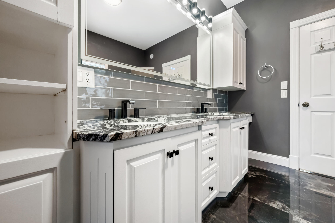
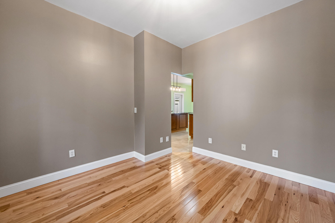
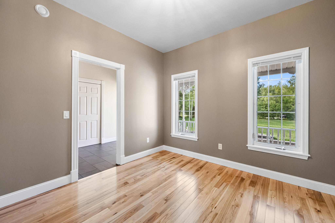
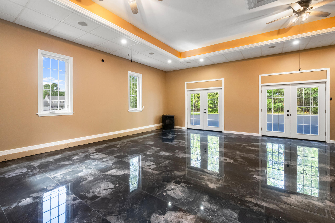
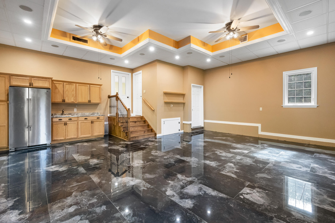
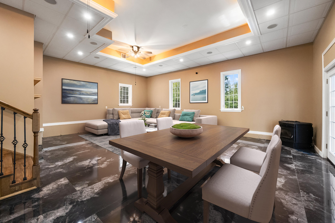
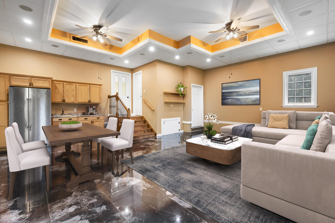
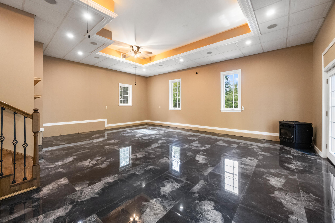
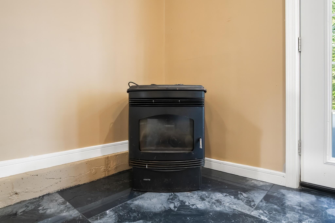
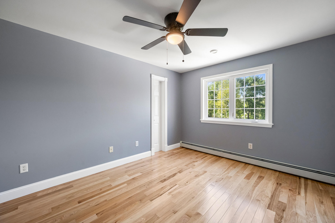
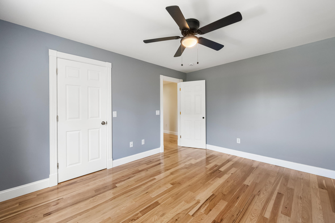
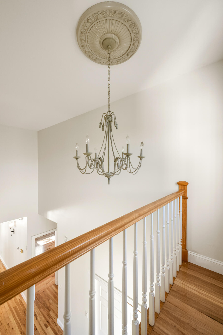
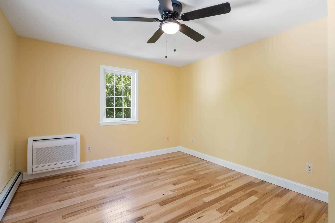
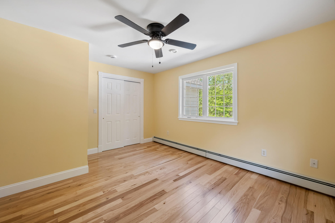
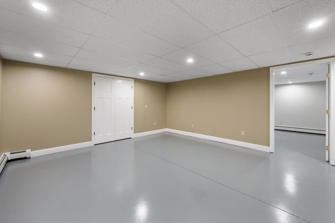
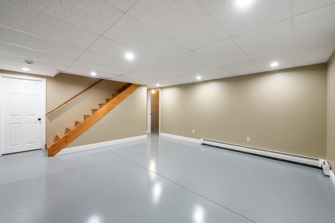
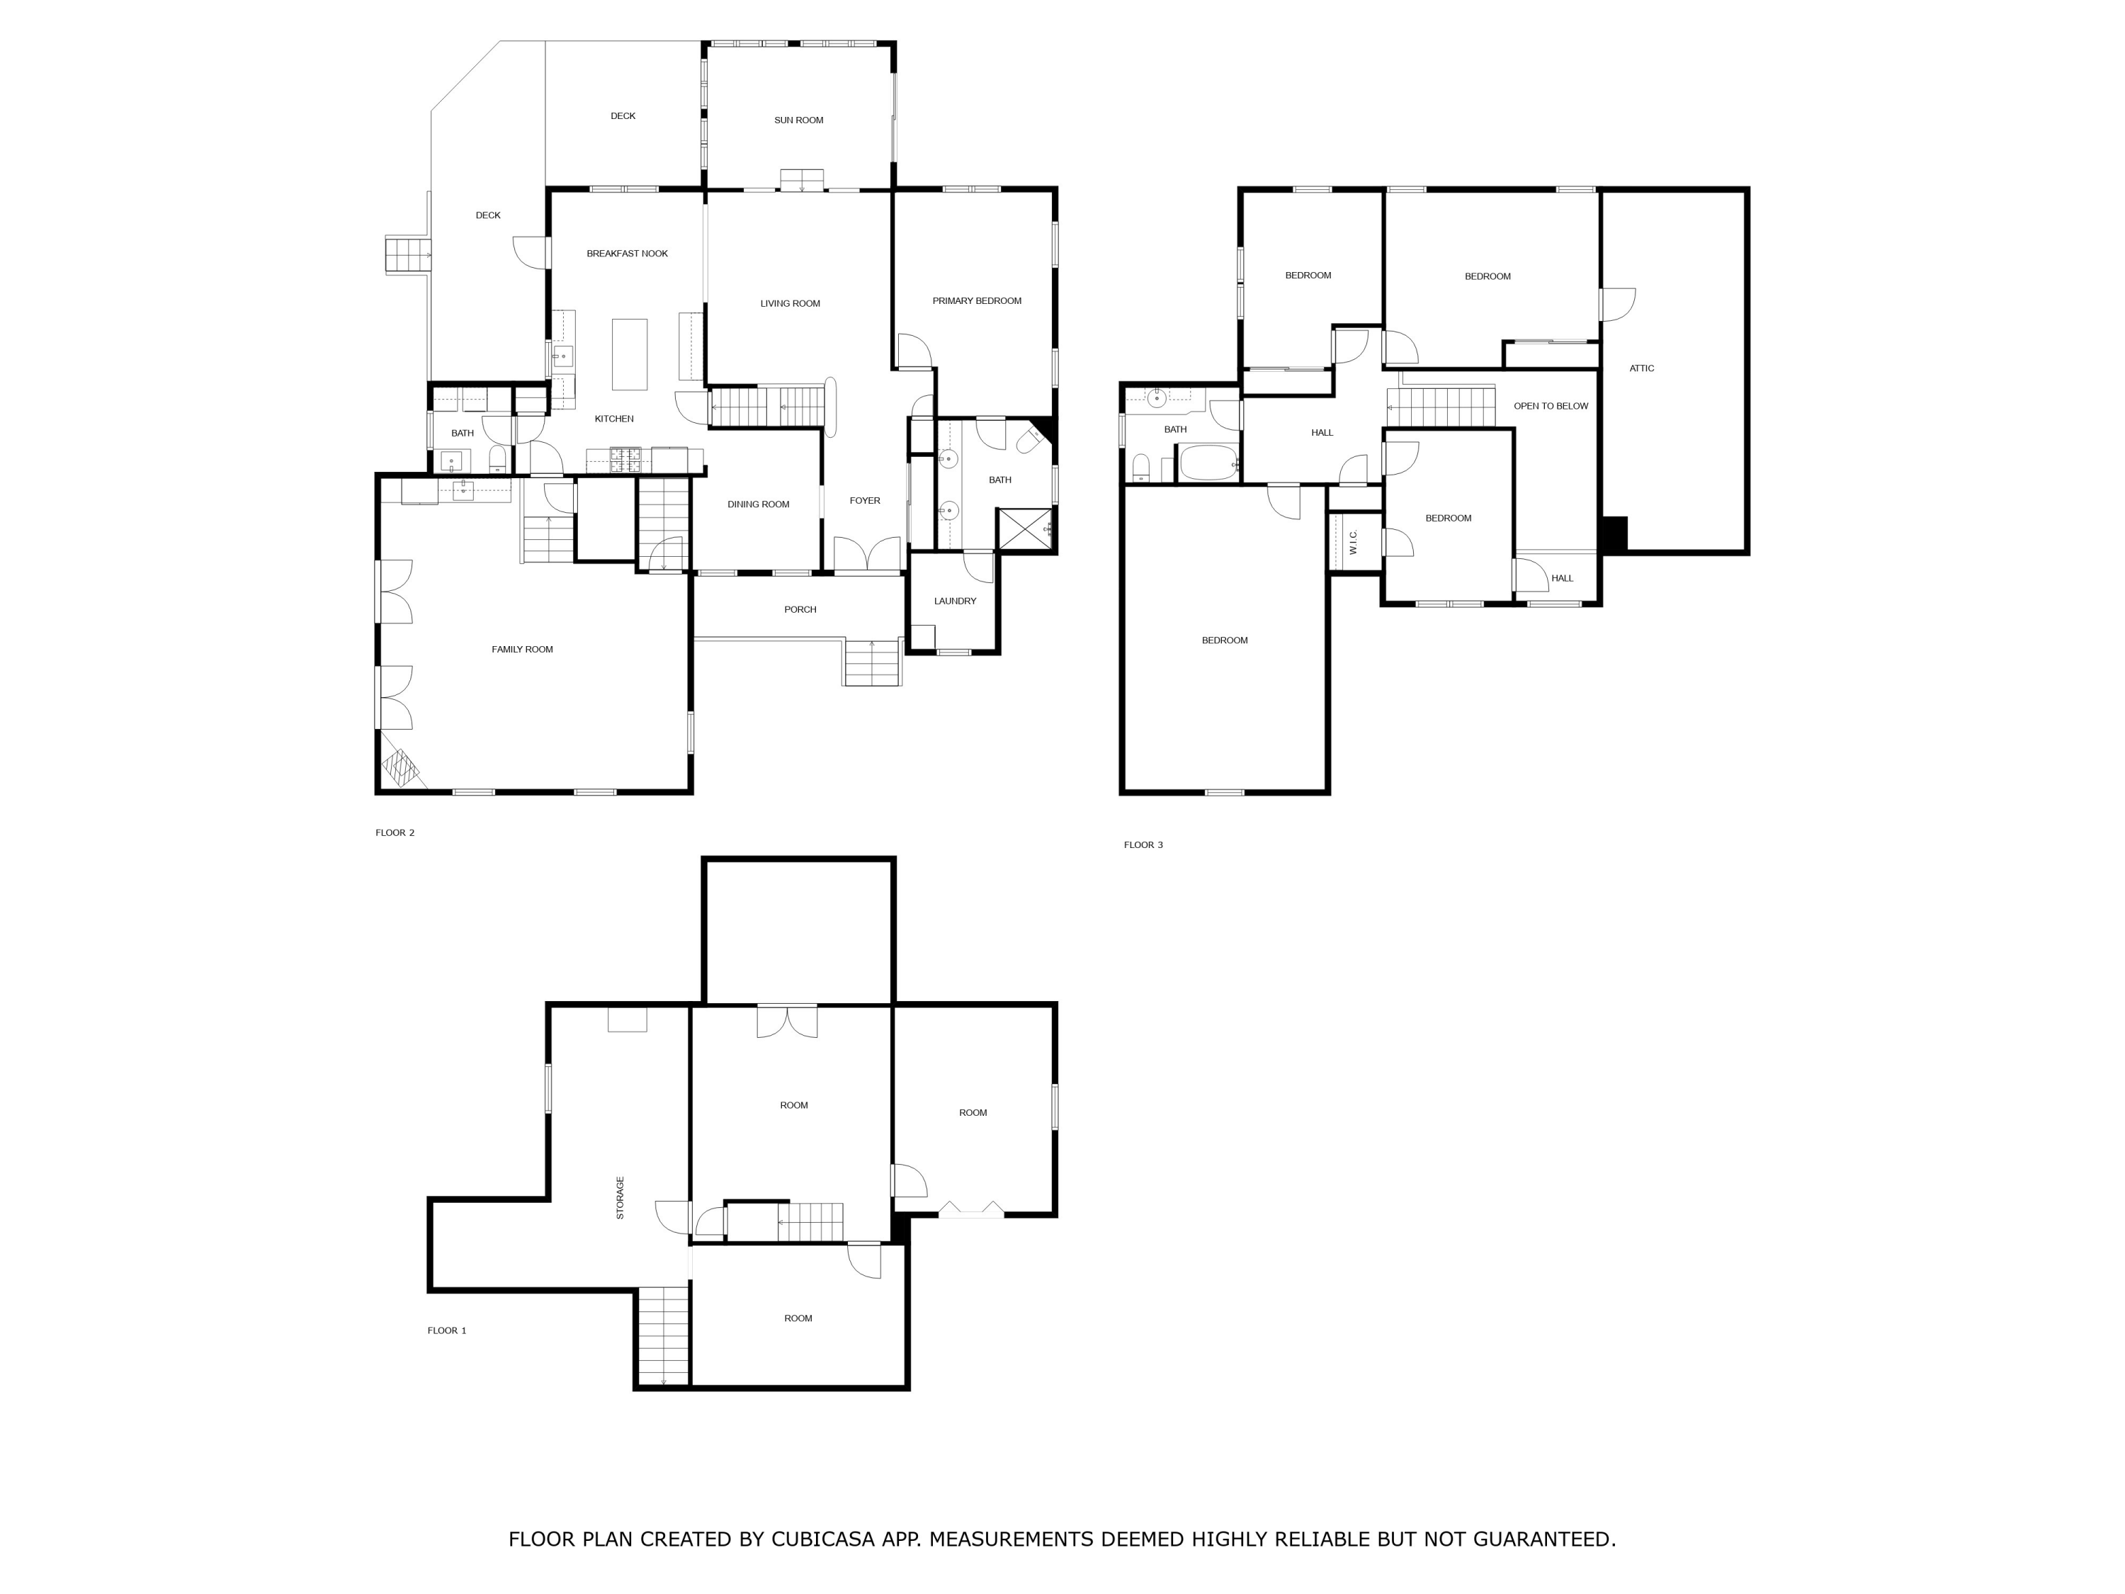
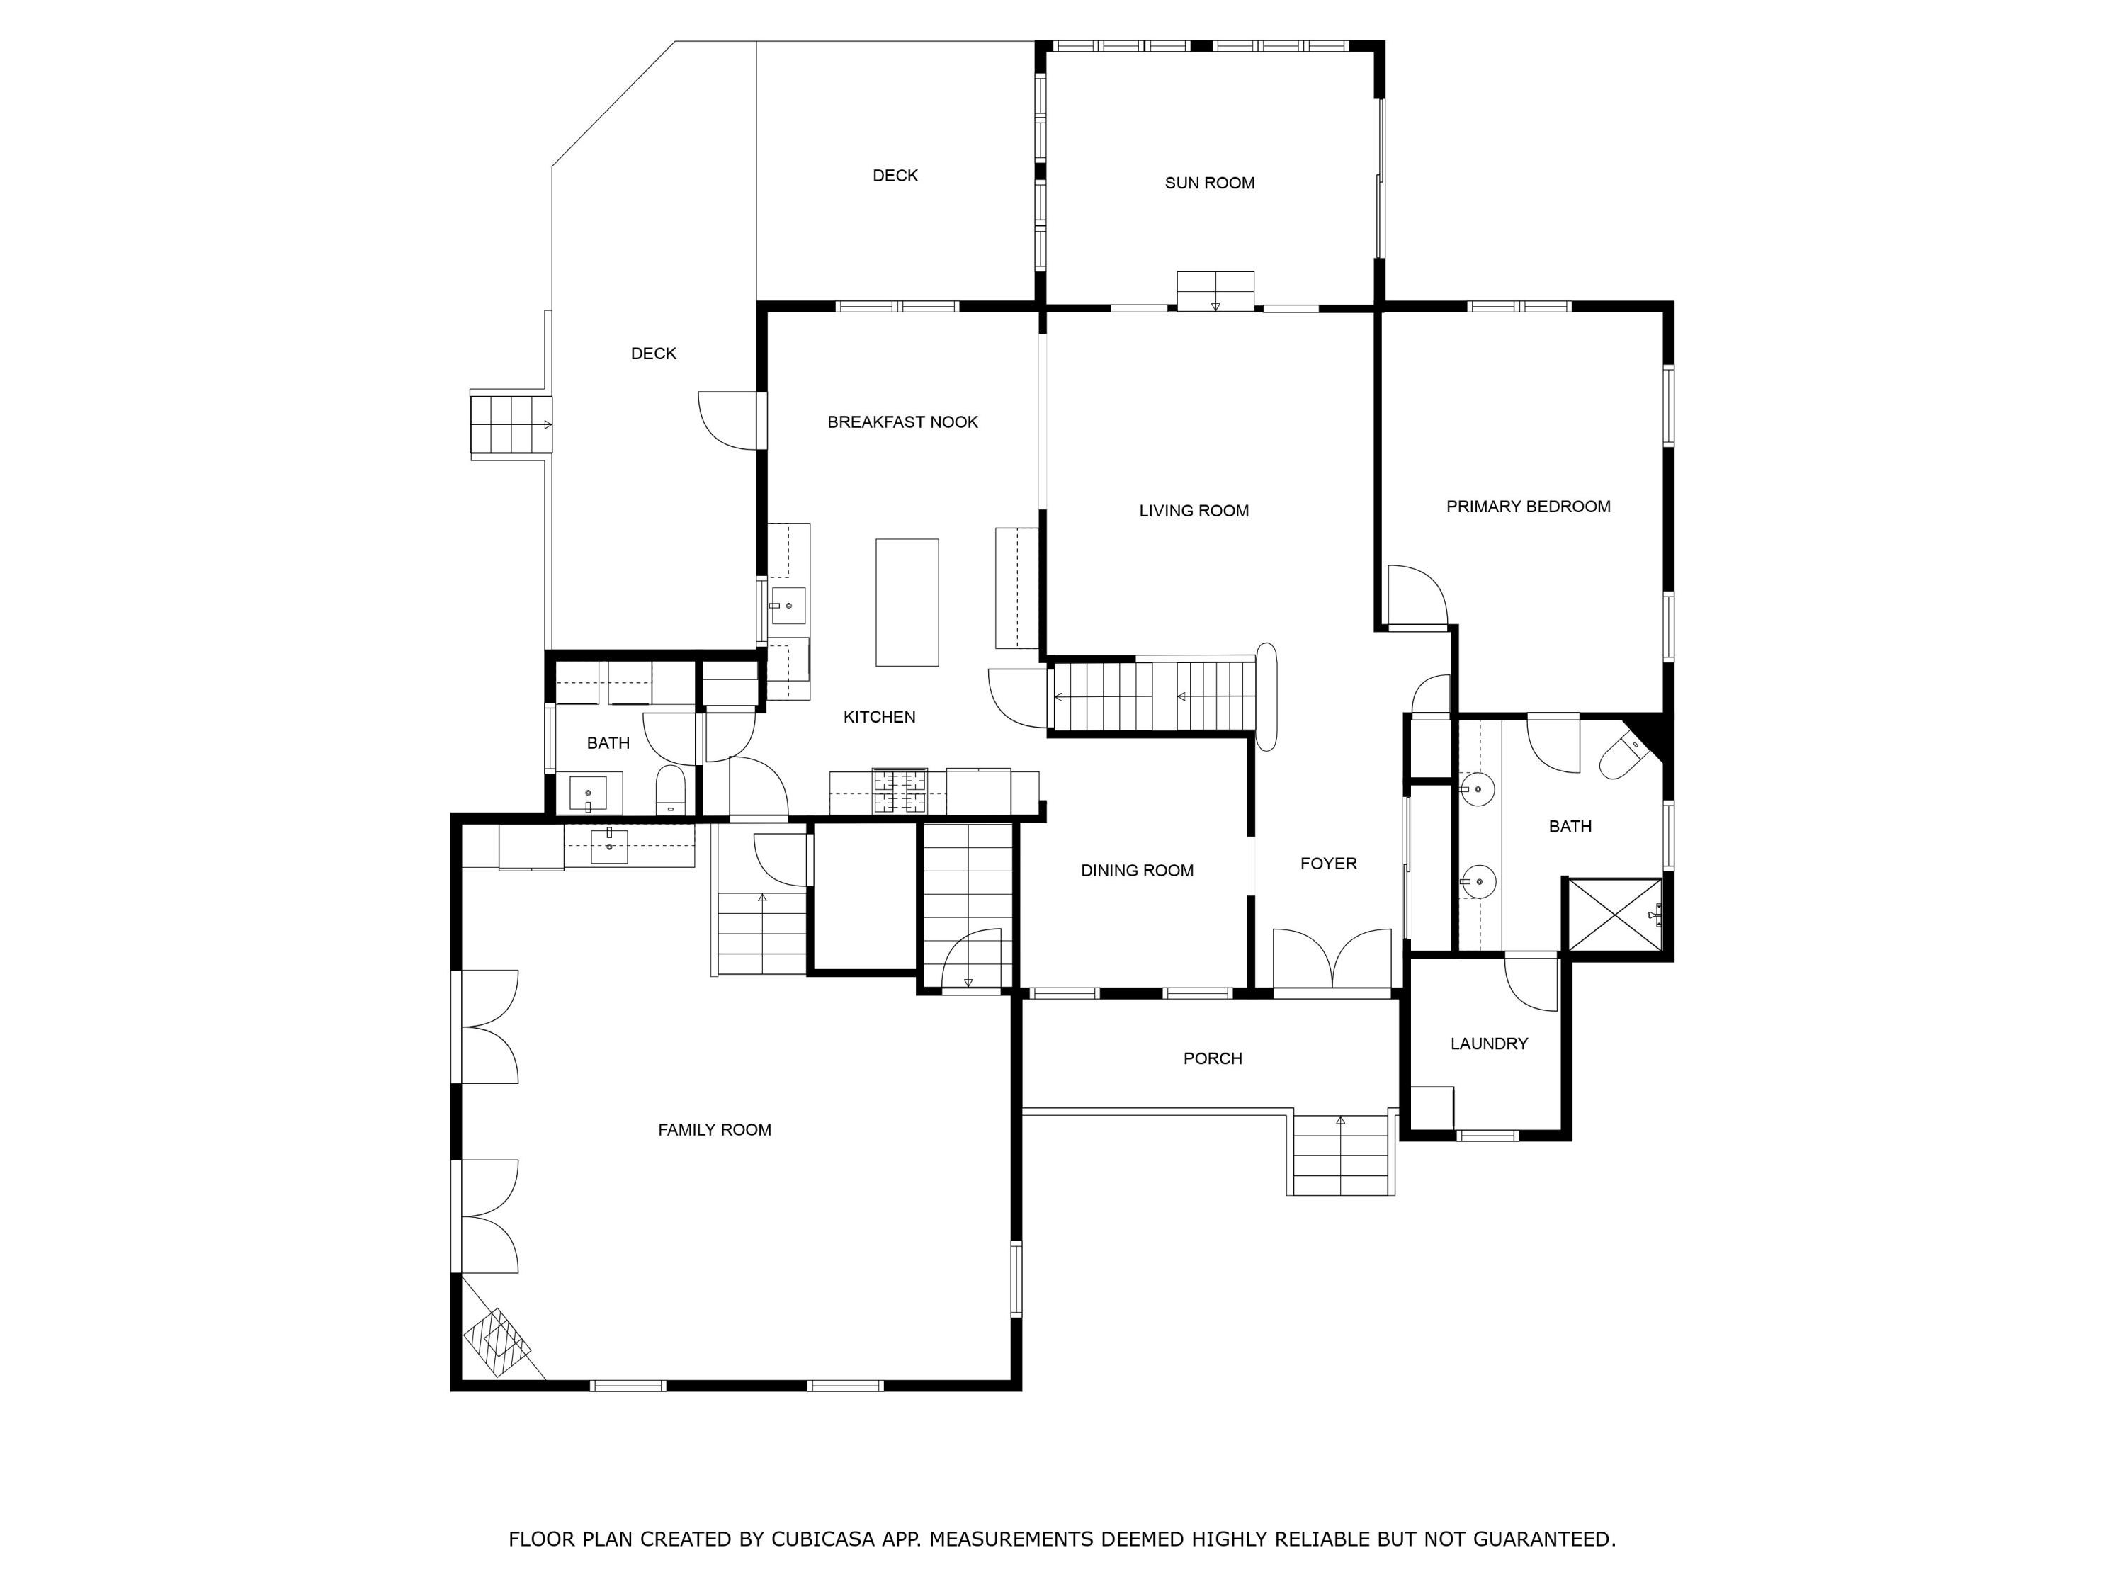
Welcome to this beautifully updated 4-bedroom, 2.5-bath home offering over 3,300 square feet of comfortable living space, nestled on a generous 1.75-acre lot in a desirable subdivision. Thoughtfully expanded, this home now includes a stunning 600 sq ft family room featuring a cozy fireplace--perfect for relaxing or entertaining year-round.

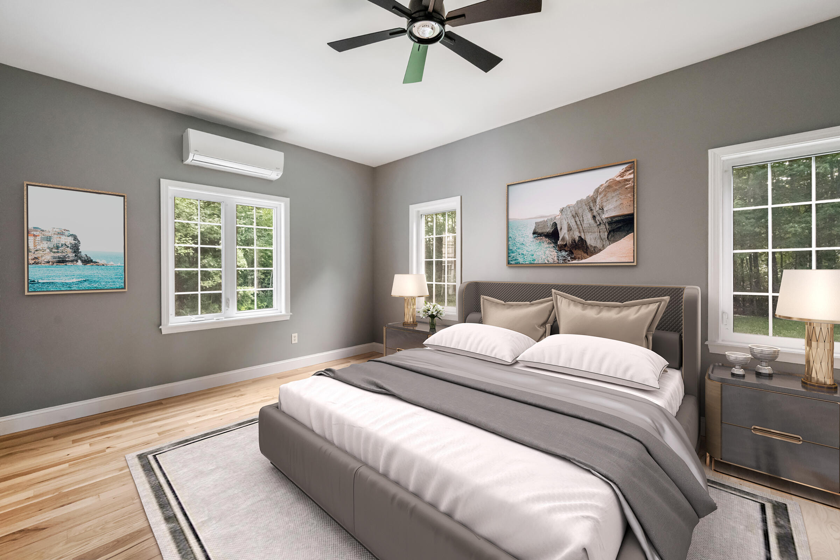
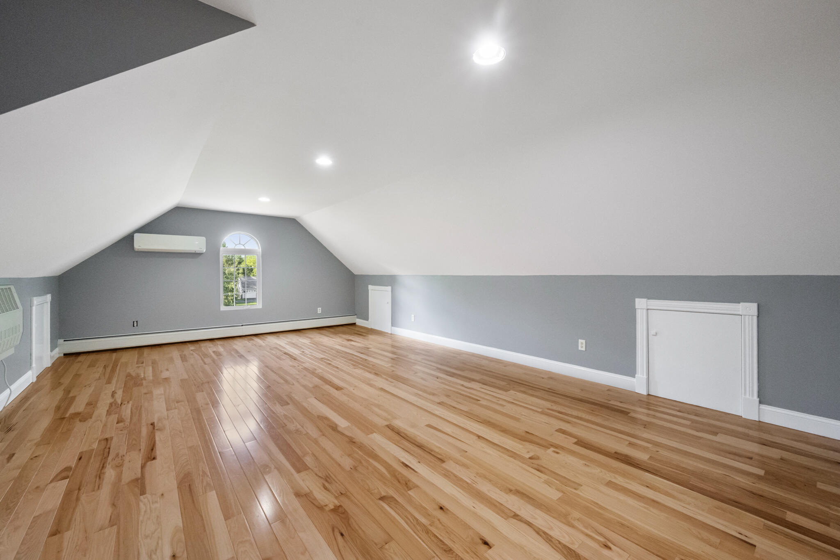
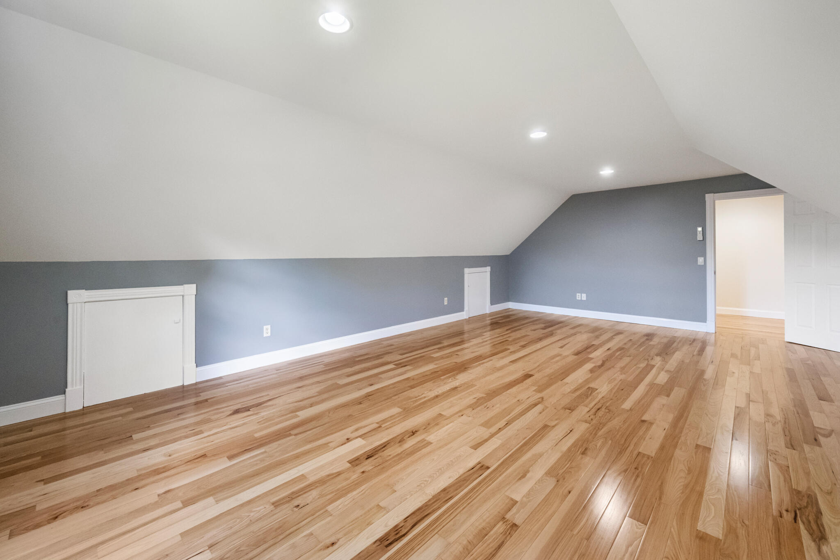
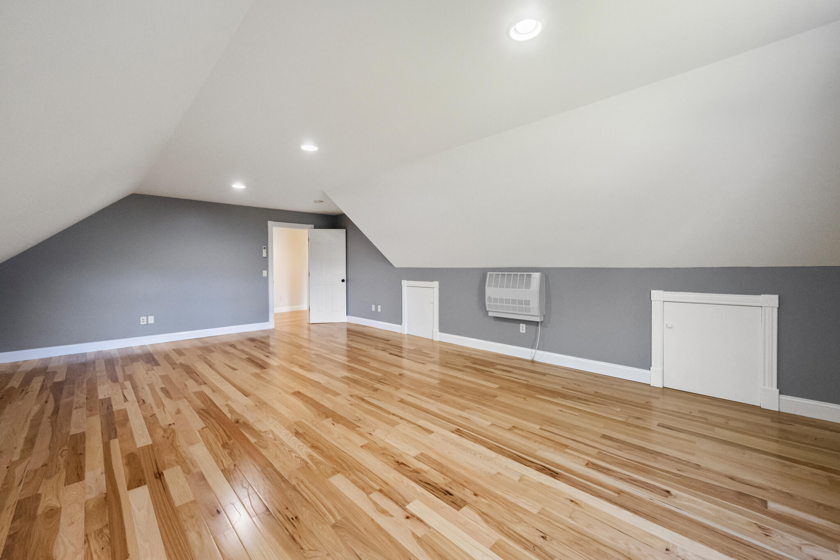
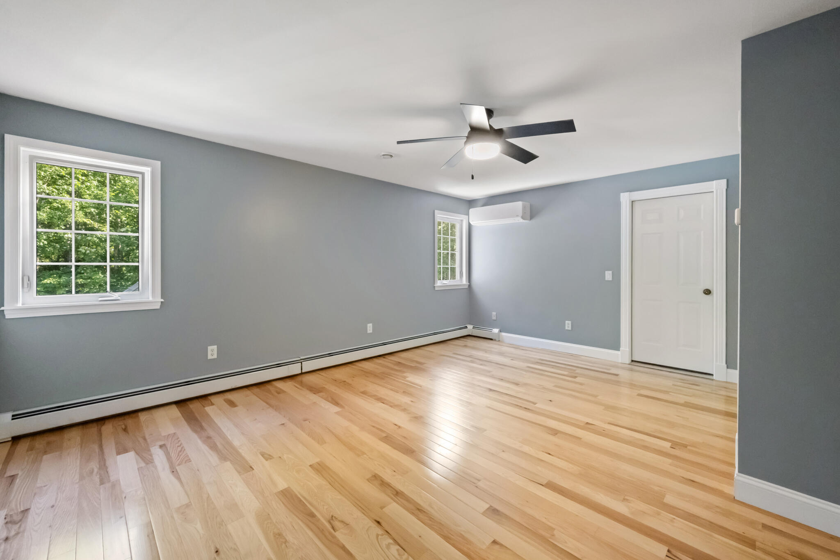
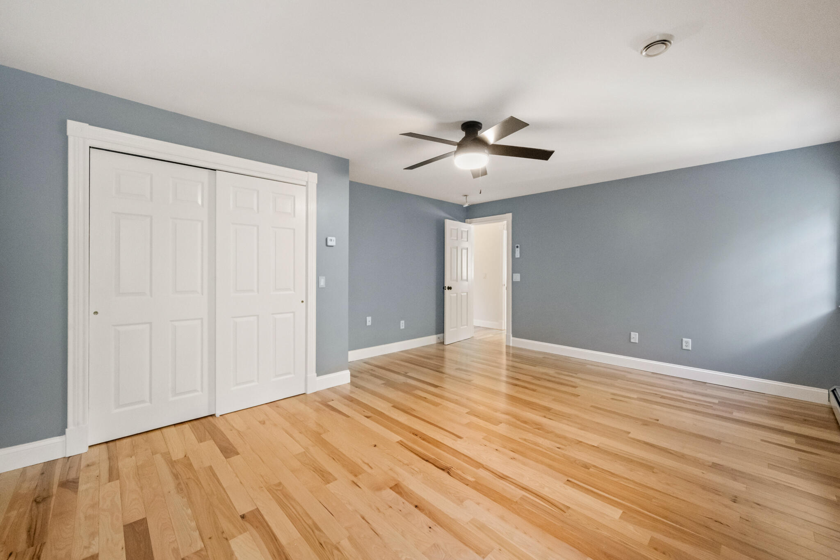
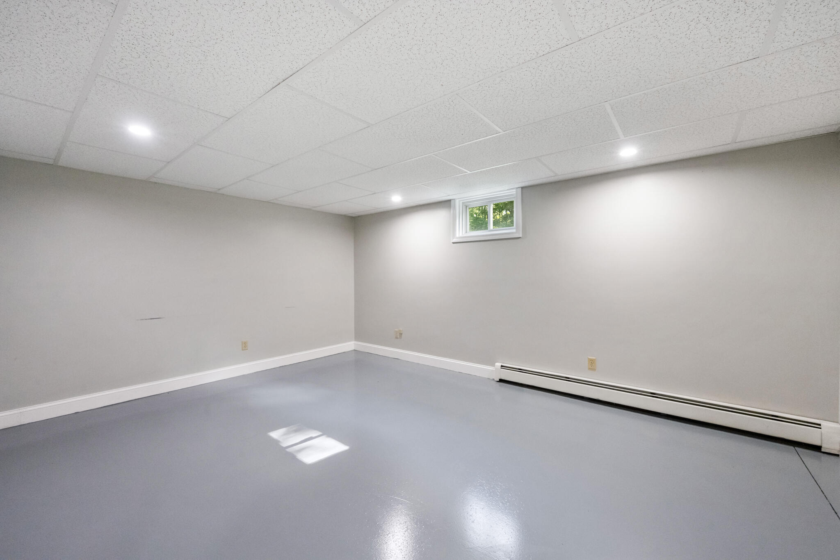
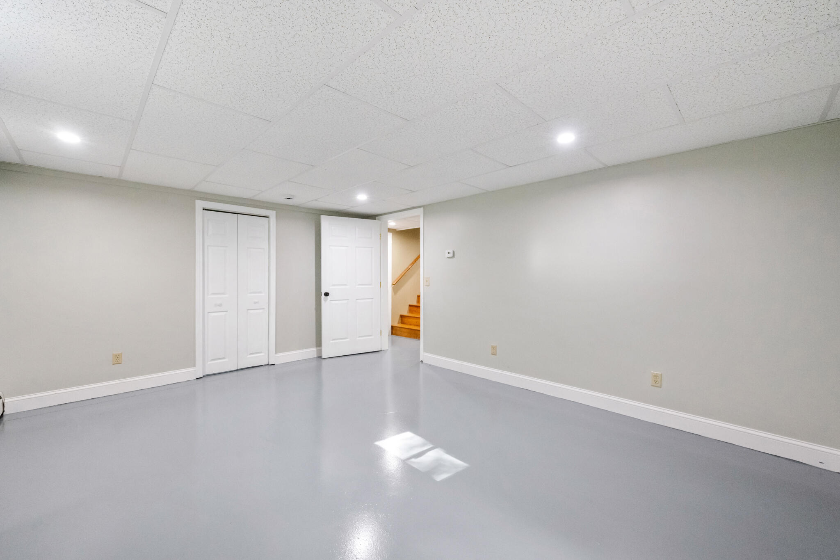
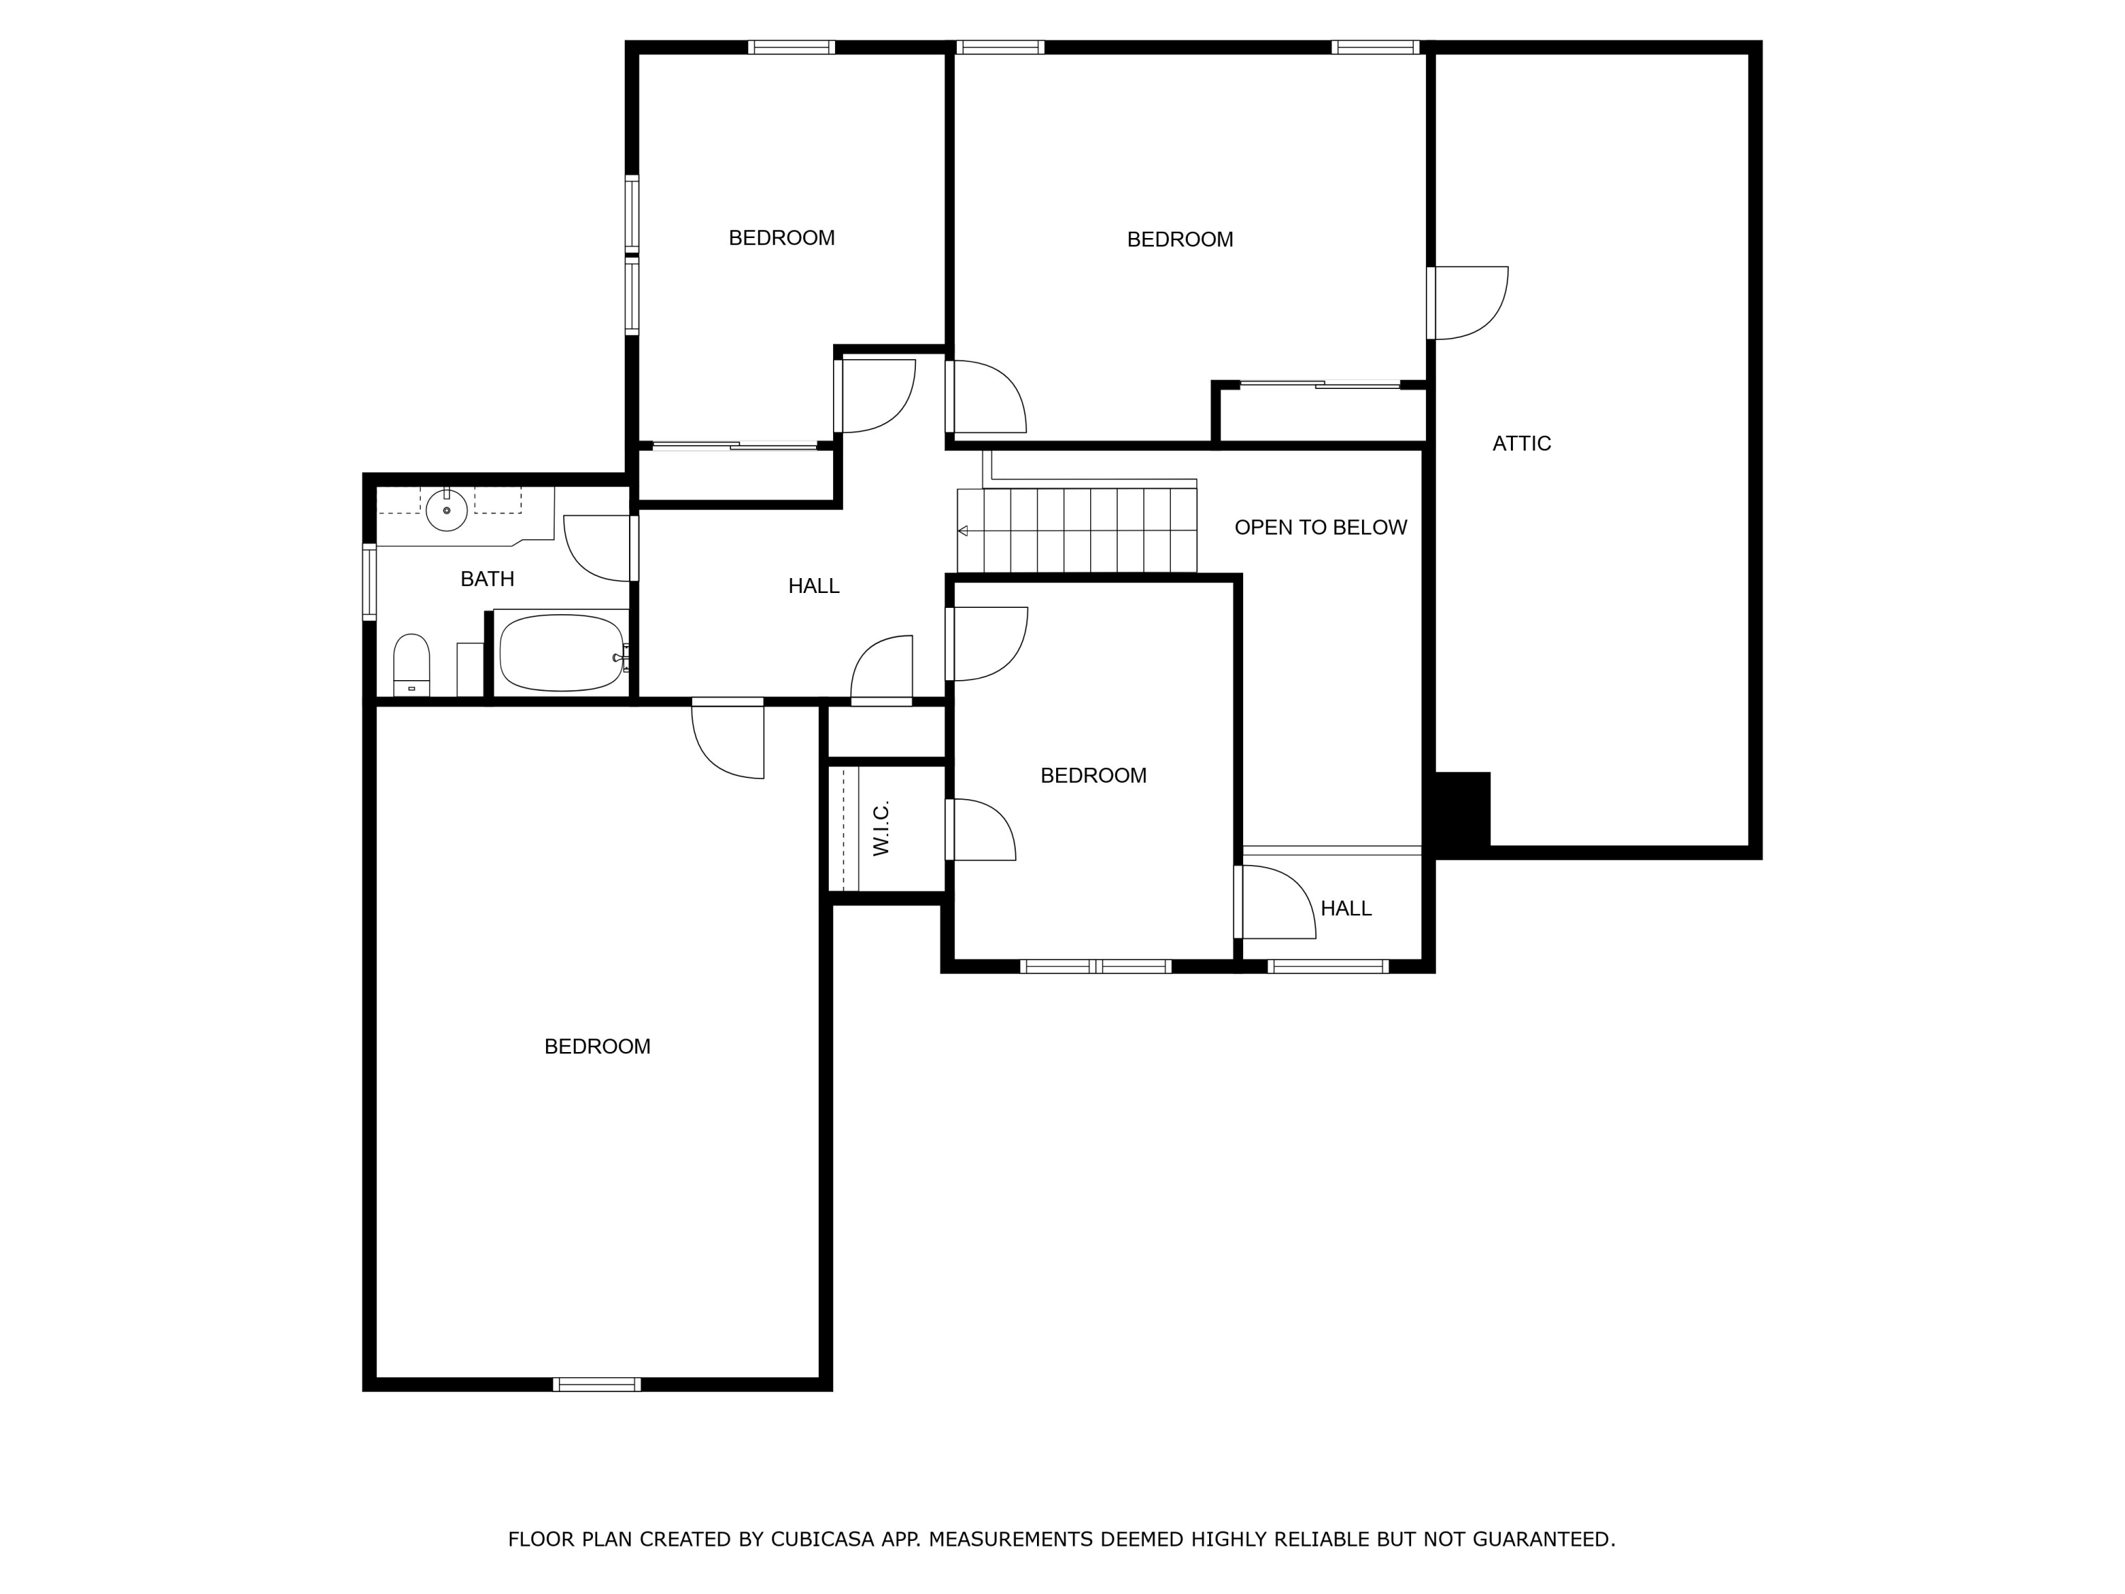
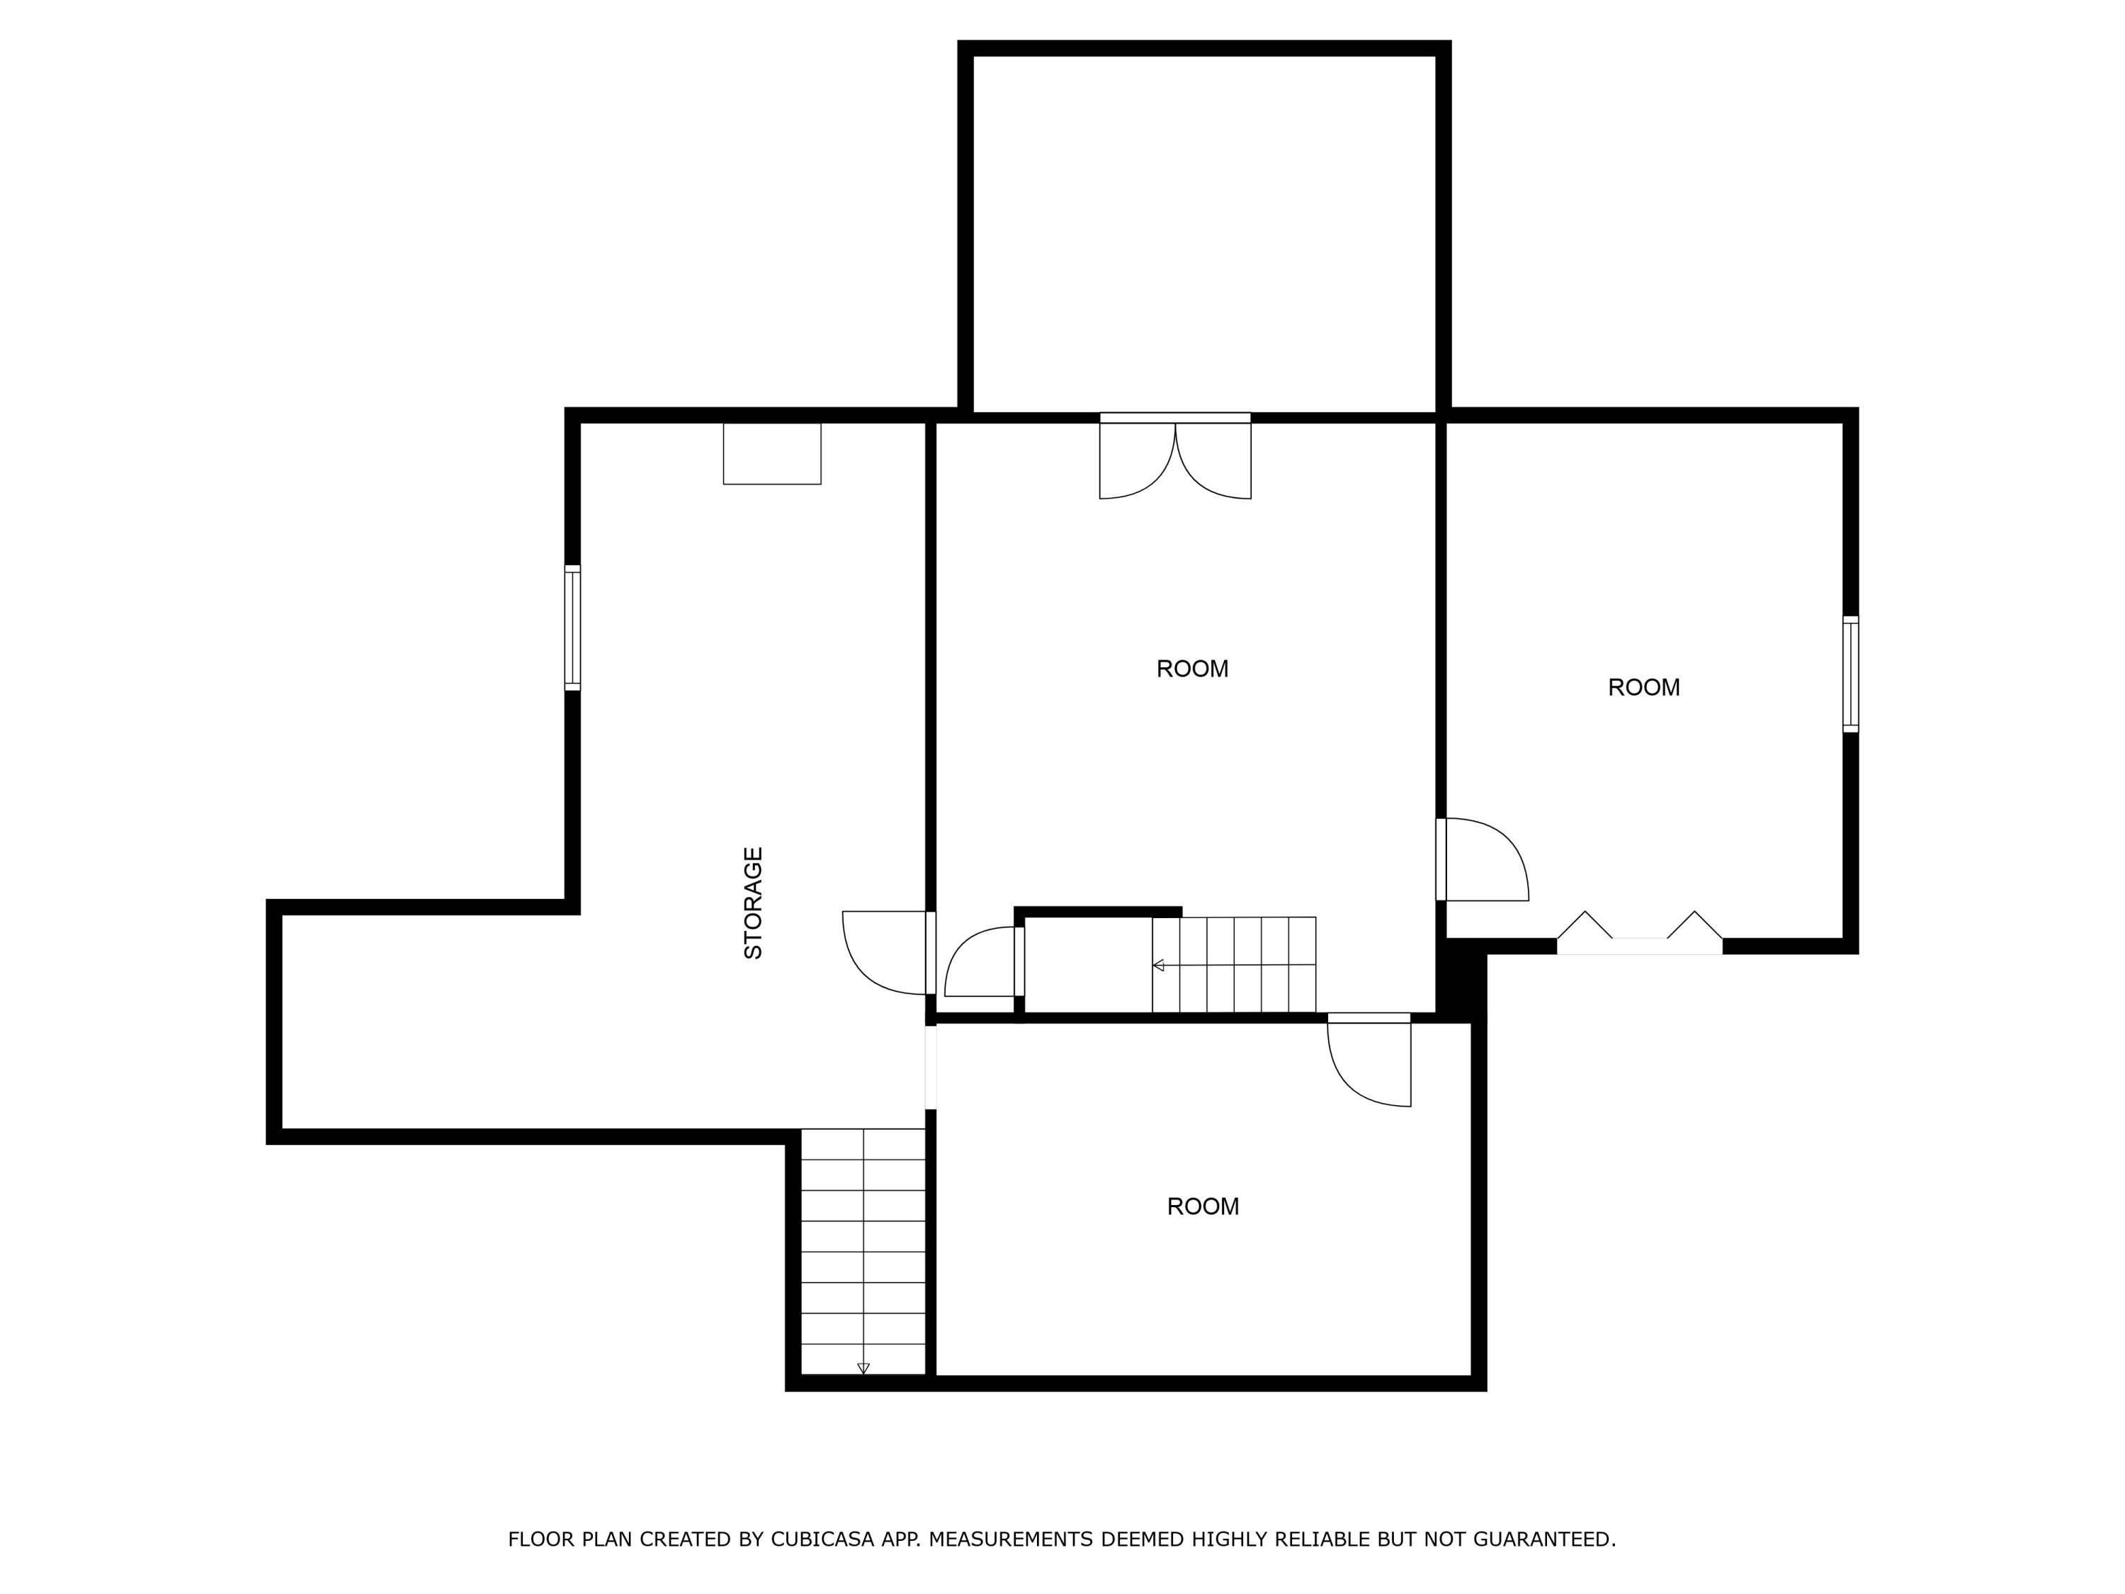
The main floor boasts a bright, open layout with a newly added primary suite offering privacy and comfort. A bonus room upstairs provides flexibility for a home office, gym, or playroom, while the finished basement adds even more functional space for hobbies, guests, or a media room.

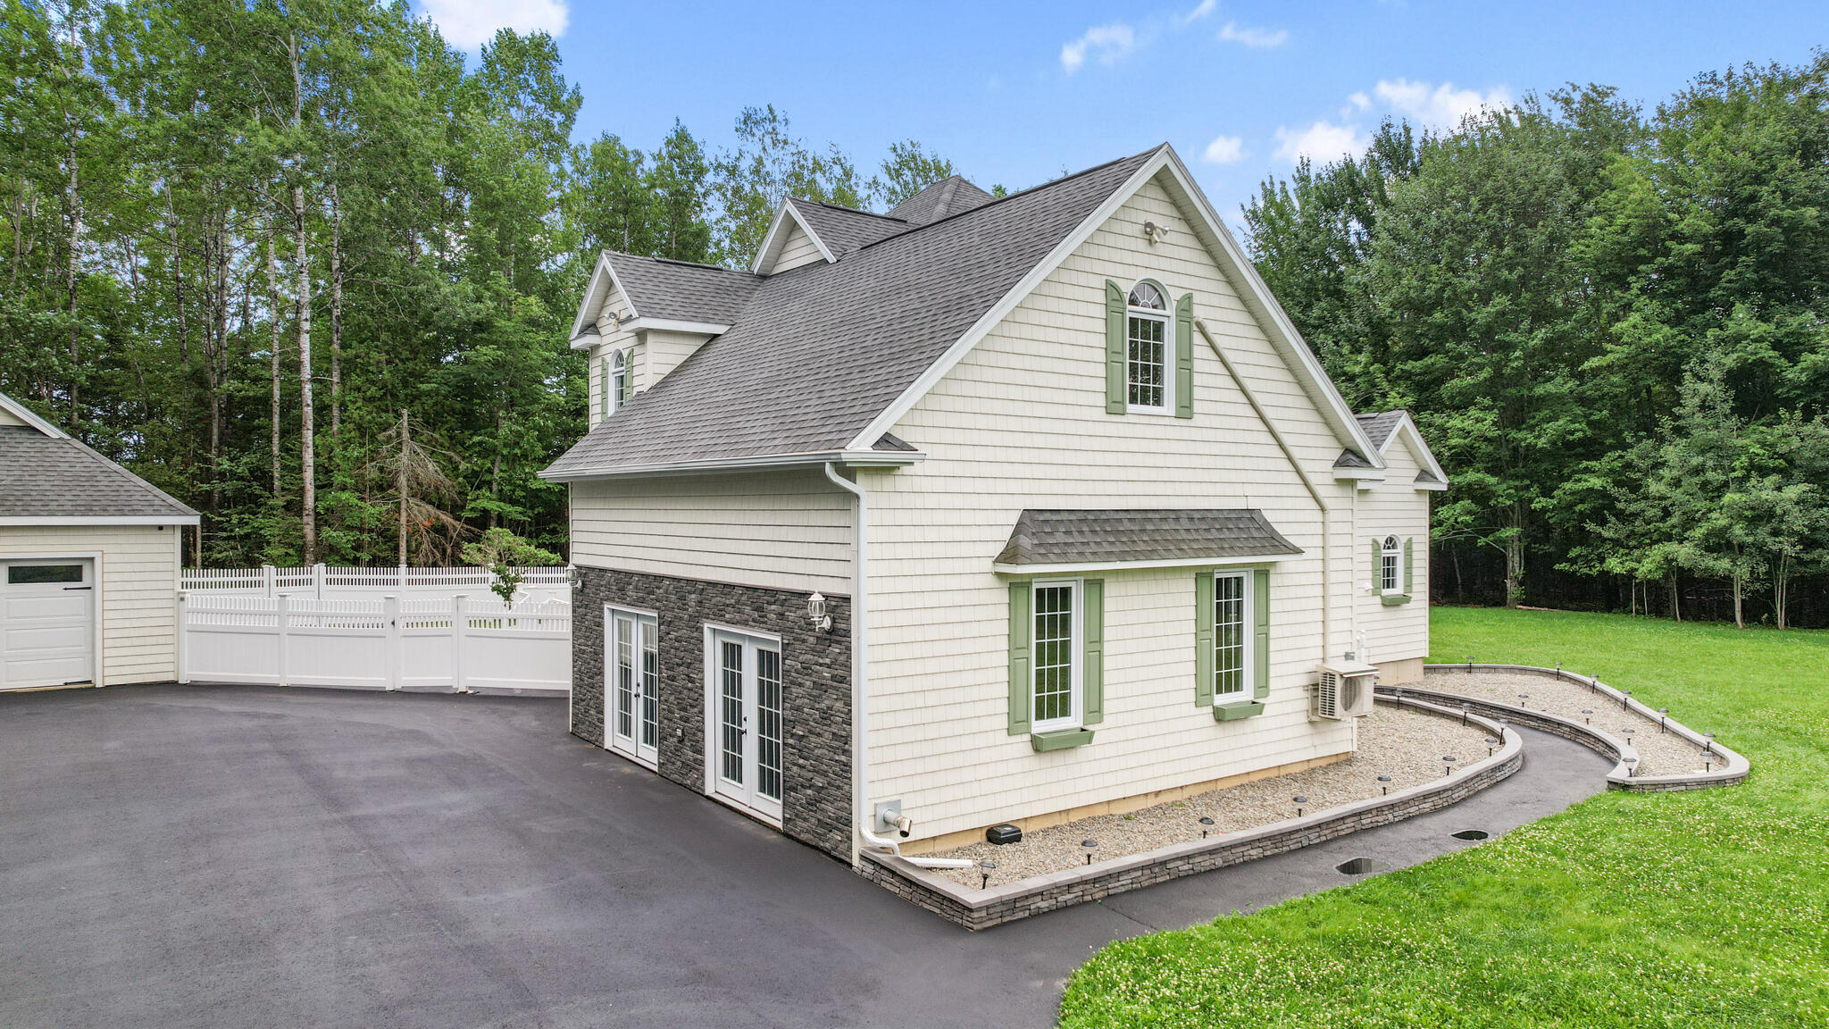
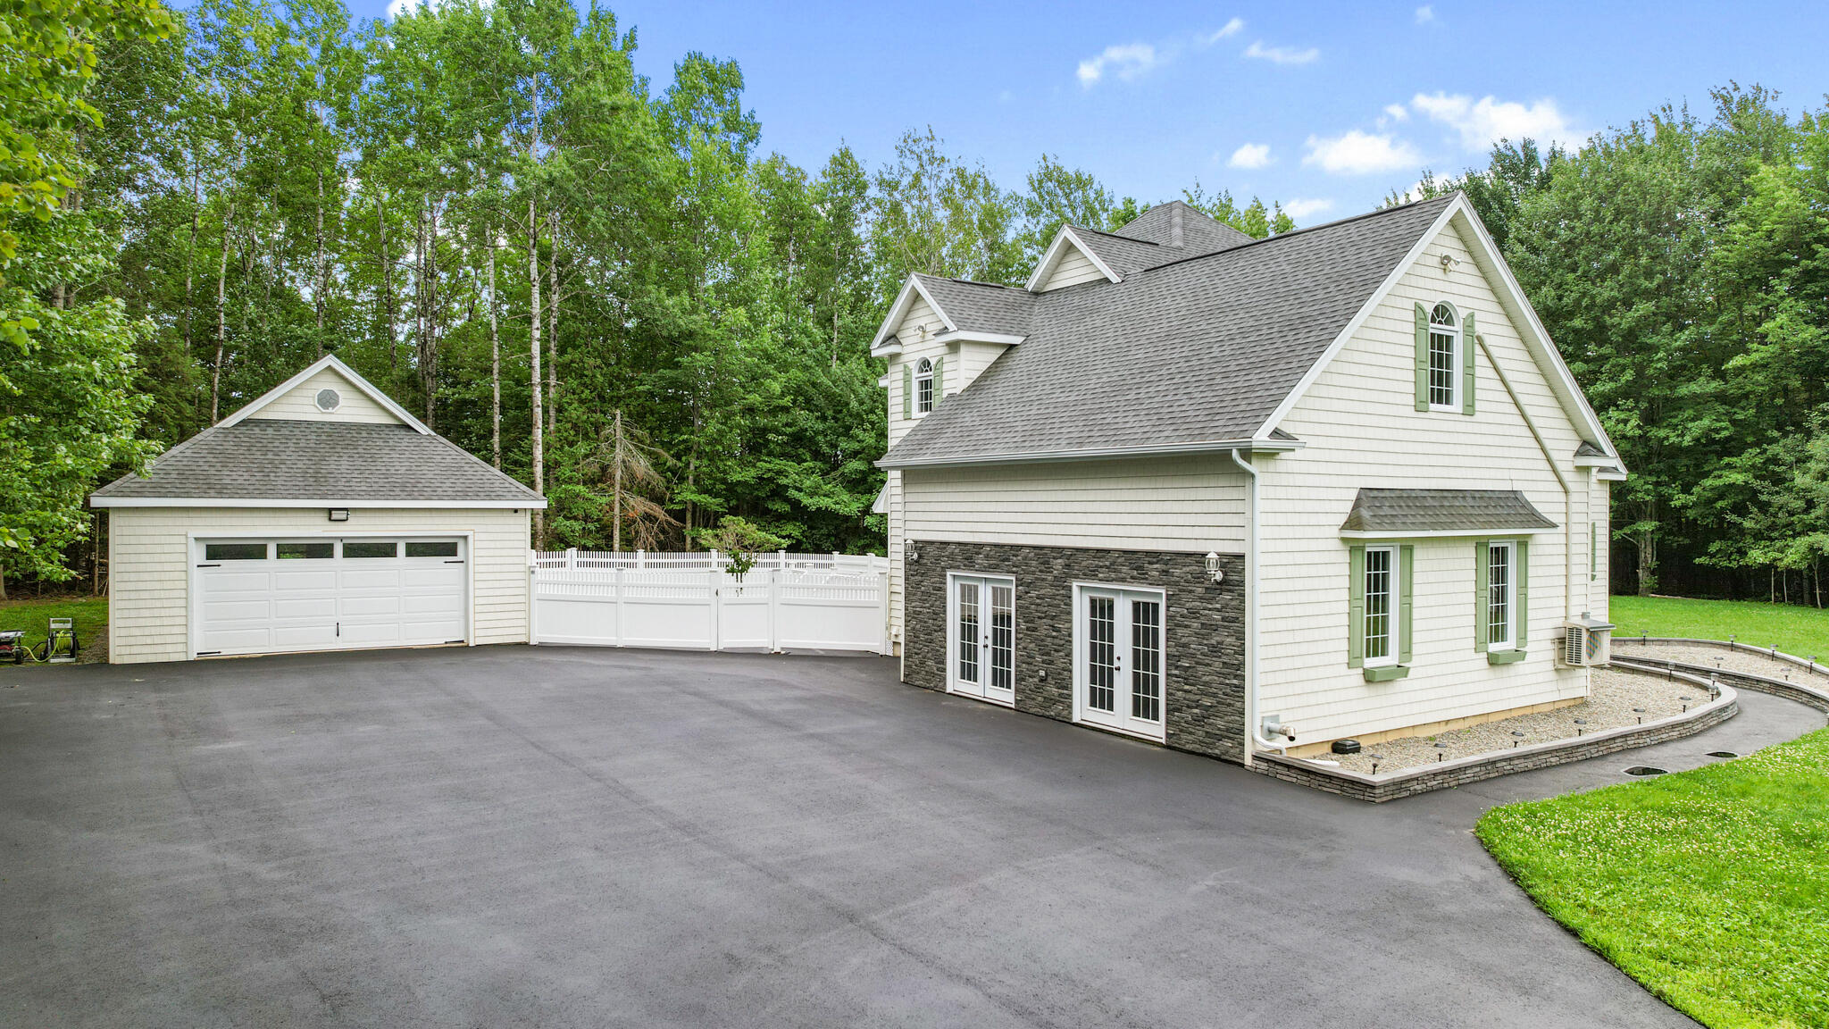
Enjoy the convenience of a detached 1-car garage. With its blend of indoor comfort and outdoor space, this home offers the best of both worlds--room to spread out and modern upgrades throughout.

Don't miss your chance to own this spacious retreat in a peaceful neighborhood setting!

4
beds

3
baths

3,984 Sq.Ft. LIVING AREA

1.75 Acres lot

Elisha Hardy

Elisha Hardy

Features & Amenities

Interior

  • total bedrooms4
  • Total bathrooms3
  • full bathrooms2
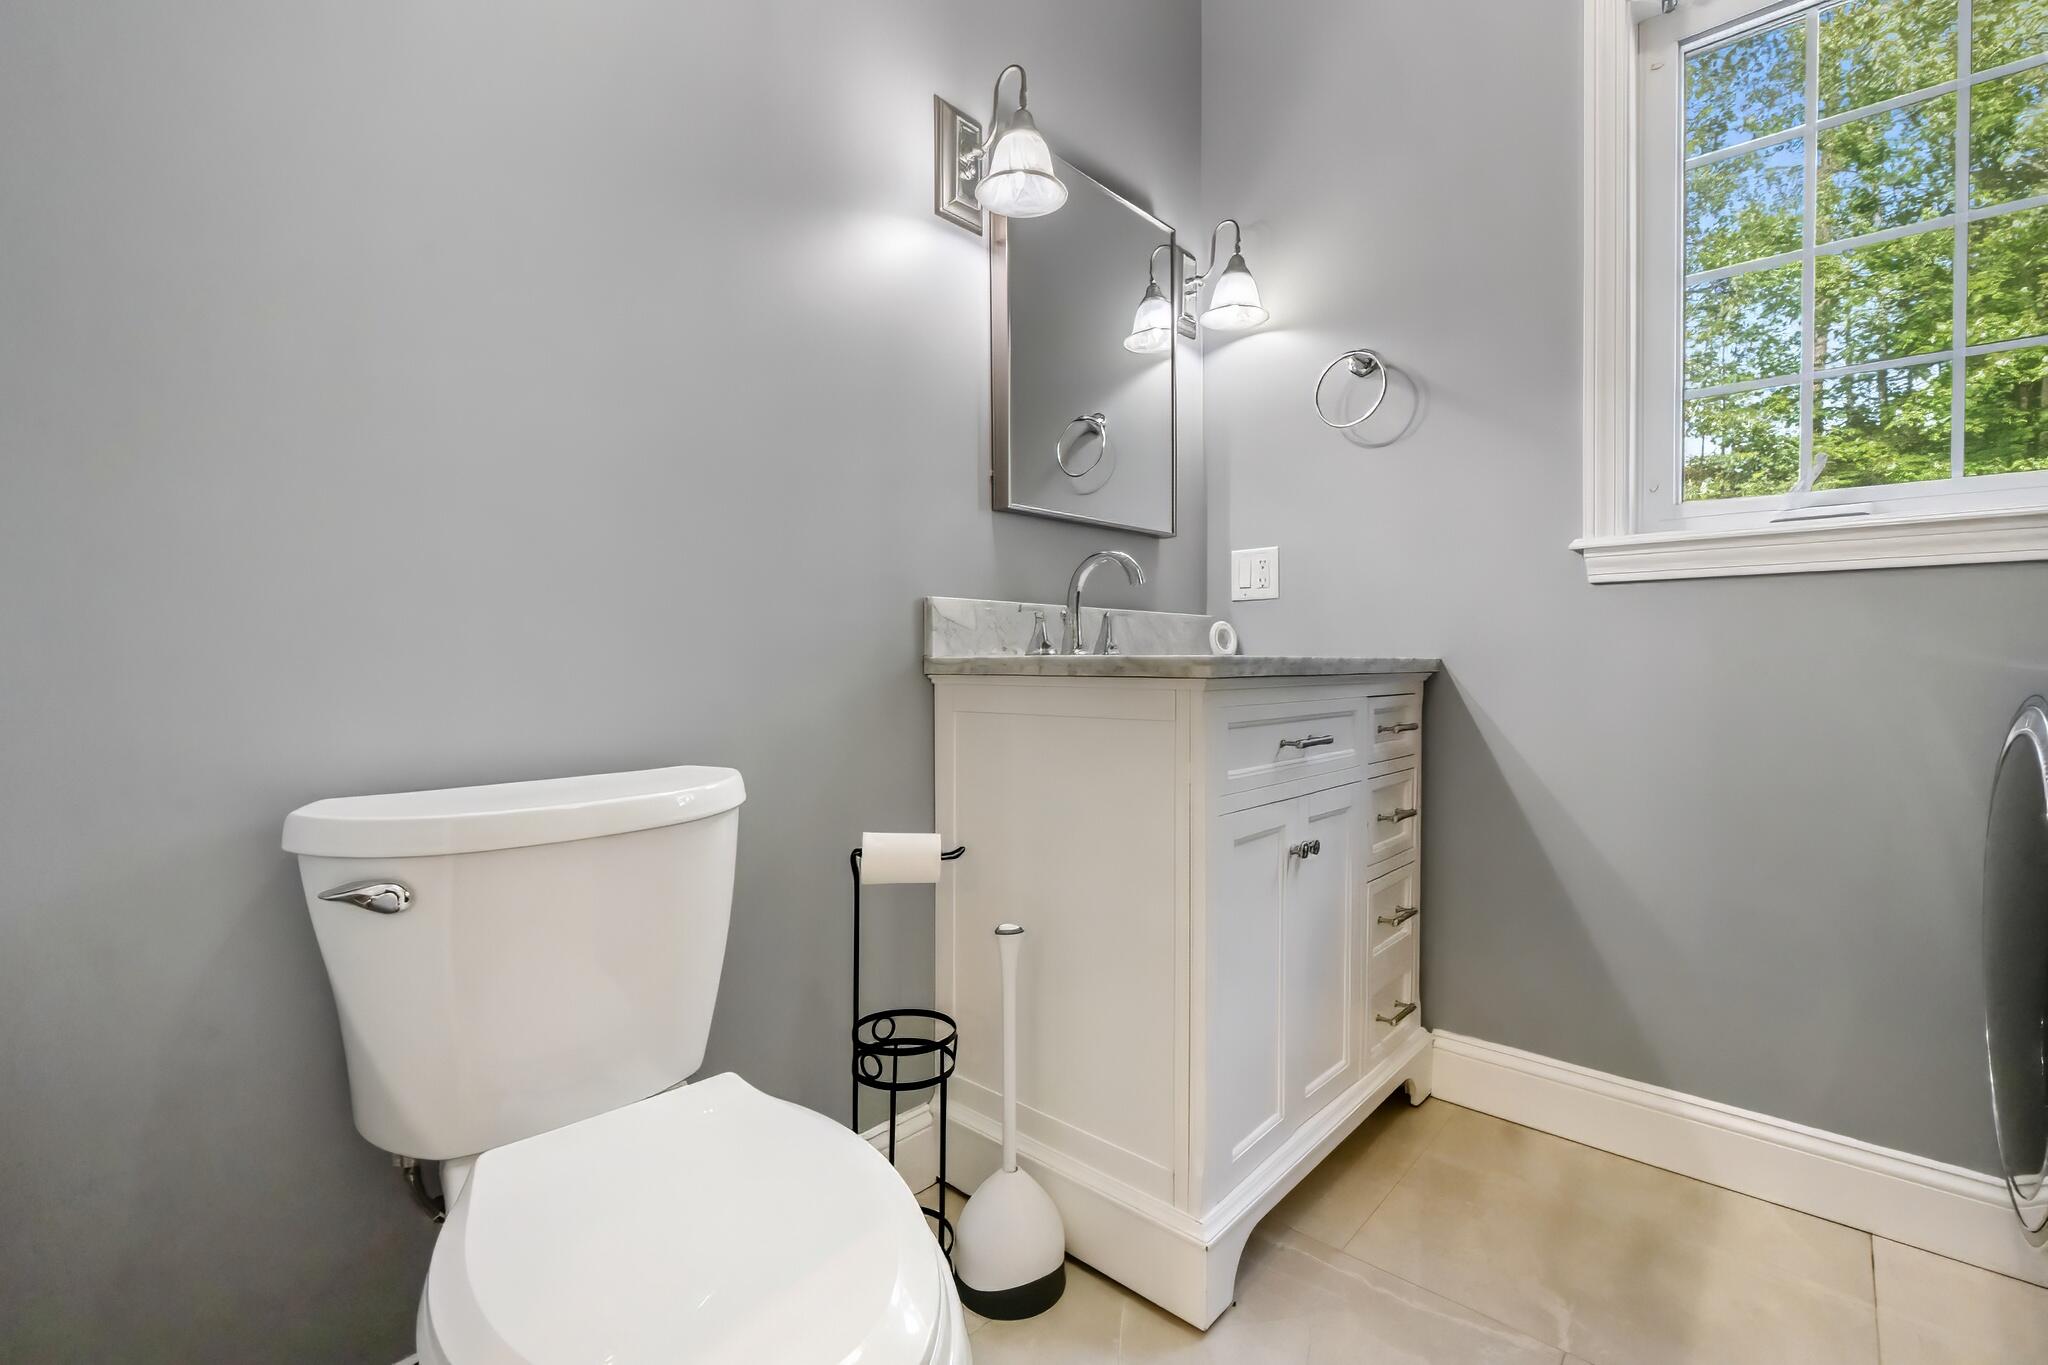
  • half bathroom1
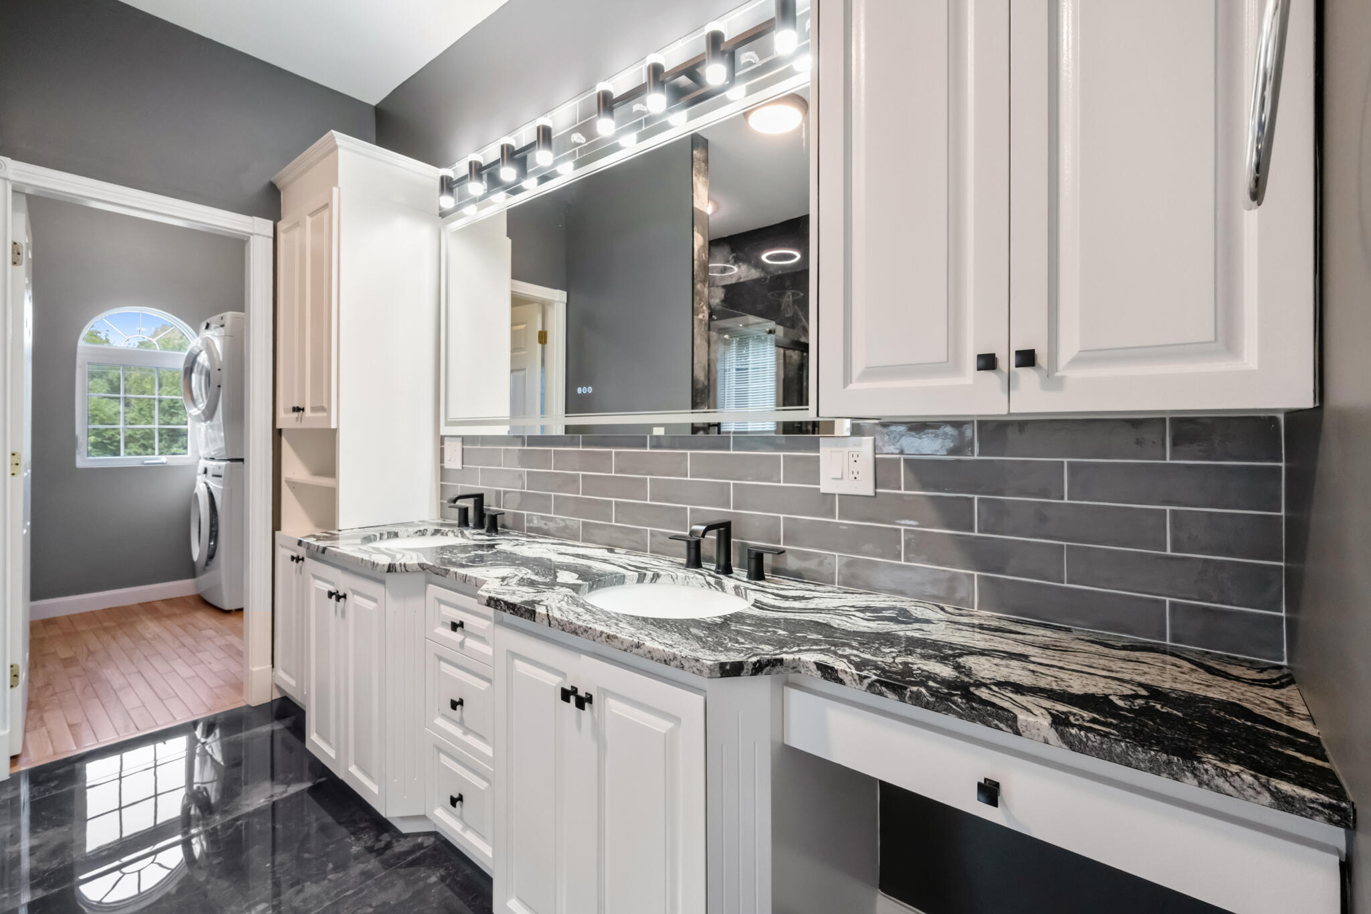
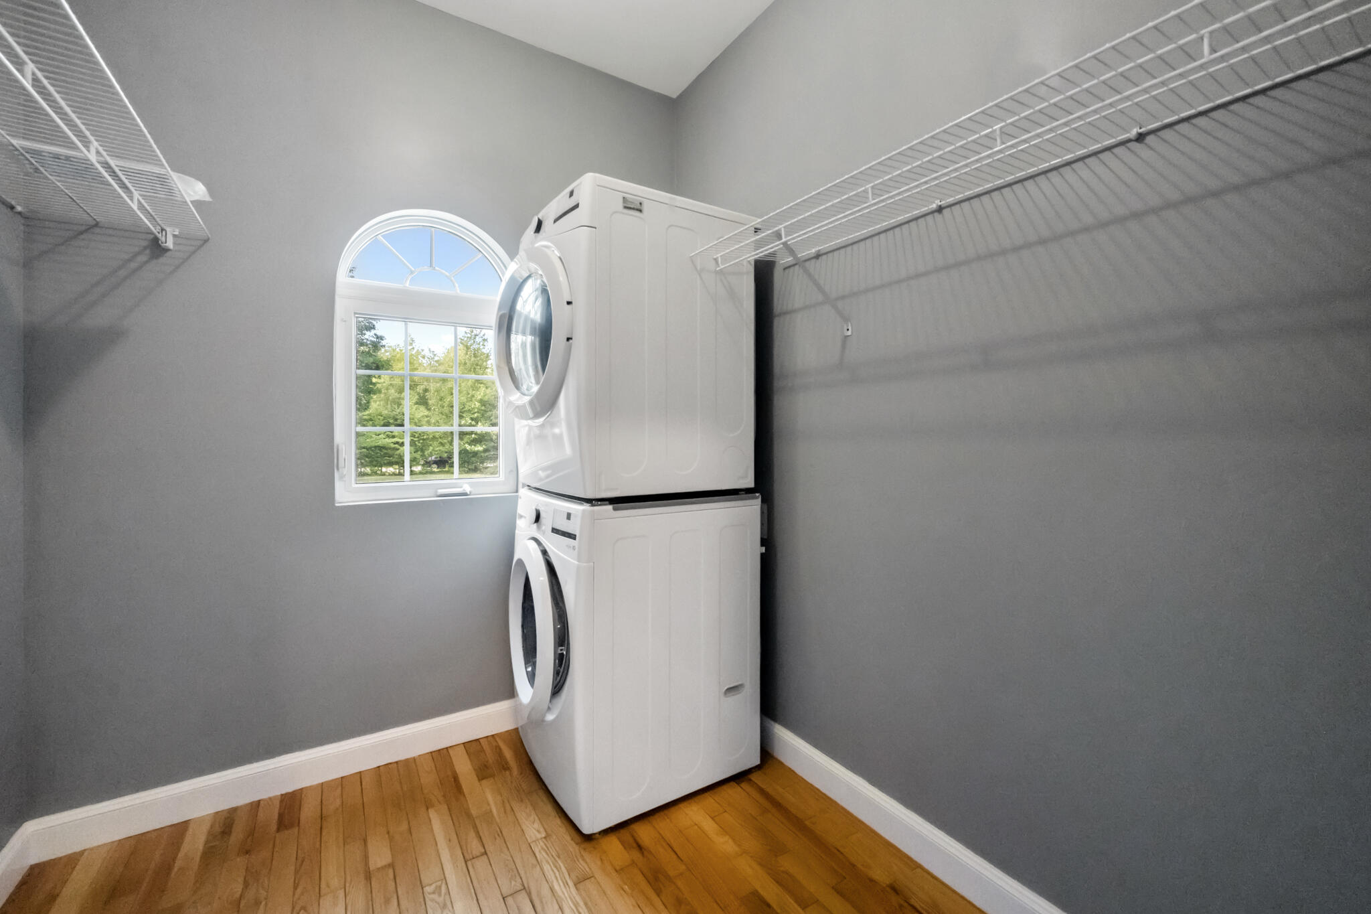
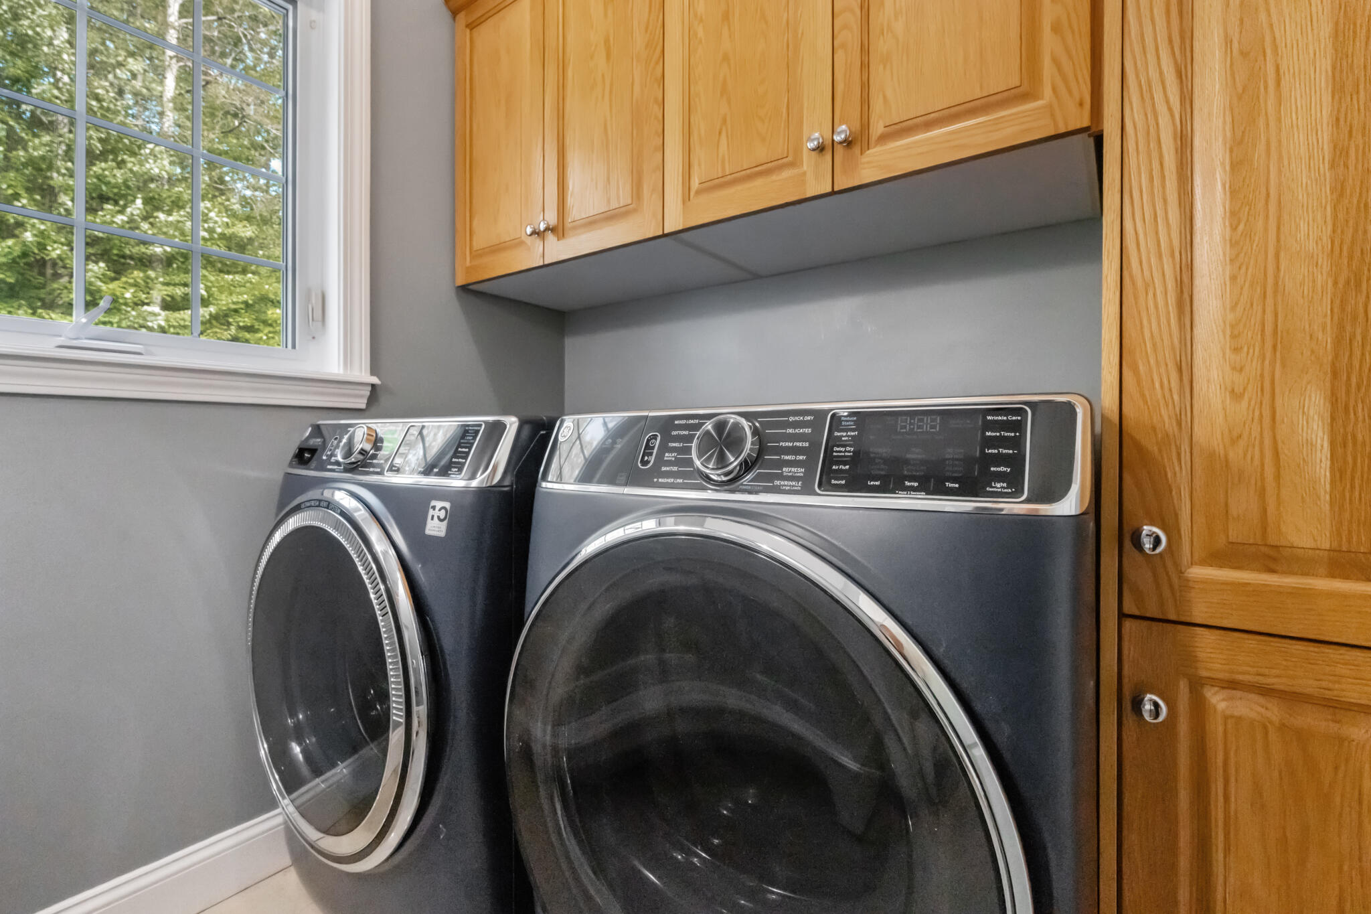
  • Laundry room Laundry - 1st Floor, Main Level
  • Flooring Wood, Tile
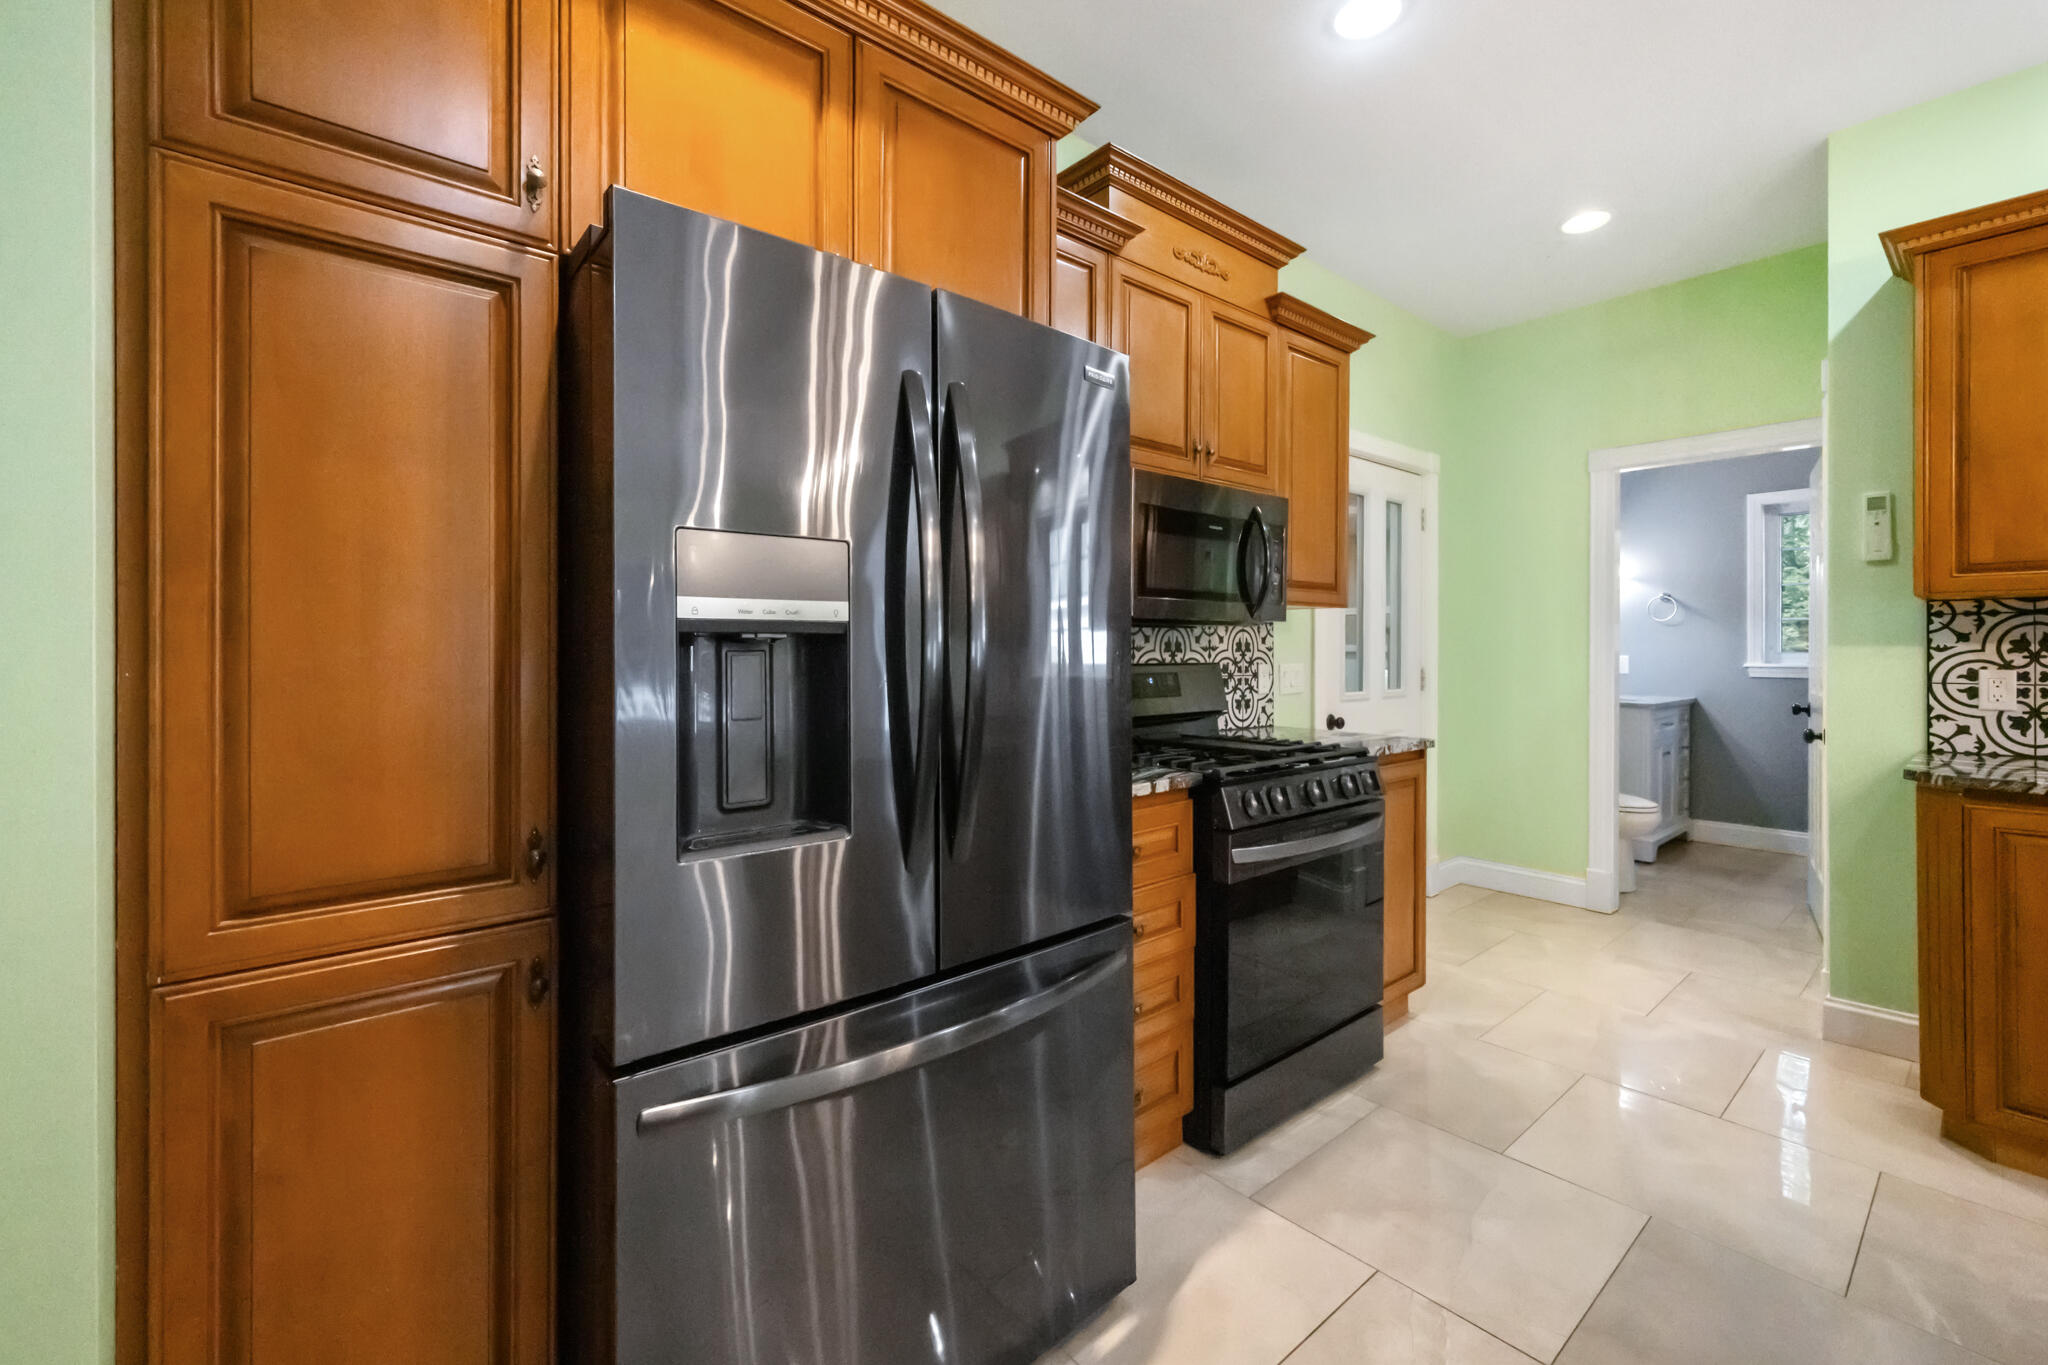
  • APPLIANCES Washer, Refrigerator, Microwave, Gas Range, Dryer, Dishwasher
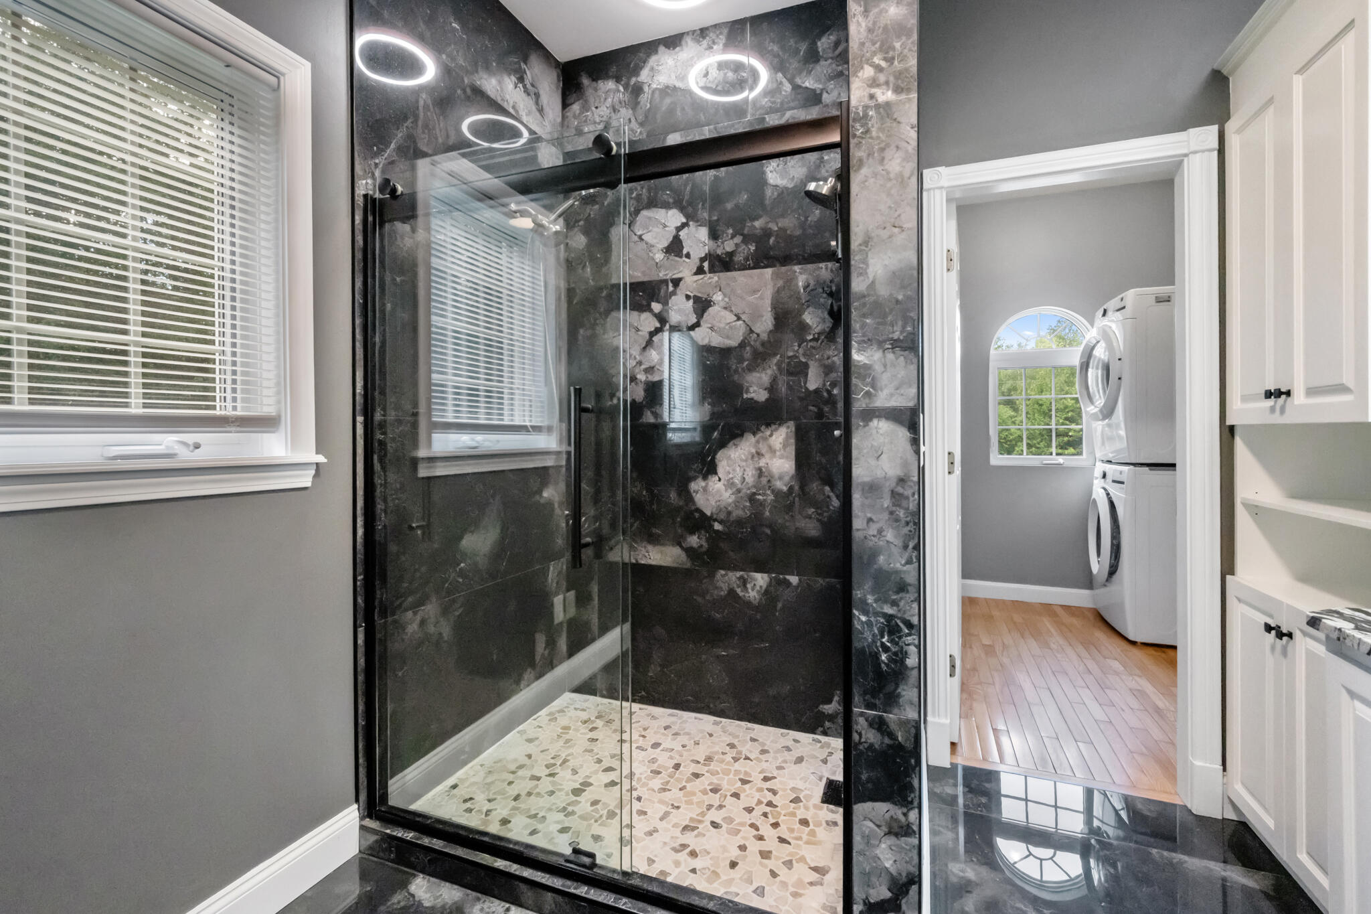
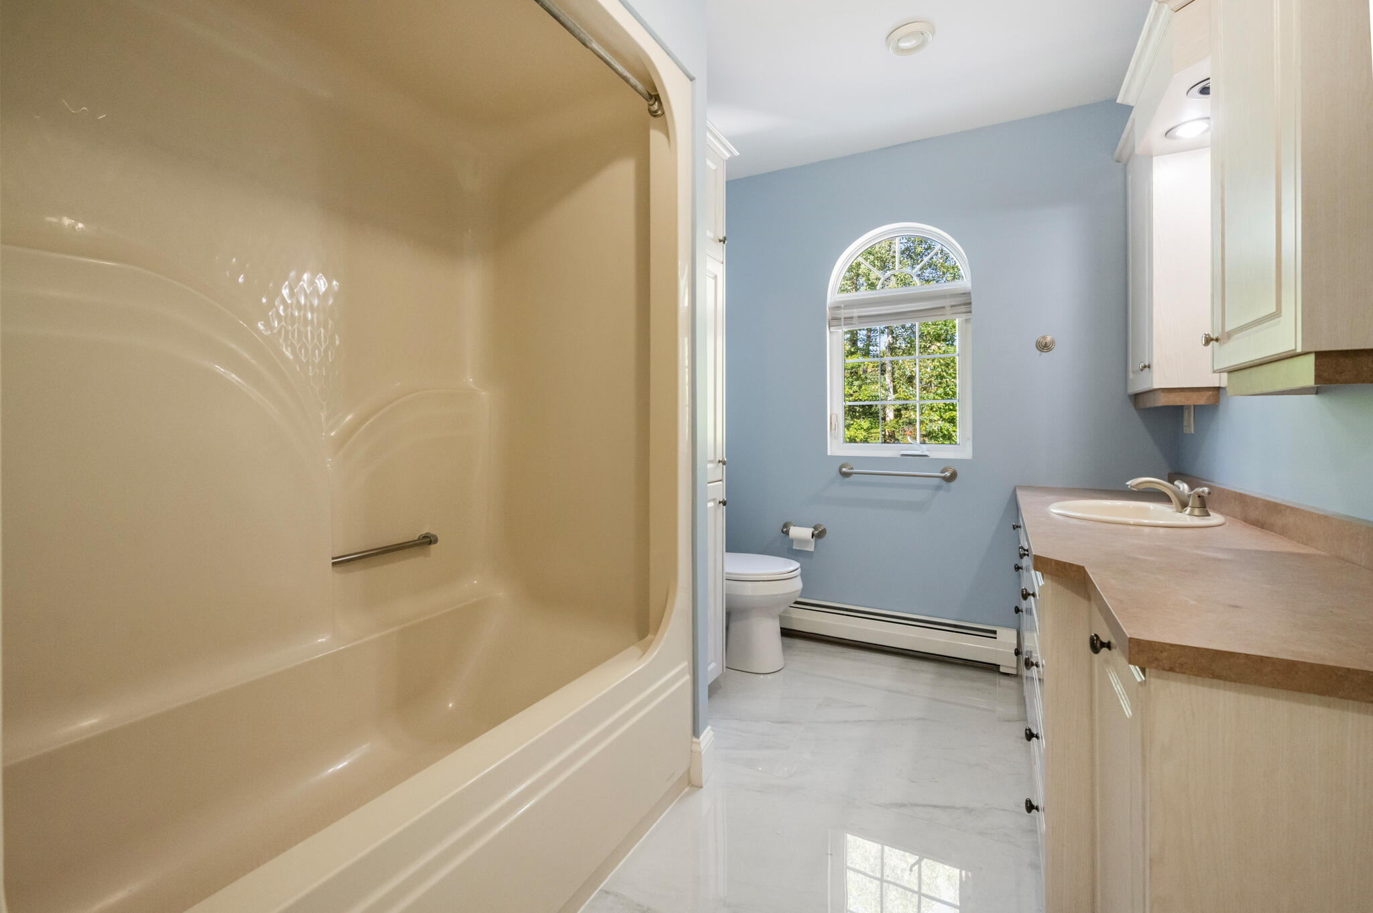
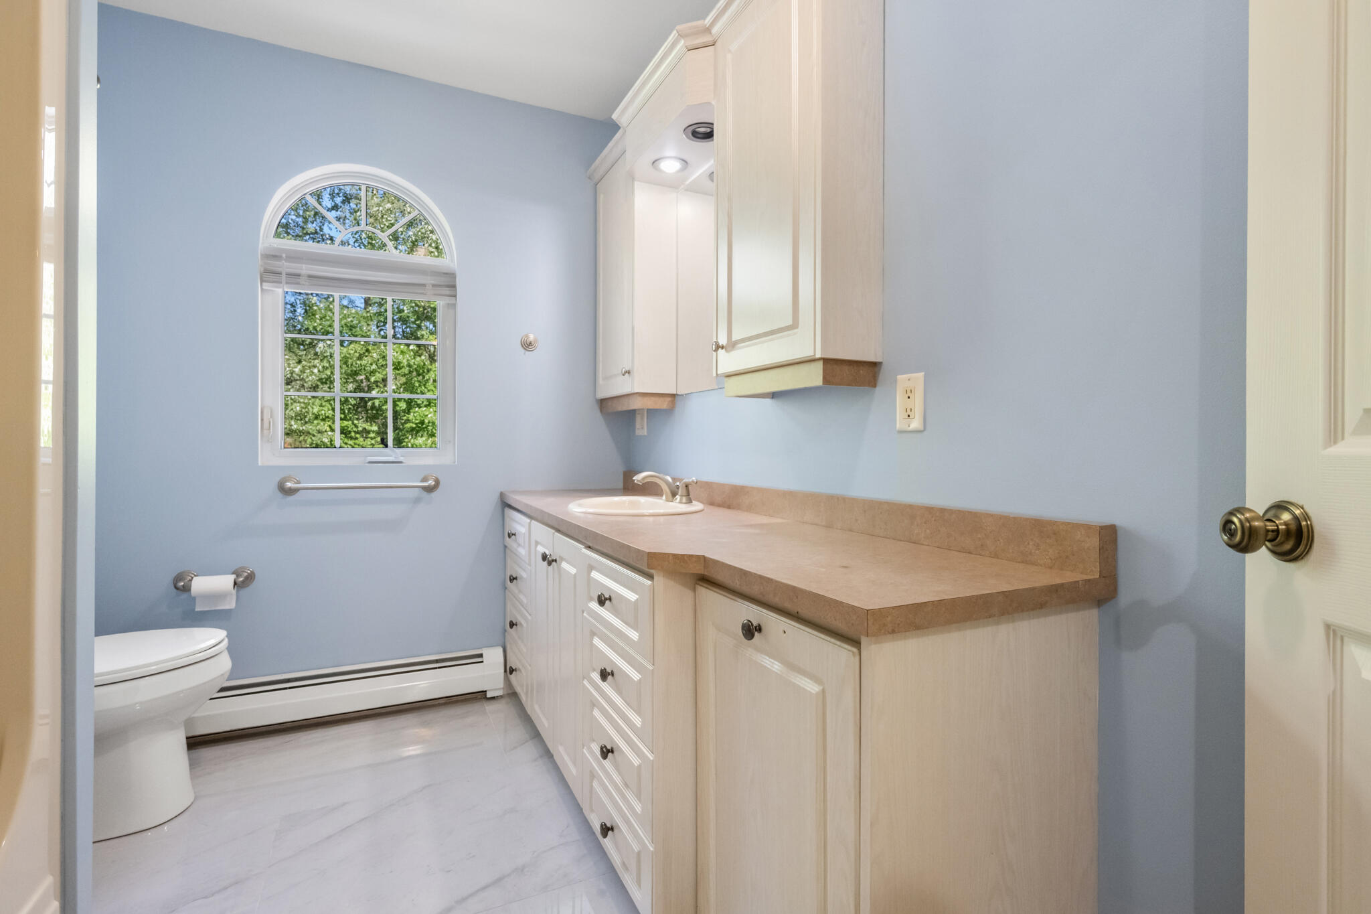
  • other interior Features Walk-in Closets, 1st Floor Primary Bedroom w/Bath, Bathtub, Shower, Storage, Primary Bedroom w/Bath

Area & Lot

  • Status Sold
  • Date Sold October 31, 2025
  • Living Area3,984 Sq.Ft.
  • Total Area3,984 Sq.Ft.
  • Lot Area1.75 Acres
  • MLS® ID1631592
  • TypeResidential
  • YEAR BUILT2003
  • NeighborhoodBangor
  • Architecture StylesOther, Contemporary
  • View DescriptionScenic, Trees/Woods
  • School DistrictGlenburn Public Schools

Exterior

  • Garage Space2.0
  • water SourceWell, Private
  • roofShingle
  • lot featuresWell Landscaped, Open, Level, Wooded, Near Town, Neighborhood, Rural, Subdivided
  • parking5 - 10 Spaces, Paved
  • HEAT TYPEPellet Stove, Radiant, Heat Pump, Baseboard
  • AIR CONDITIONINGHeat Pump
  • sewerPrivate Sewer
  • SubstructureConcrete Perimeter
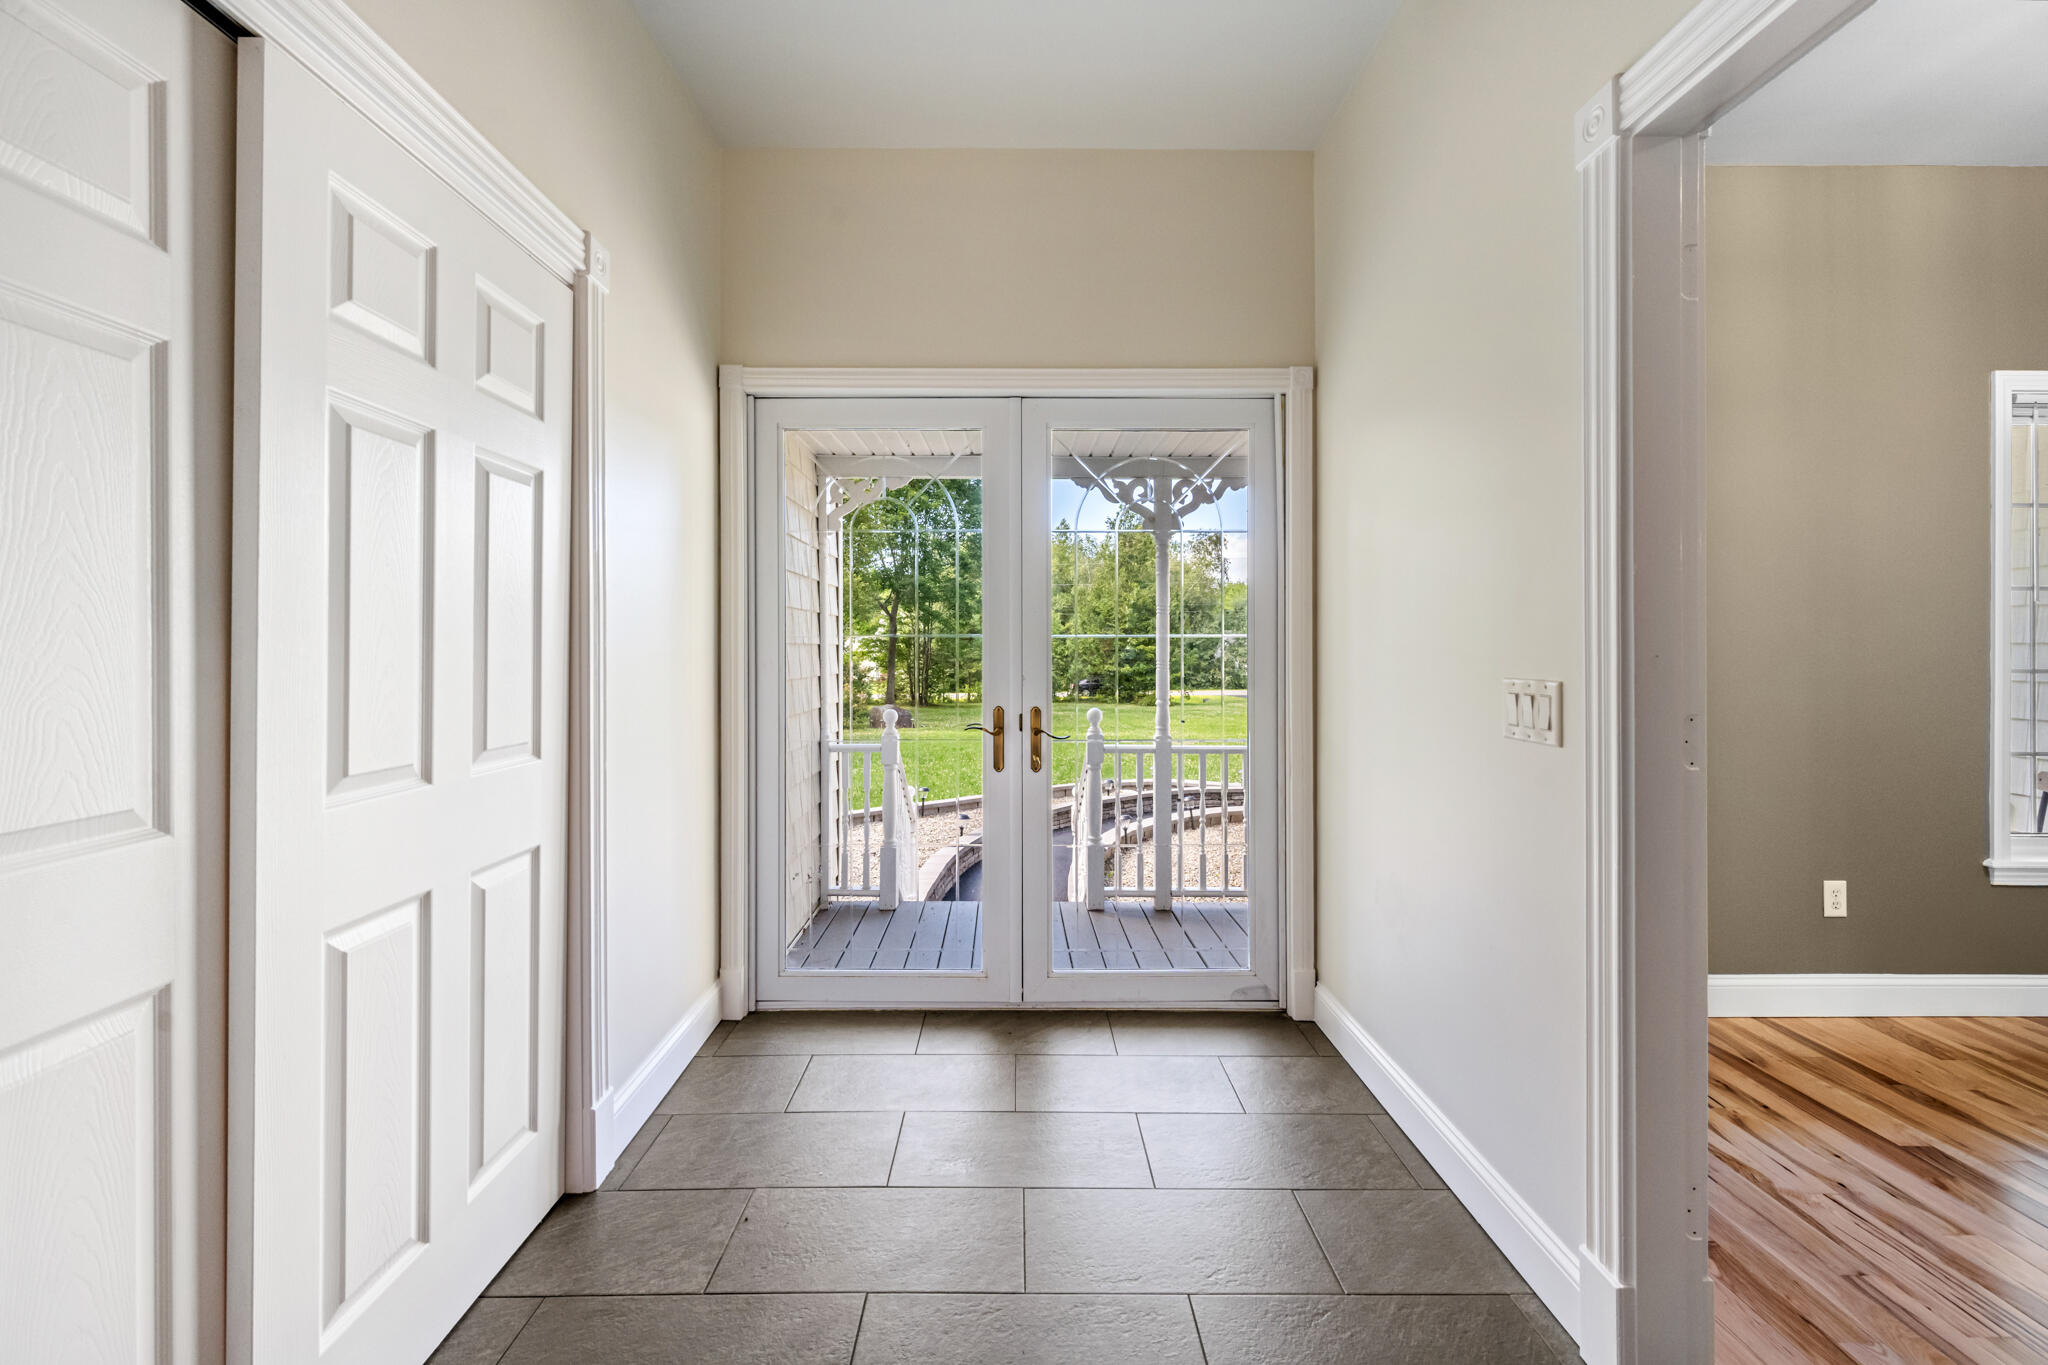
  • Disability FeaturesLevel Entry

Financial

  • Sales Price$610,000
  • Real Estate Tax $6,627/yr
  • Zoning Residential

Bangor

Bangor is a historic city in Maine, featuring the Maine Discovery Museum, various shopping centers, and several recreational parks like Kenduskeag Stream Park.

Explore

Local Expertise that Makes a Difference

Maine isn’t just where we work — it’s where we live. From coastal properties to inland communities, we understand the nuances of local pricing, timing, and neighborhoods that online searches simply can’t replace. When market conditions change, we stay ahead — so you can stay confident.

Follow Me on Instagram