Leave a Message

By providing your contact information to Elisha J Hardy, your personal information will be processed in accordance with Elisha J Hardy's Privacy Policy. By checking the box(es) below, you expressly consent to receive marketing or promotional real estate communication from Elisha J Hardy in the manner selected by you. For SMS text messages, message frequency varies. Message and data rates may apply. Consent is not a condition of purchase of any goods or services. You may opt out of receiving further communications from Elisha J Hardy at any time. To opt out of receiving SMS text messages, reply STOP to unsubscribe. SMS text messaging is subject to our Terms of Use.

Thank you for your message. We will be in touch with you shortly.

63 Fenton Way
63 Fenton Way
63 Fenton Way
63 Fenton Way
63 Fenton Way
63 Fenton Way
63 Fenton Way
63 Fenton Way
63 Fenton Way
63 Fenton Way
63 Fenton Way
63 Fenton Way
63 Fenton Way
63 Fenton Way
63 Fenton Way
63 Fenton Way
63 Fenton Way
63 Fenton Way
63 Fenton Way
63 Fenton Way
63 Fenton Way
63 Fenton Way
63 Fenton Way
63 Fenton Way
63 Fenton Way
63 Fenton Way
63 Fenton Way
63 Fenton Way
63 Fenton Way
63 Fenton Way
63 Fenton Way
63 Fenton Way
63 Fenton Way
63 Fenton Way
63 Fenton Way
63 Fenton Way
63 Fenton Way
63 Fenton Way
63 Fenton Way
63 Fenton Way
63 Fenton Way
63 Fenton Way
63 Fenton Way
63 Fenton Way
63 Fenton Way
63 Fenton Way
63 Fenton Way
63 Fenton Way
63 Fenton Way
63 Fenton Way
63 Fenton Way
63 Fenton Way
63 Fenton Way
63 Fenton Way
63 Fenton Way
63 Fenton Way
63 Fenton Way
63 Fenton Way
63 Fenton Way
63 Fenton Way
63 Fenton Way
63 Fenton Way
63 Fenton Way
63 Fenton Way
63 Fenton Way
63 Fenton Way
63 Fenton Way
63 Fenton Way
63 Fenton Way
SEE ALL PHOTOS
63 Fenton Way
63 Fenton Way
63 Fenton Way
63 Fenton Way
63 Fenton Way
63 Fenton Way
63 Fenton Way
63 Fenton Way
63 Fenton Way
63 Fenton Way
63 Fenton Way
63 Fenton Way
63 Fenton Way
63 Fenton Way
63 Fenton Way
63 Fenton Way
63 Fenton Way
63 Fenton Way
63 Fenton Way
63 Fenton Way
63 Fenton Way
63 Fenton Way
63 Fenton Way
63 Fenton Way
63 Fenton Way
63 Fenton Way
63 Fenton Way
63 Fenton Way
63 Fenton Way
63 Fenton Way
63 Fenton Way
63 Fenton Way
63 Fenton Way
63 Fenton Way
63 Fenton Way
63 Fenton Way
63 Fenton Way
63 Fenton Way
63 Fenton Way
63 Fenton Way
63 Fenton Way
63 Fenton Way
63 Fenton Way
63 Fenton Way
63 Fenton Way
63 Fenton Way
63 Fenton Way
63 Fenton Way
63 Fenton Way
63 Fenton Way
63 Fenton Way
63 Fenton Way
63 Fenton Way
63 Fenton Way
63 Fenton Way
63 Fenton Way
63 Fenton Way
63 Fenton Way
63 Fenton Way
63 Fenton Way
63 Fenton Way
63 Fenton Way
63 Fenton Way
63 Fenton Way
63 Fenton Way
63 Fenton Way
63 Fenton Way
63 Fenton Way
63 Fenton Way
Courtesy of Berkshire Hathaway HomeServices Northeast Real Estate
For Sale

63 Fenton Way

63 Fenton Way, Bangor, ME 04401

$899,000
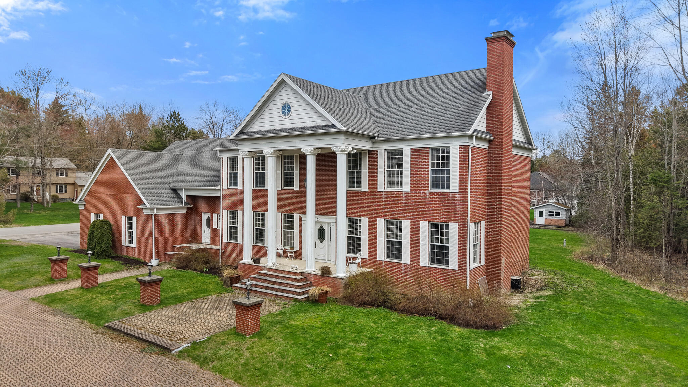
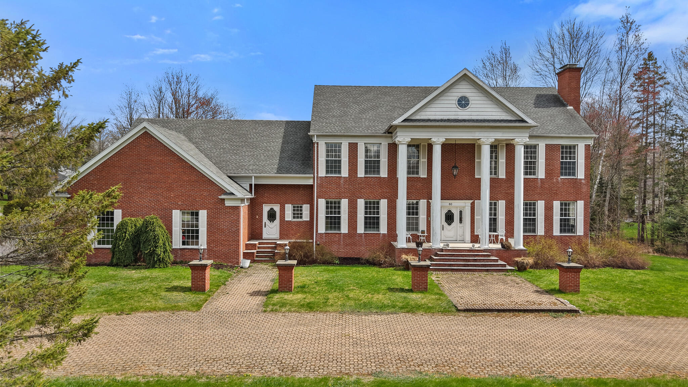
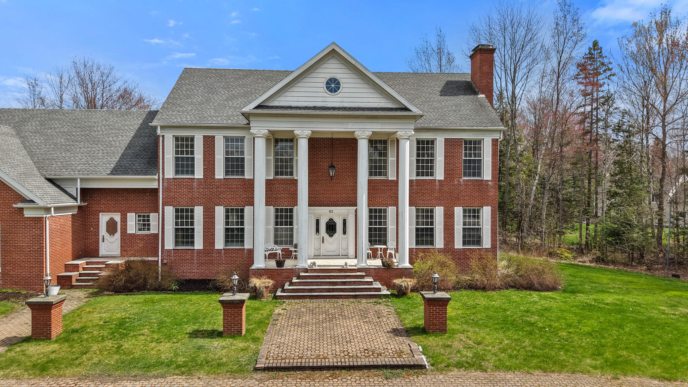
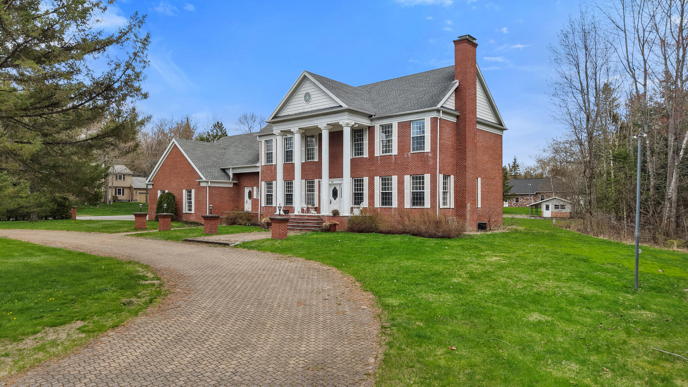
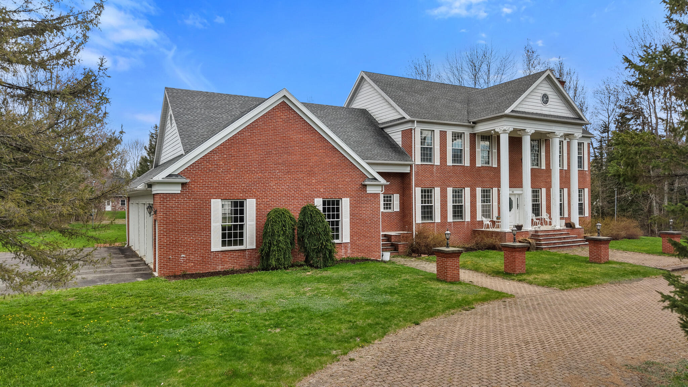
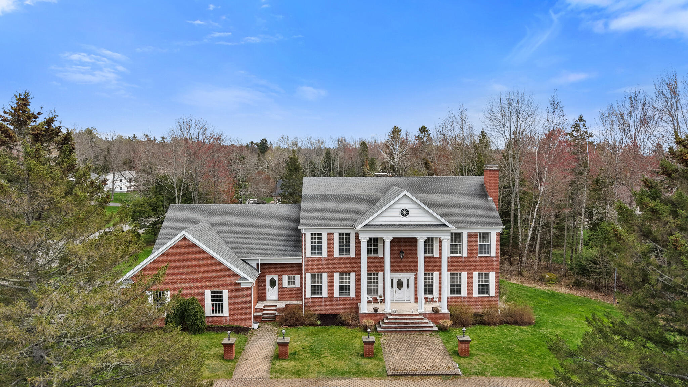
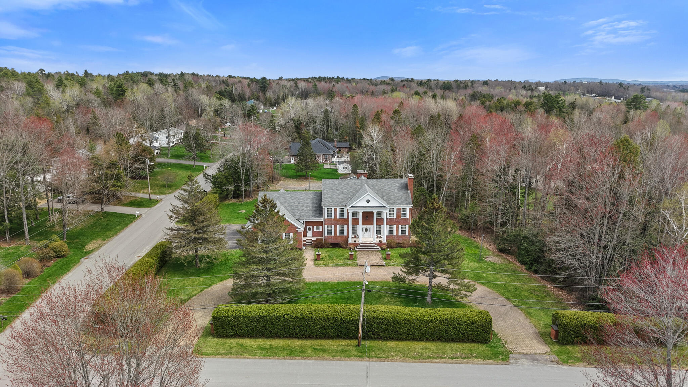
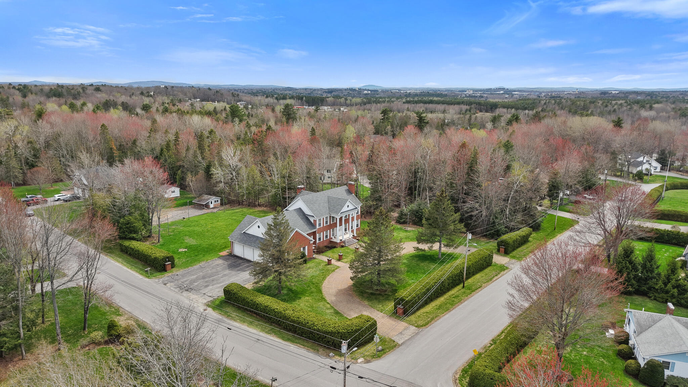
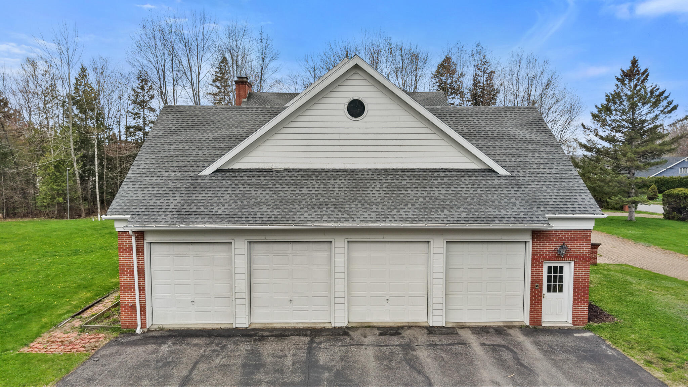
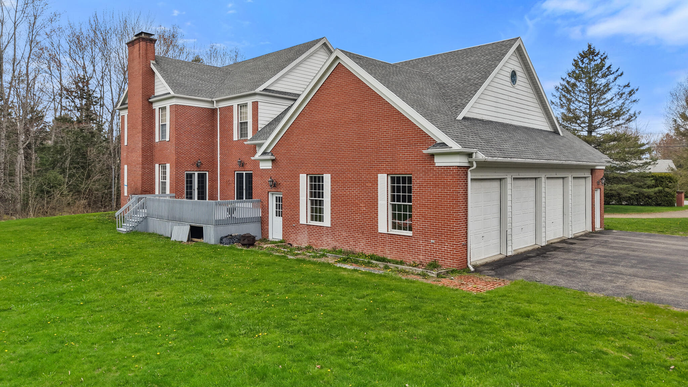
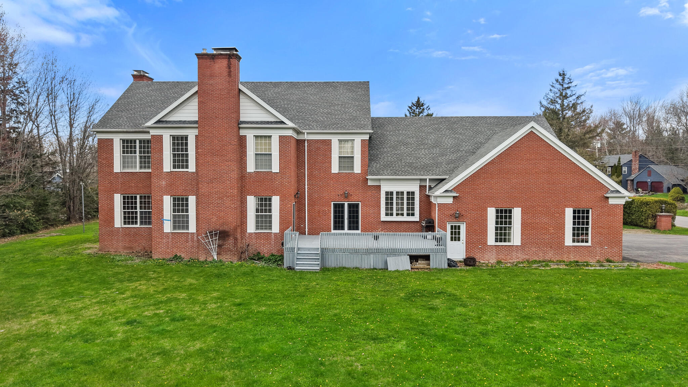
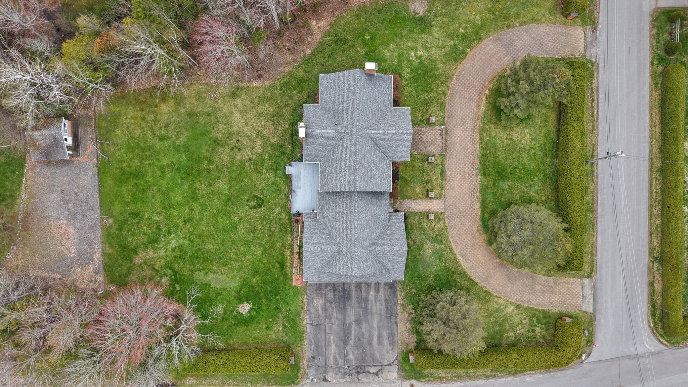
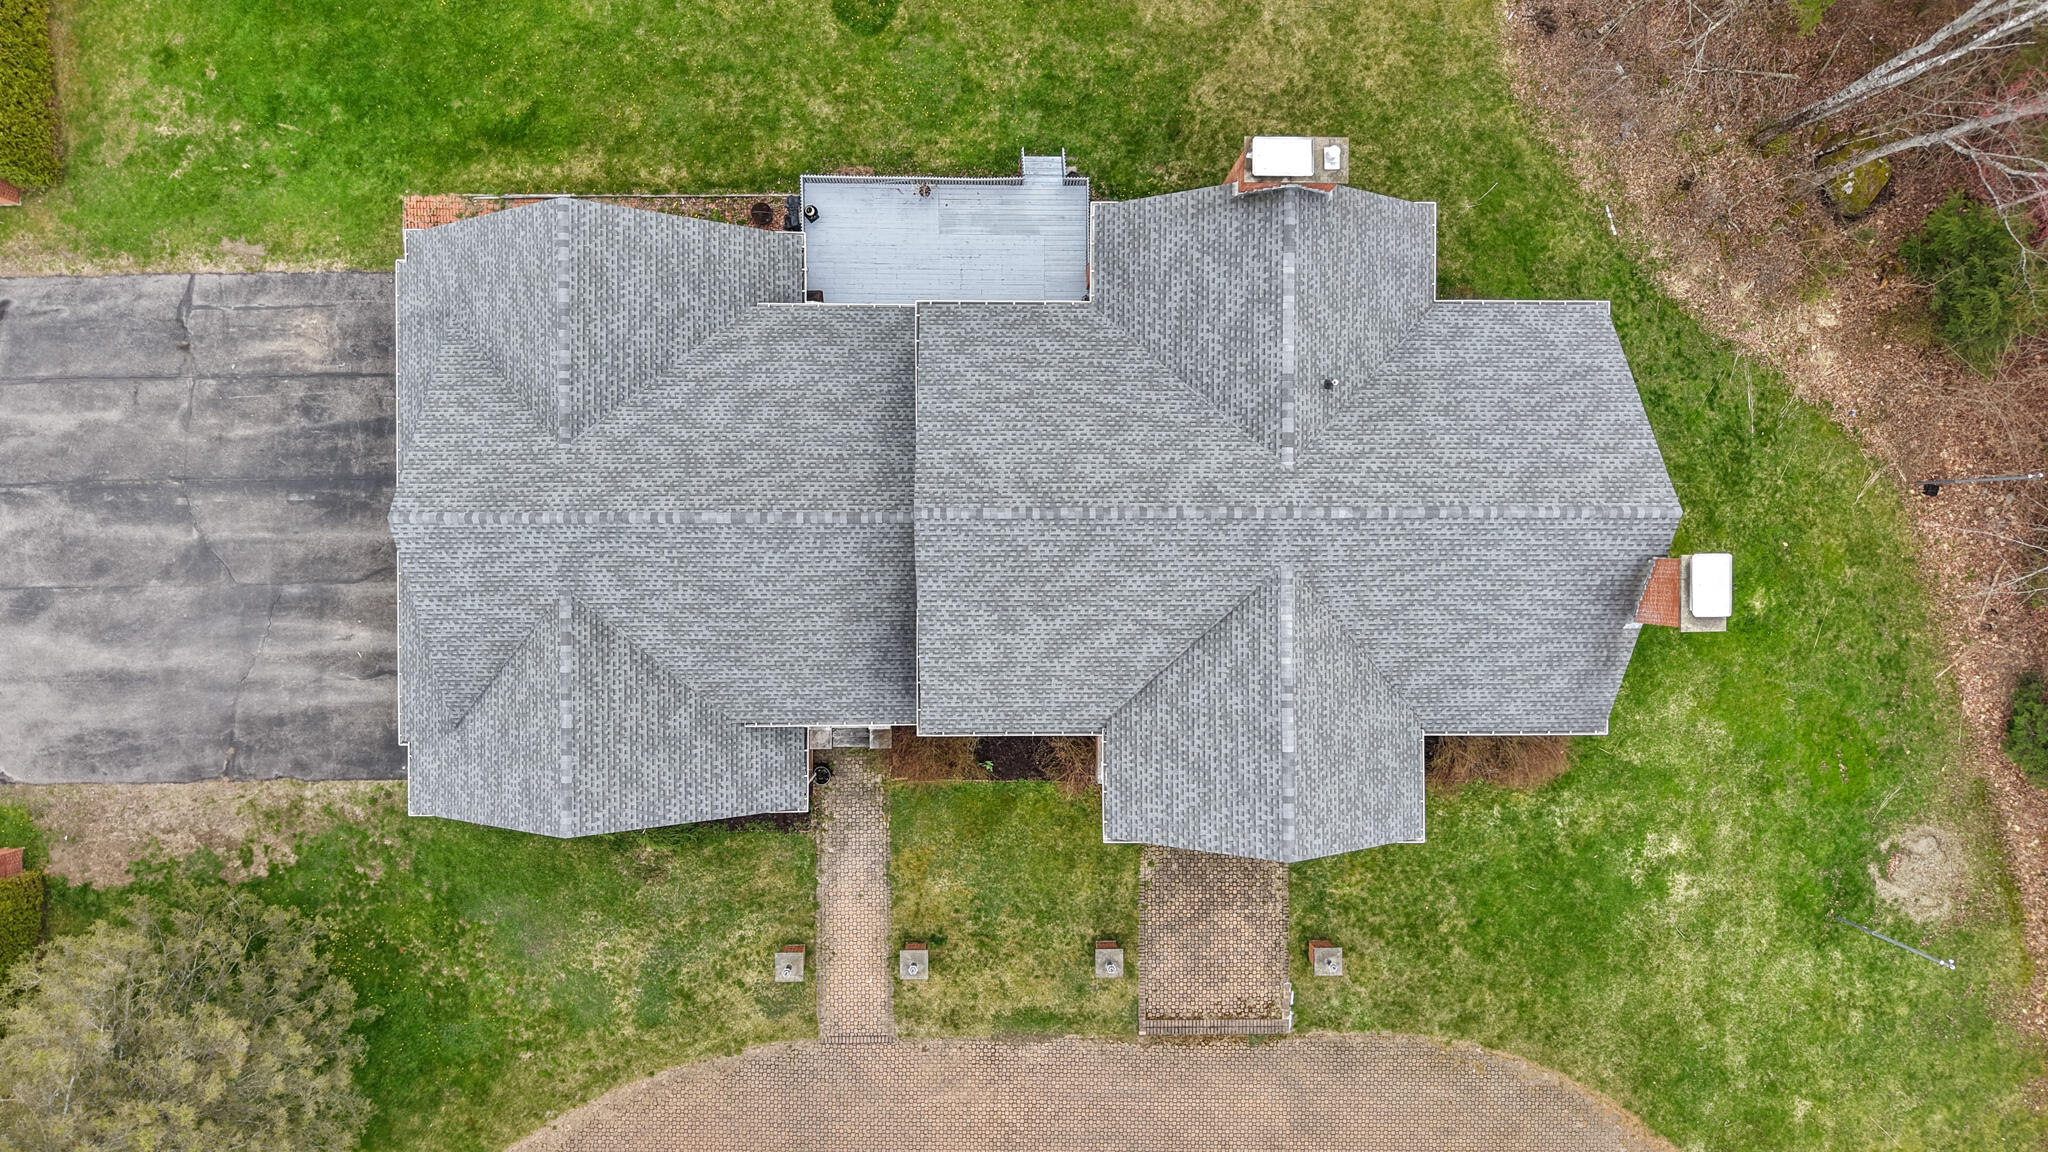
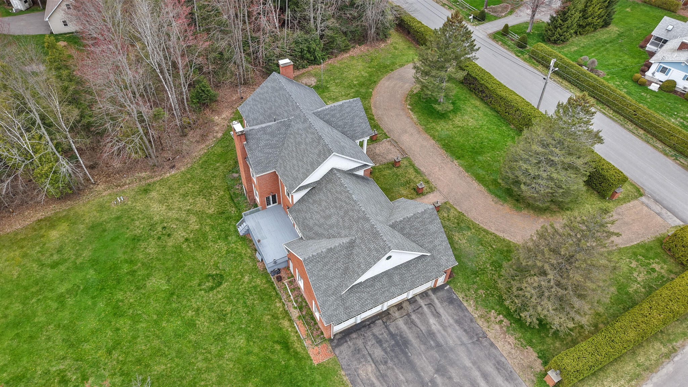
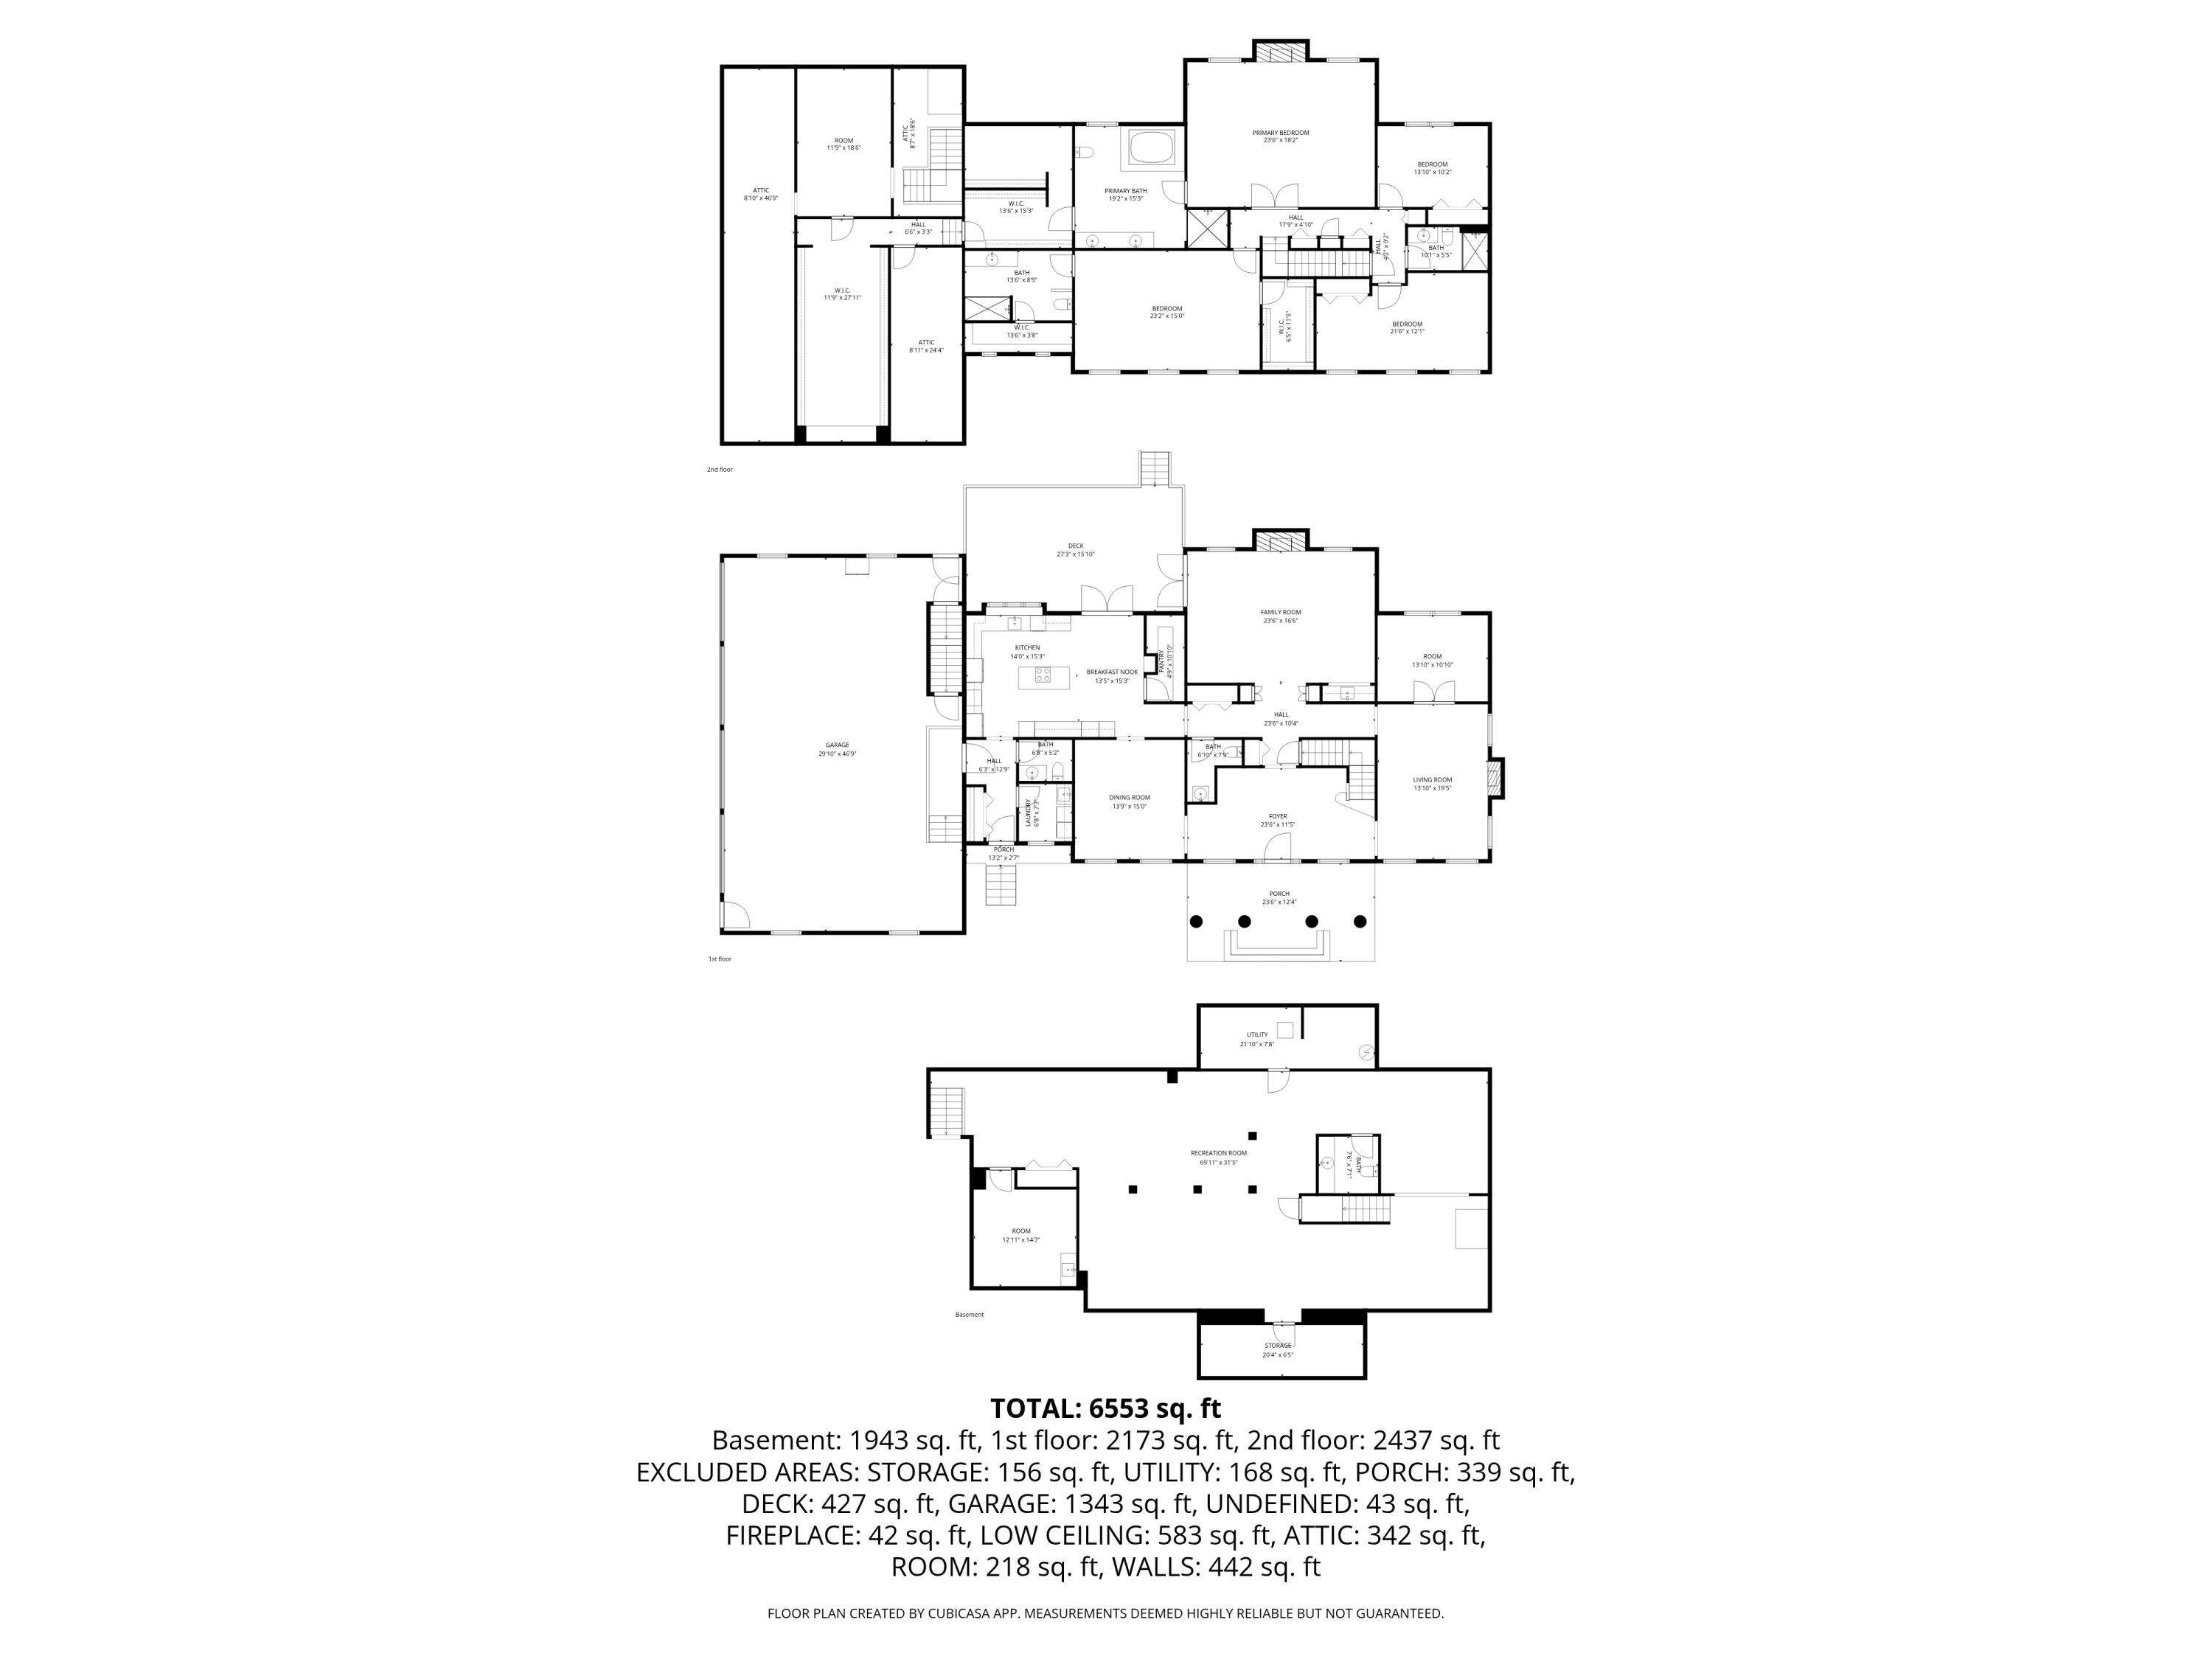
Welcome to **63 Fenton Way**, where timeless Colonial elegance meets the space and comfort today's buyers are looking for. Set on a private 1.5-acre corner lot in a desirable established neighborhood, this impressive brick-front home offers room to gather, entertain, relax, and create lasting memories.
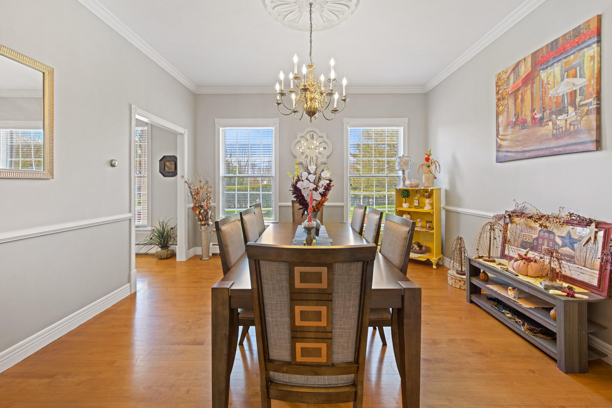
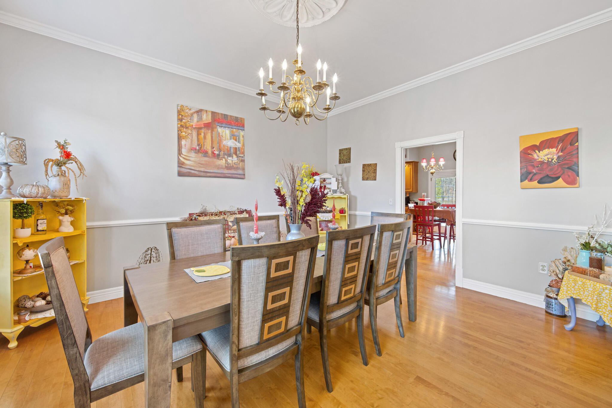
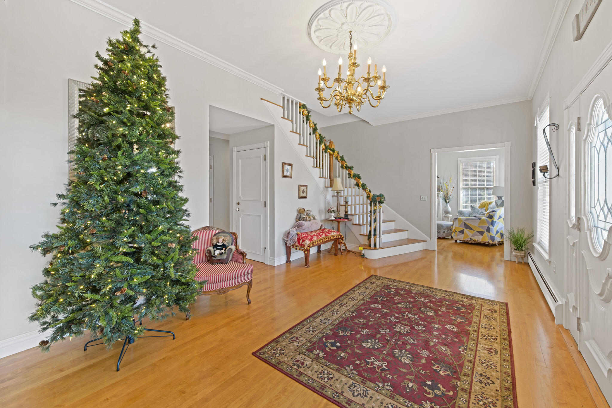
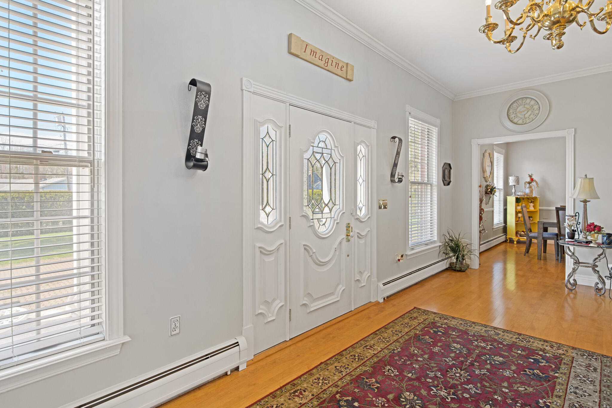
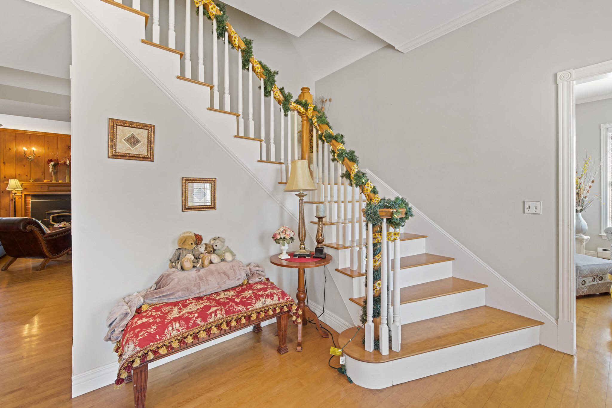
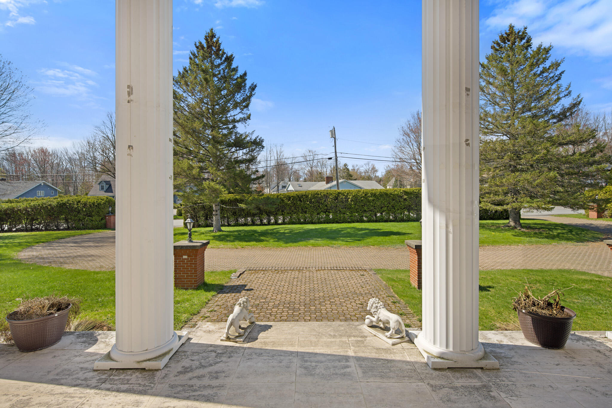
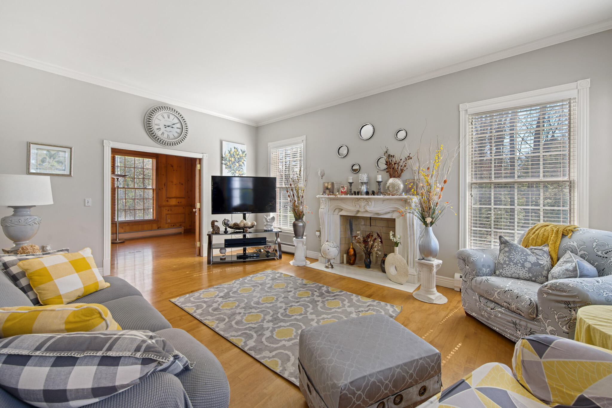
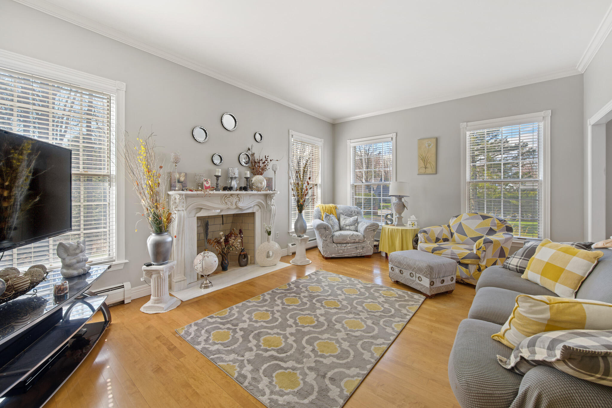
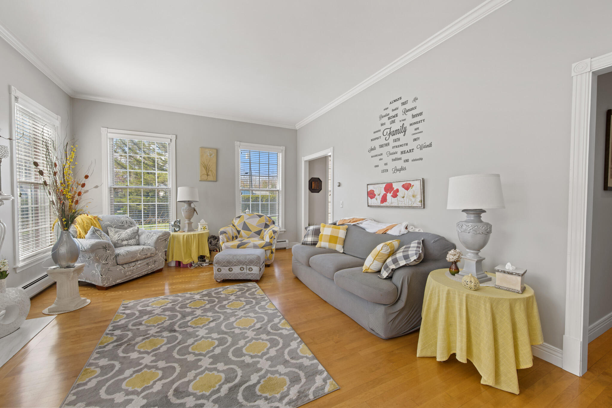
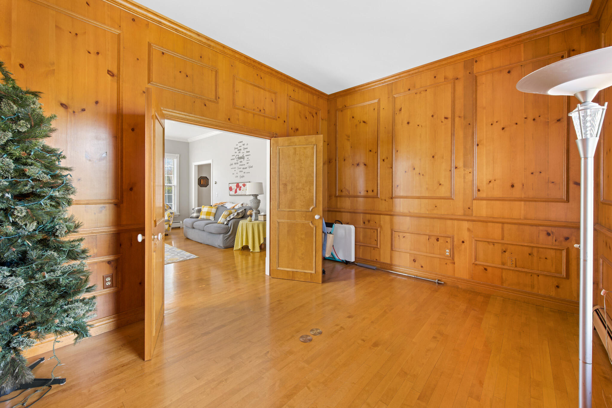
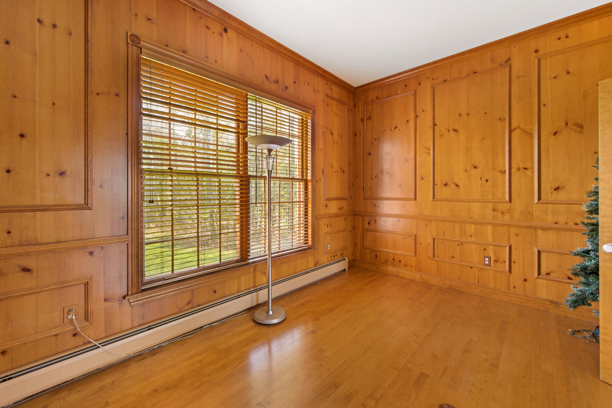
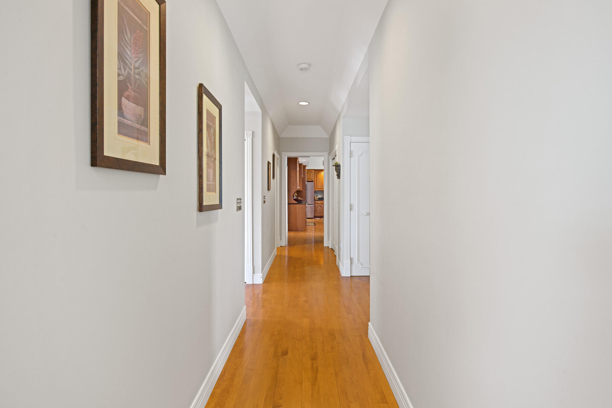
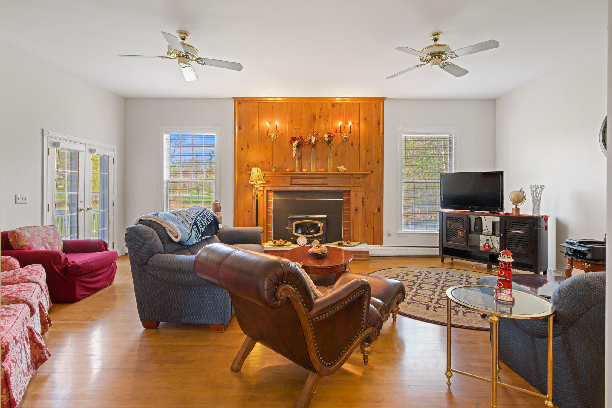
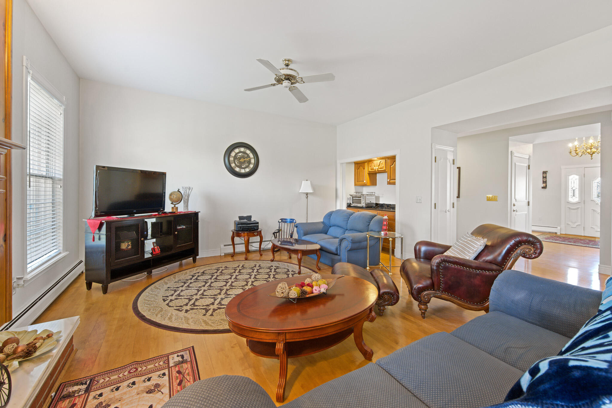
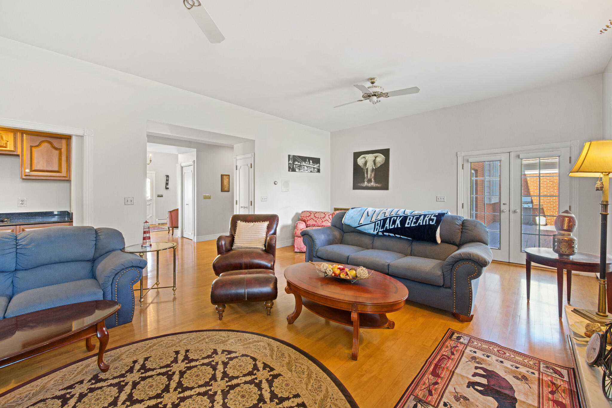
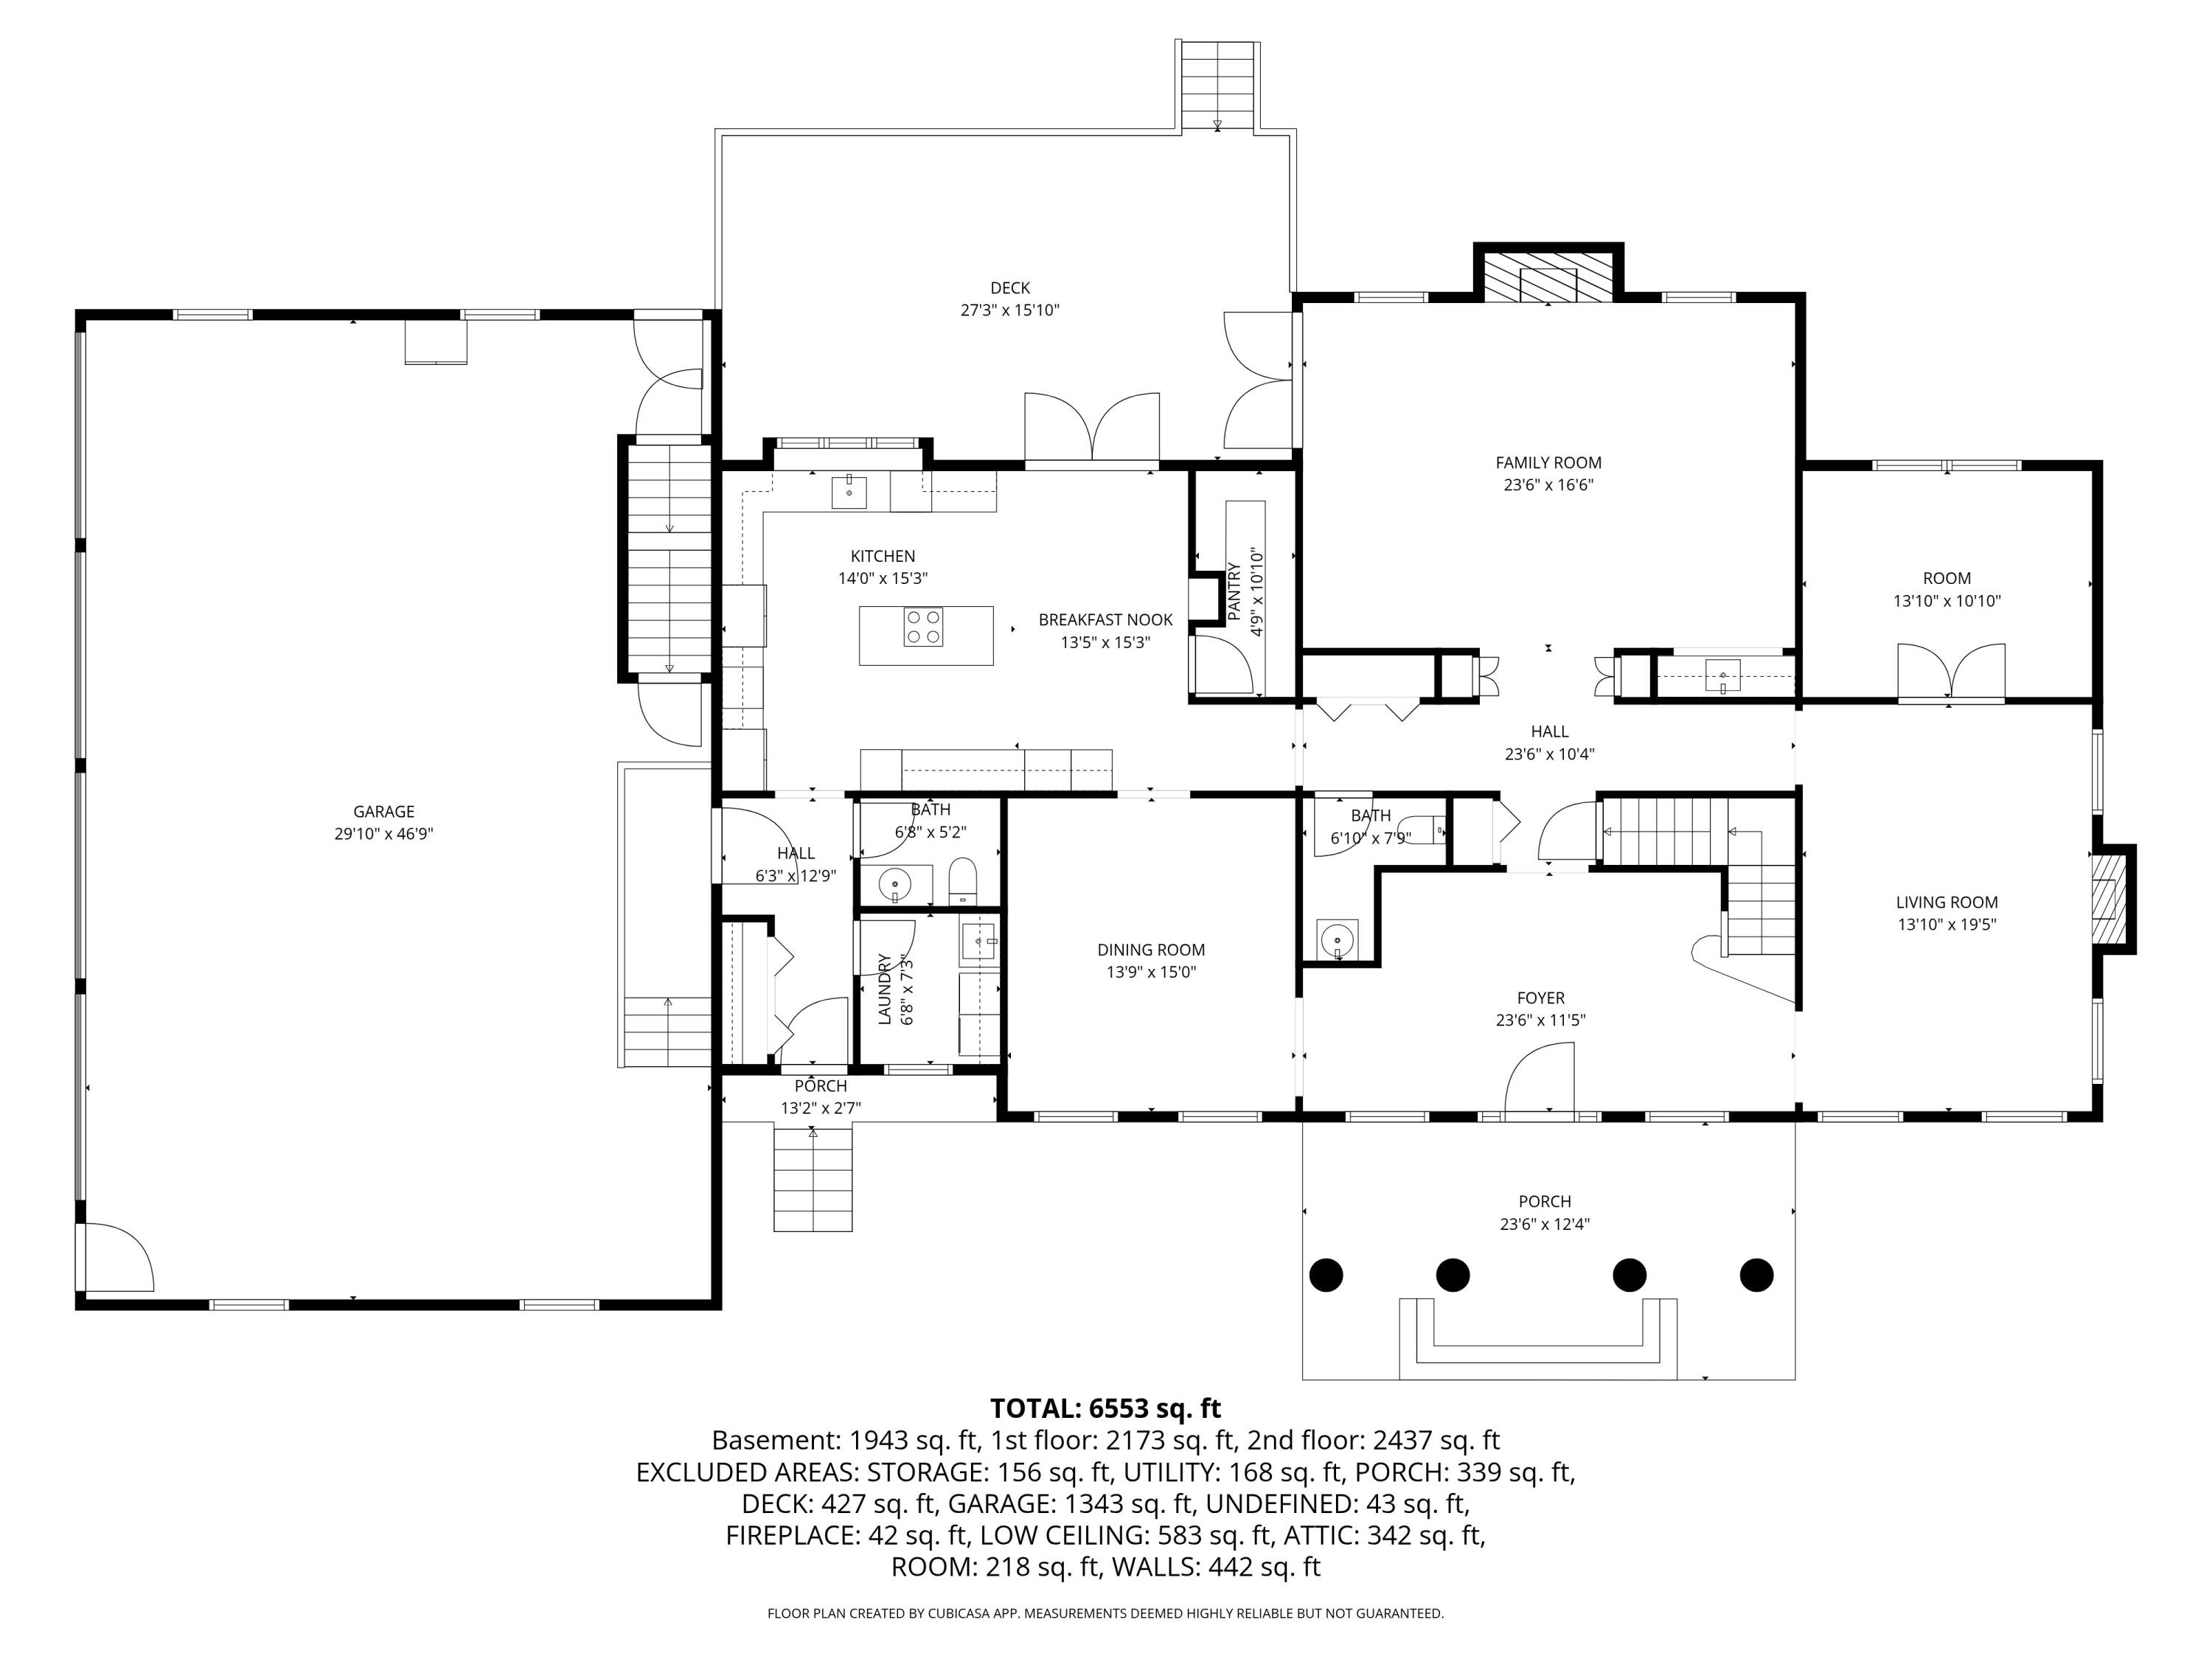
From the circular driveway to the grand columned entry, the home makes a memorable first impression. Inside, 10-foot ceilings, maple hardwood floors, detailed millwork, and abundant natural light create a warm yet refined feel throughout the main level. The welcoming foyer opens to a formal living room with an Italian marble fireplace, while the spacious great room offers floor-to-ceiling windows, a second fireplace, and French doors leading to the rear deck and backyard.
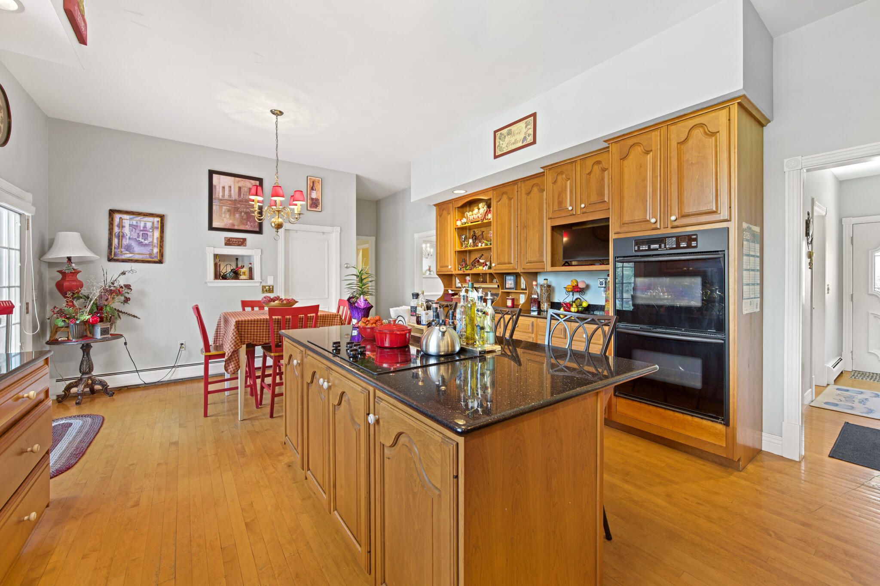
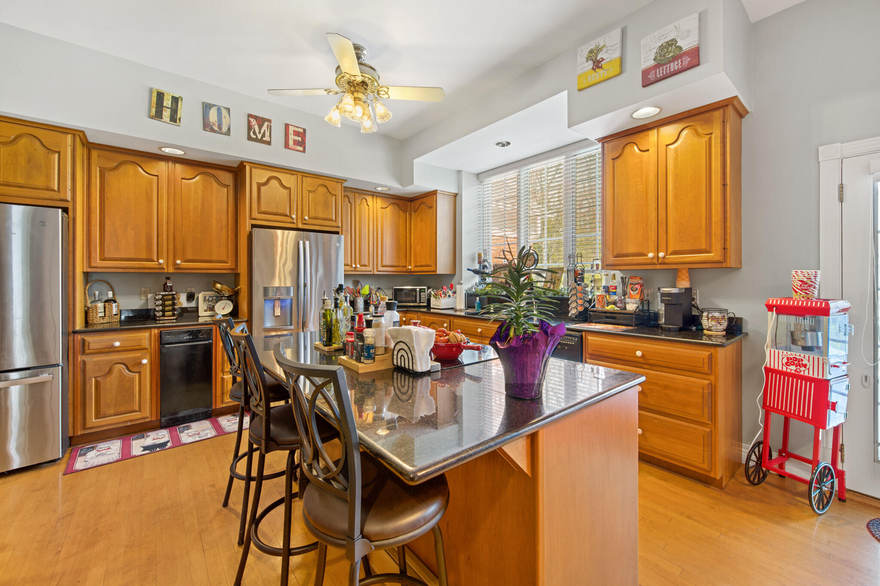
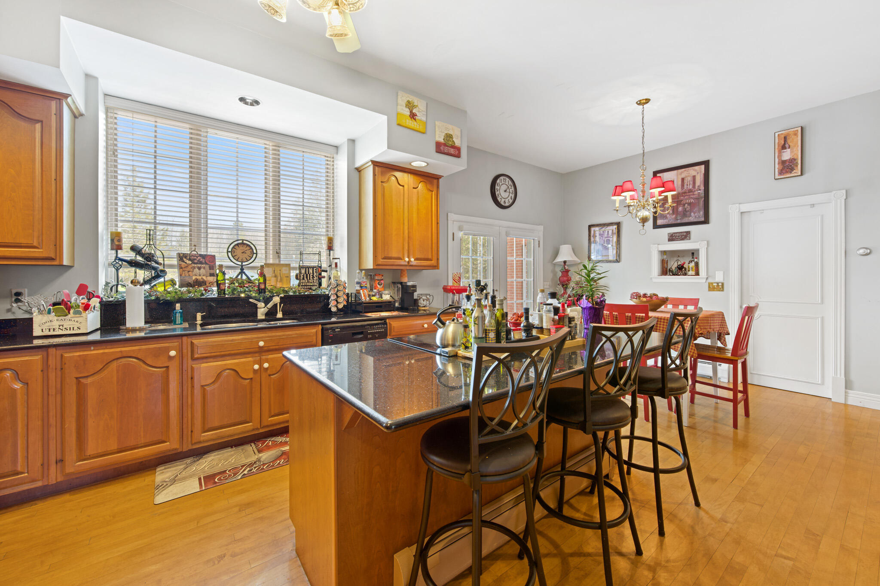
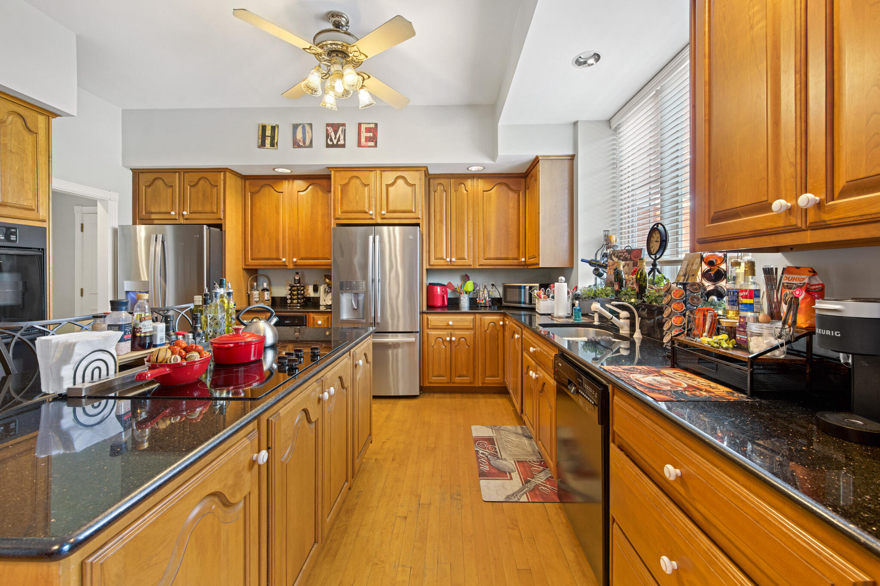
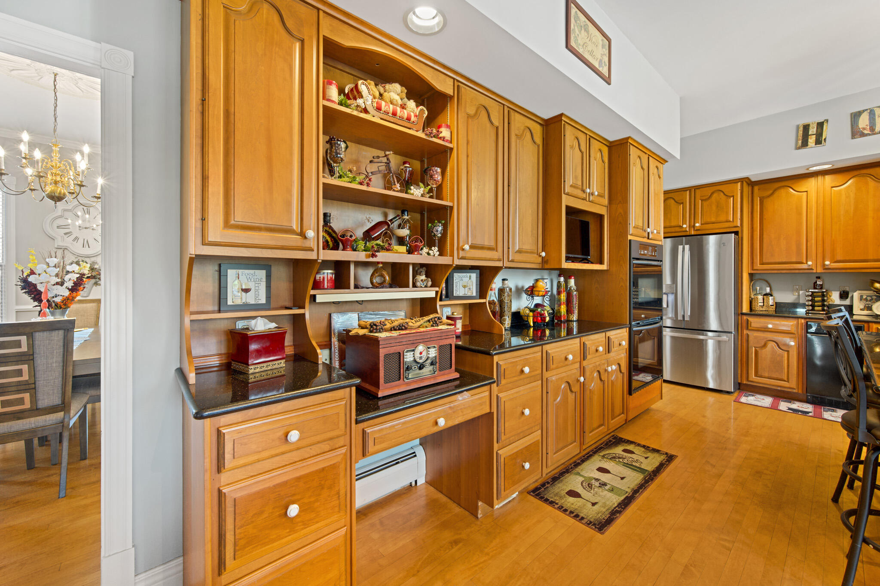
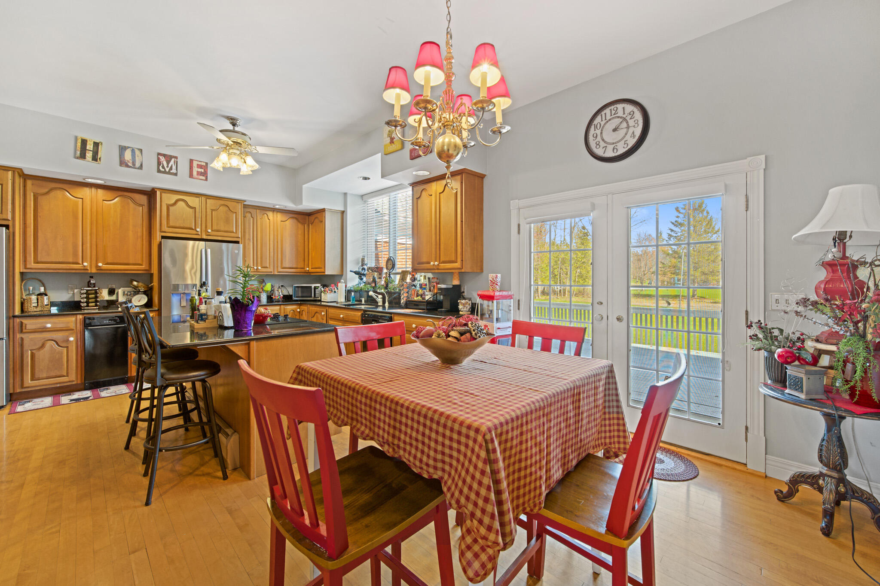
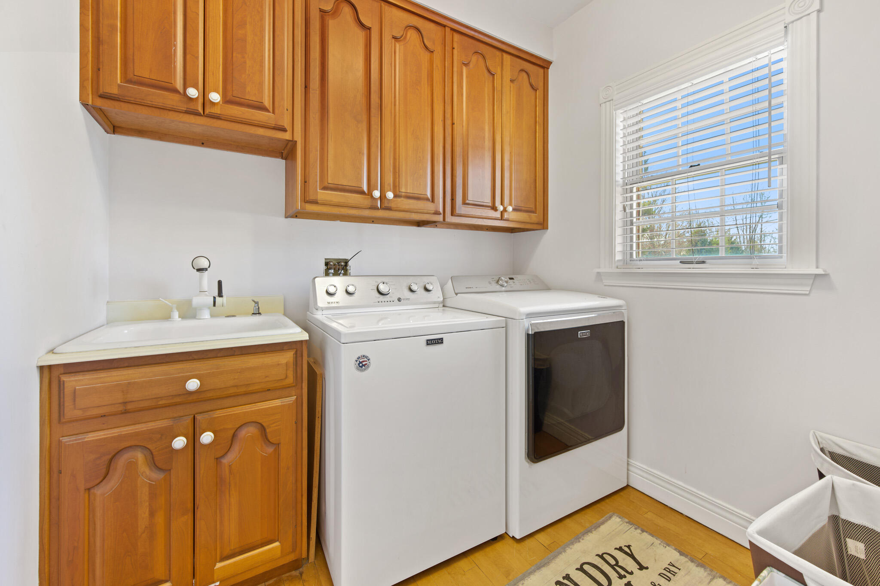
The kitchen is designed for both everyday living and hosting, featuring granite countertops, a center island, breakfast area, walk-in pantry, two refrigerators, and easy access to the formal dining room. A first-floor laundry room adds practical convenience.
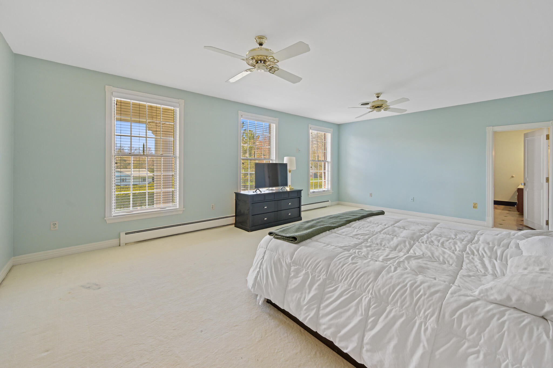
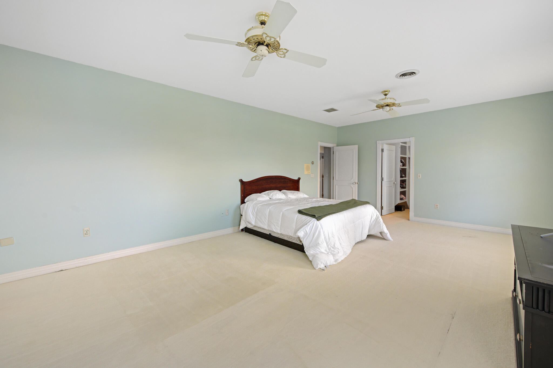
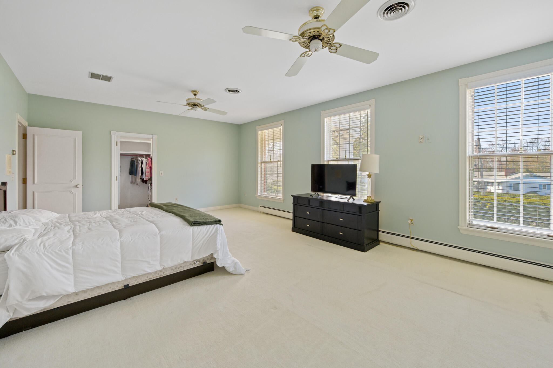
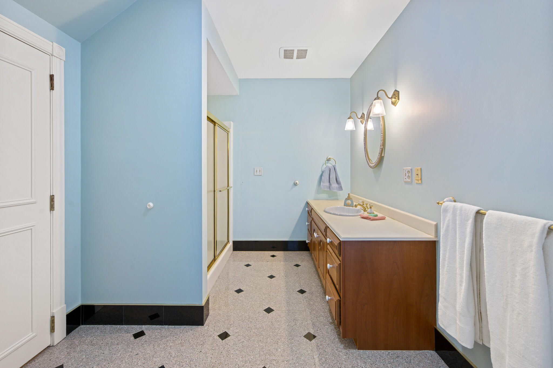
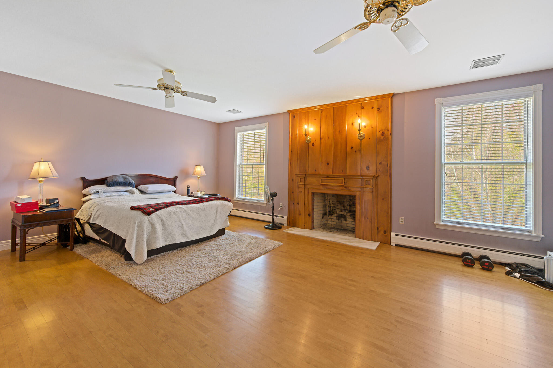
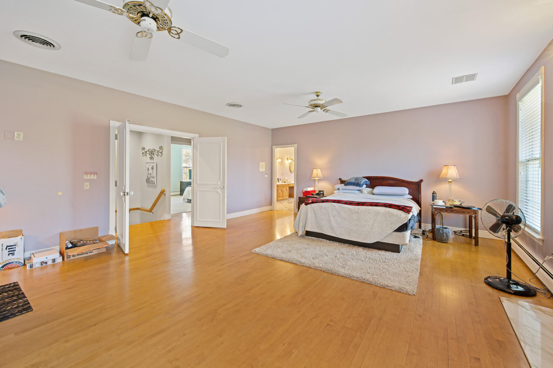
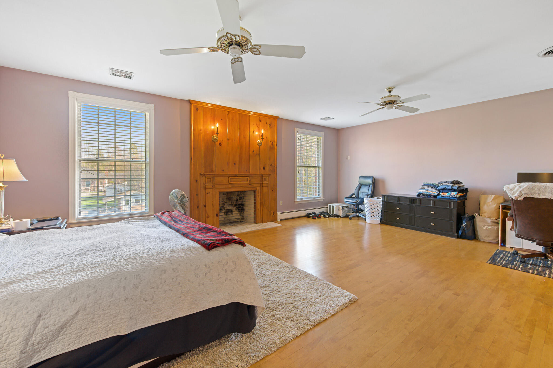
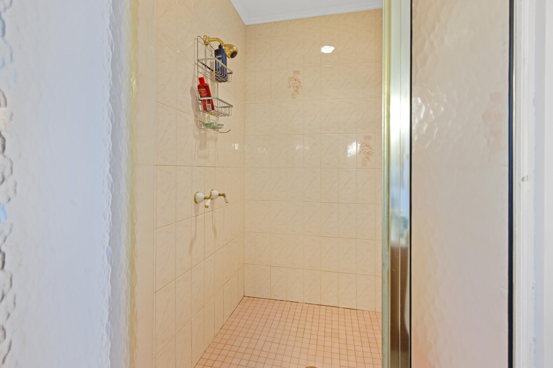
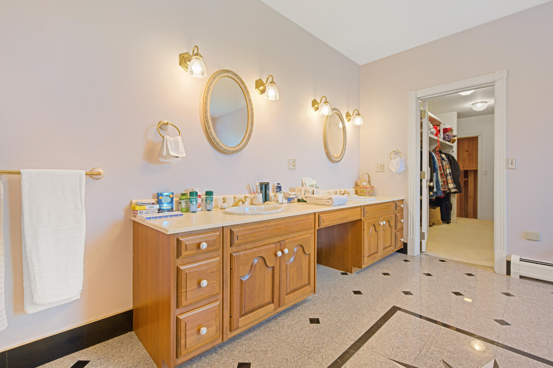
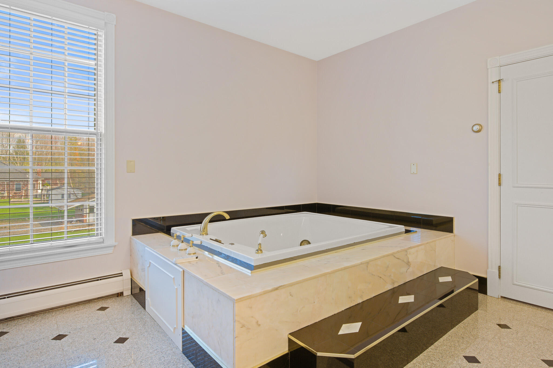
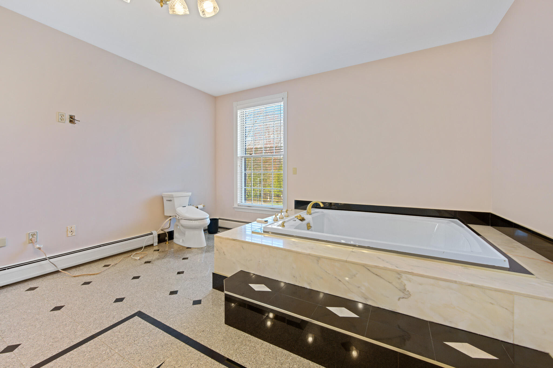
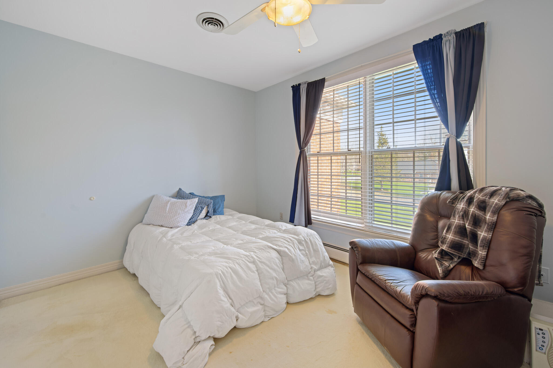
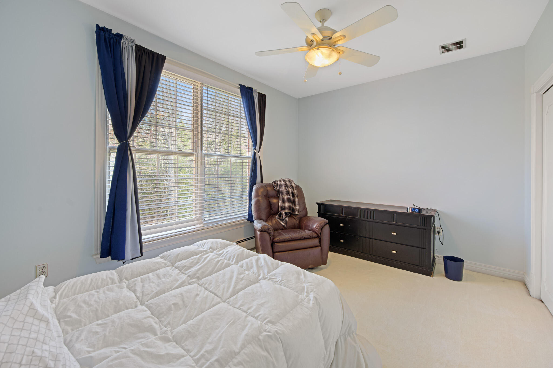
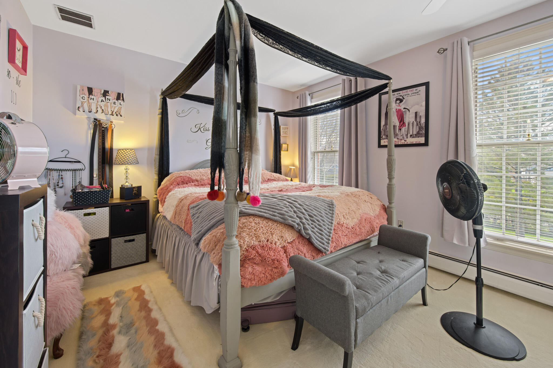
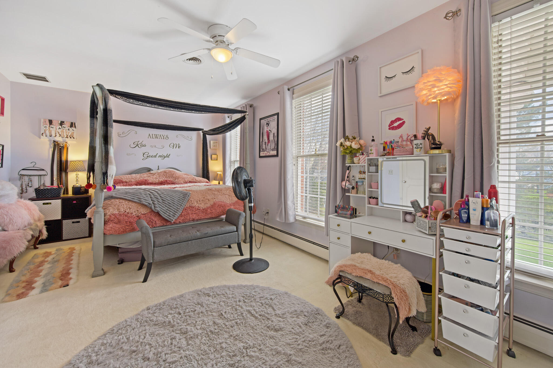
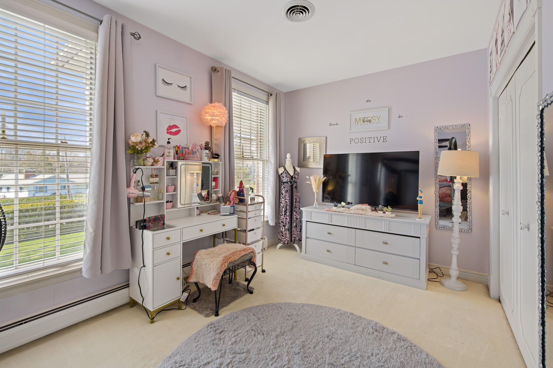
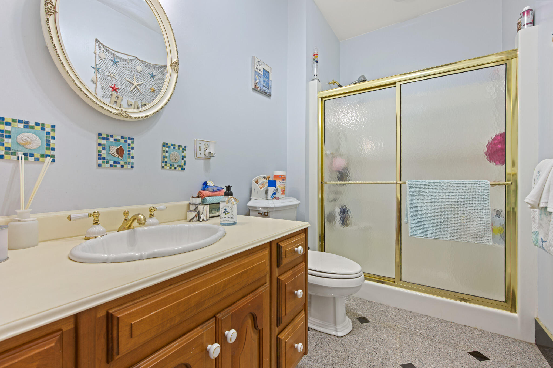
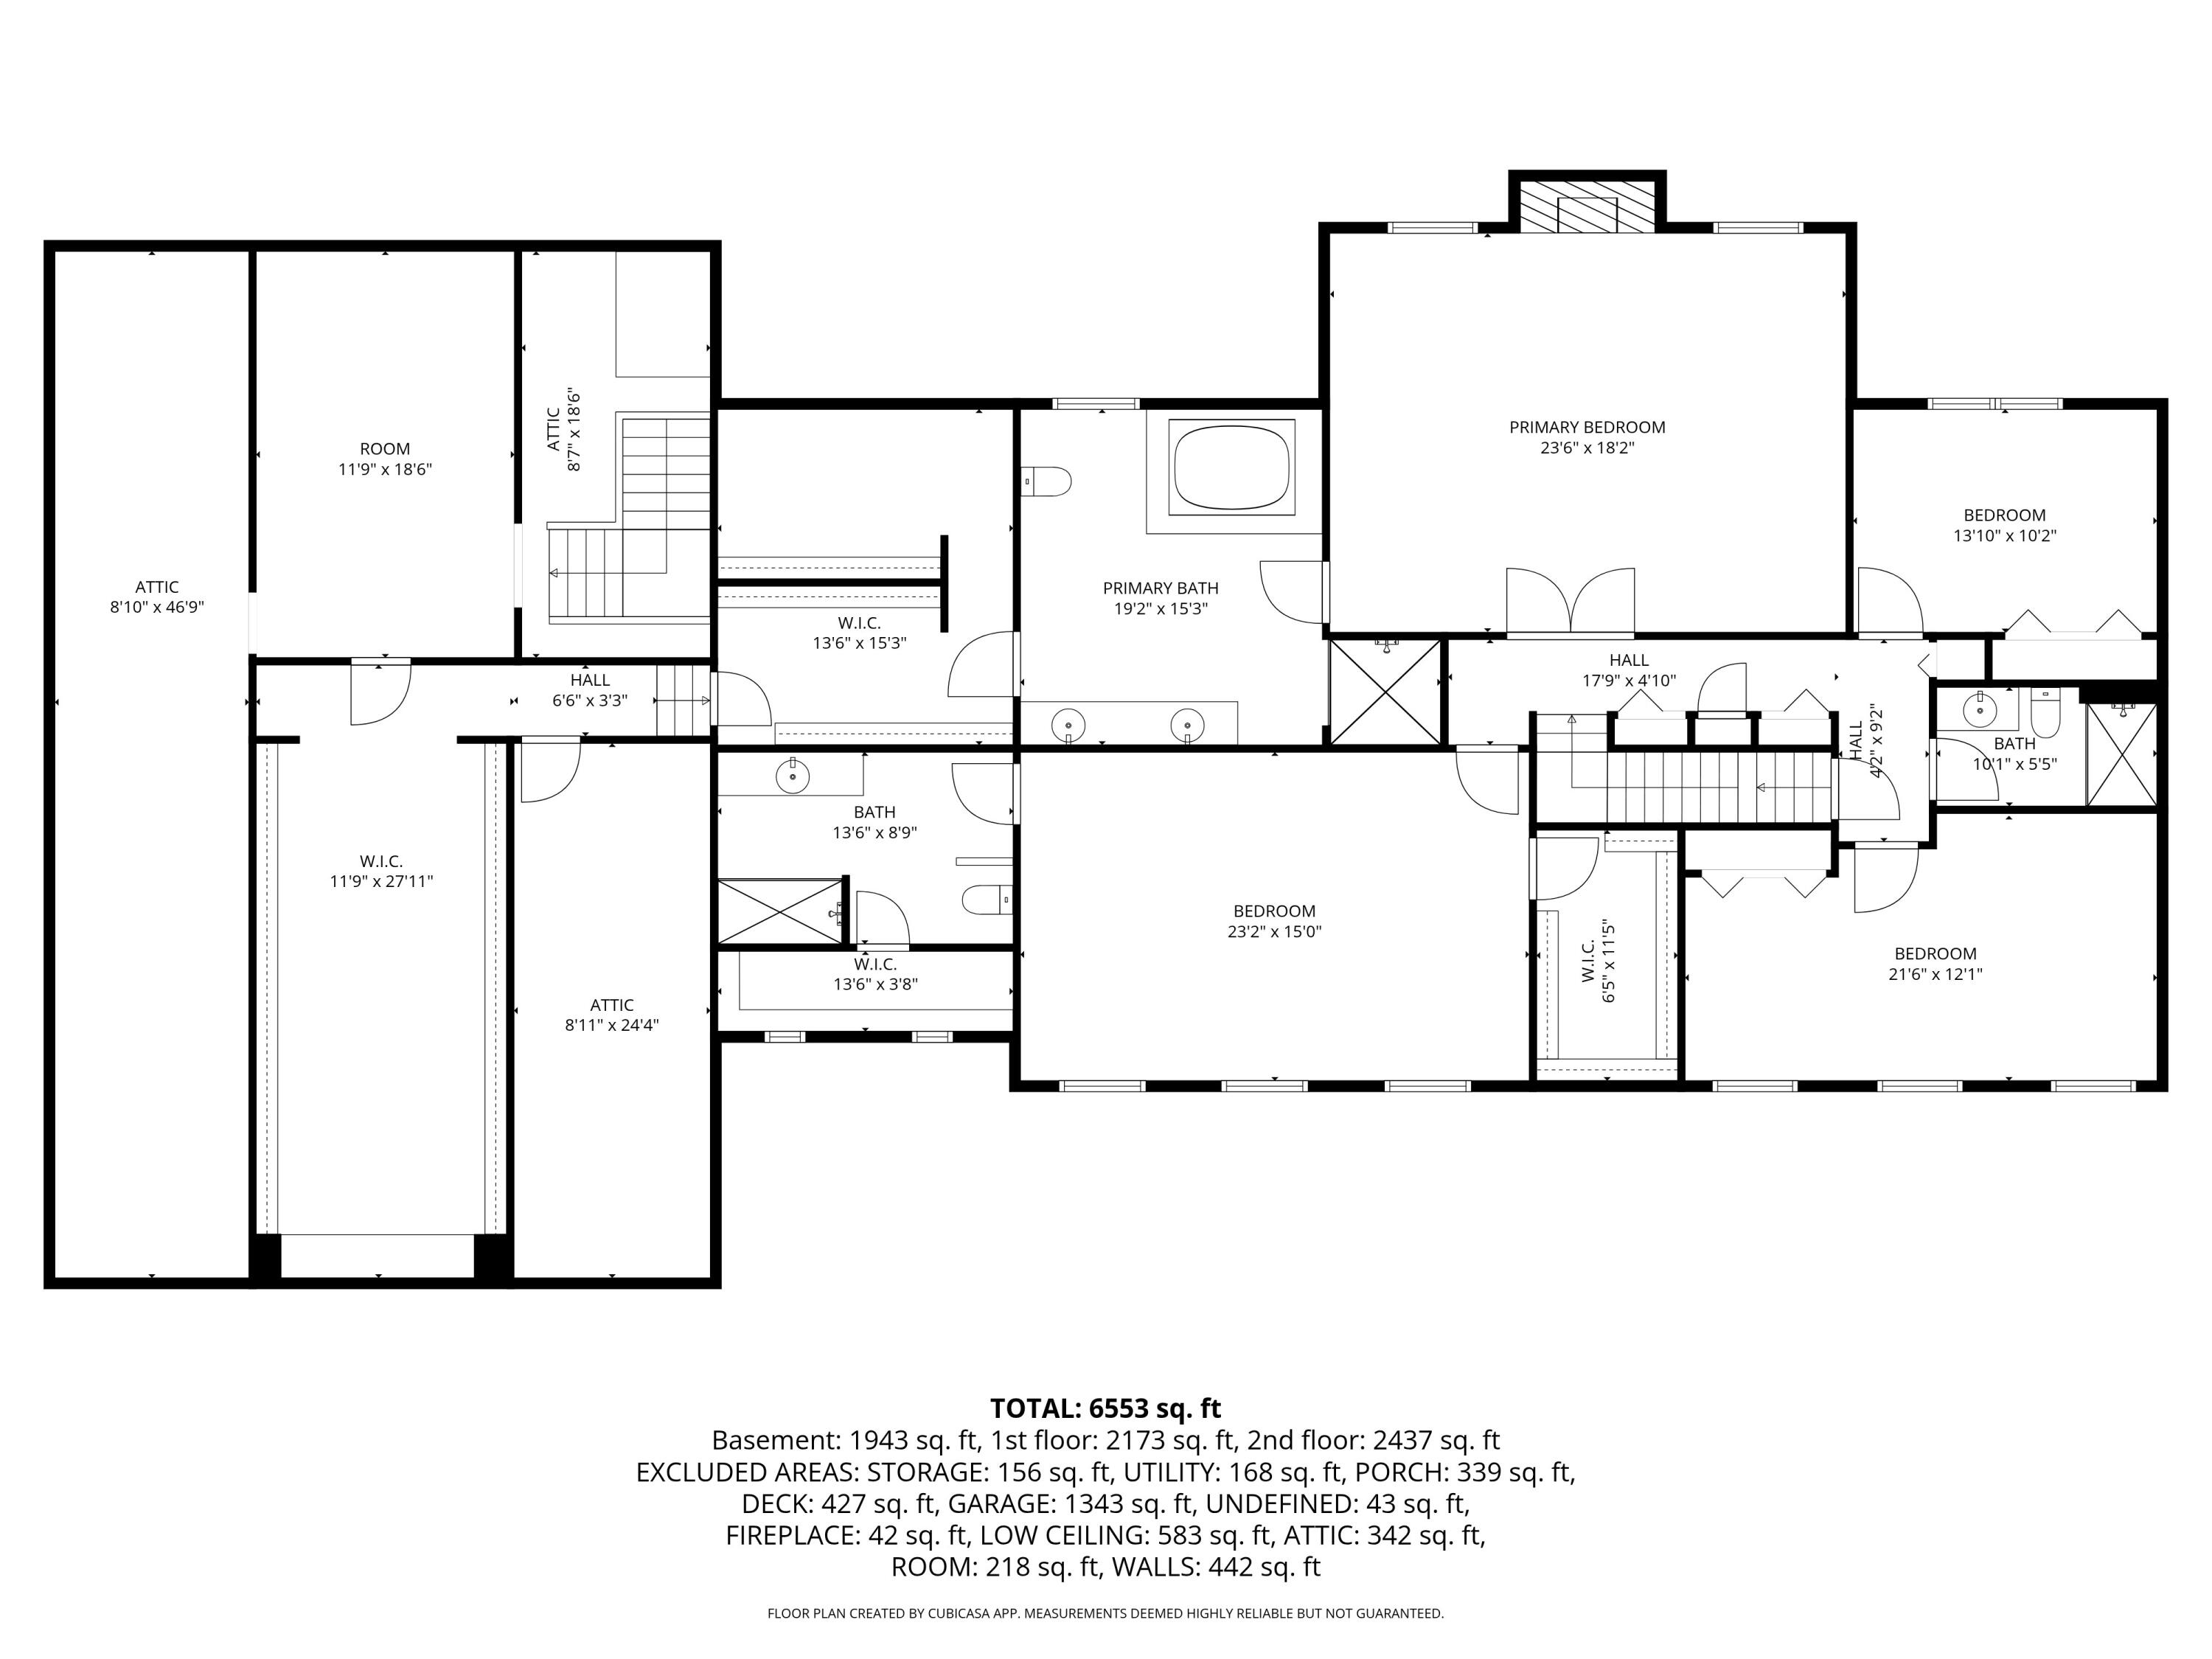
Upstairs, the primary suite provides a peaceful retreat with French doors, a fireplace, lovely backyard views, double vanities, and a spacious soaking tub. Three additional bedrooms are located on the second floor, including one with an en-suite bath.
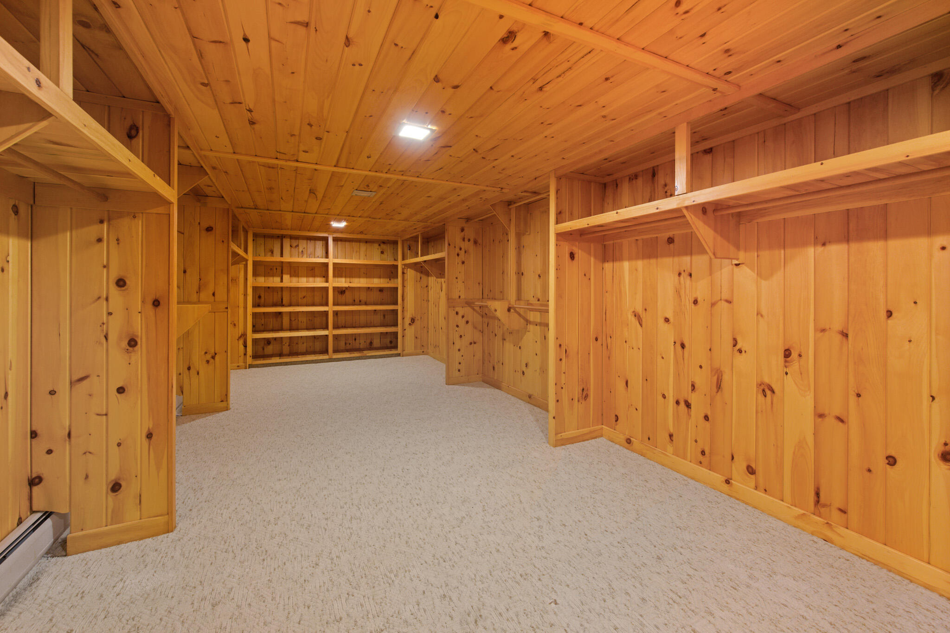
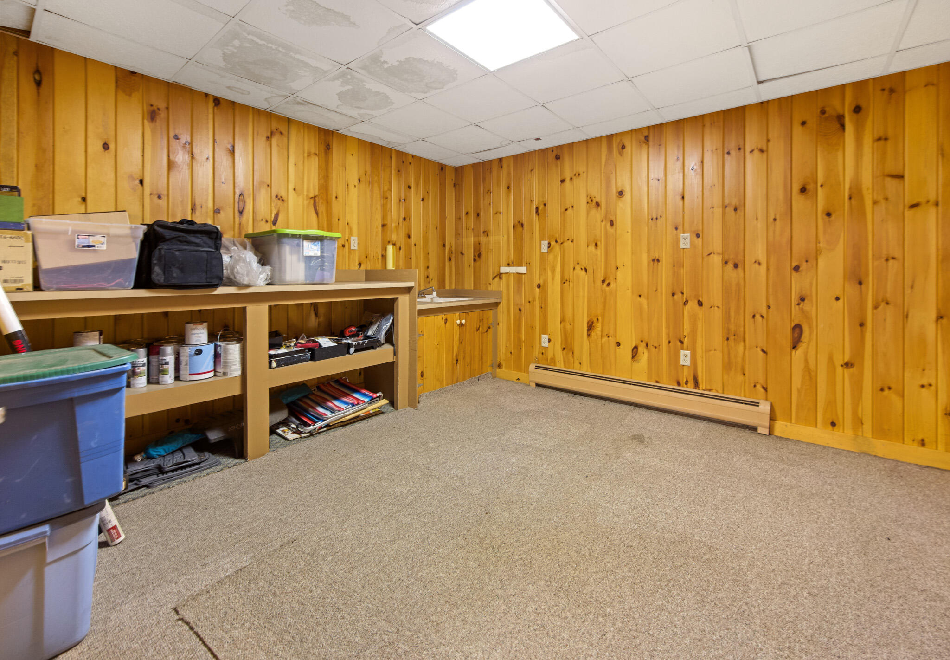
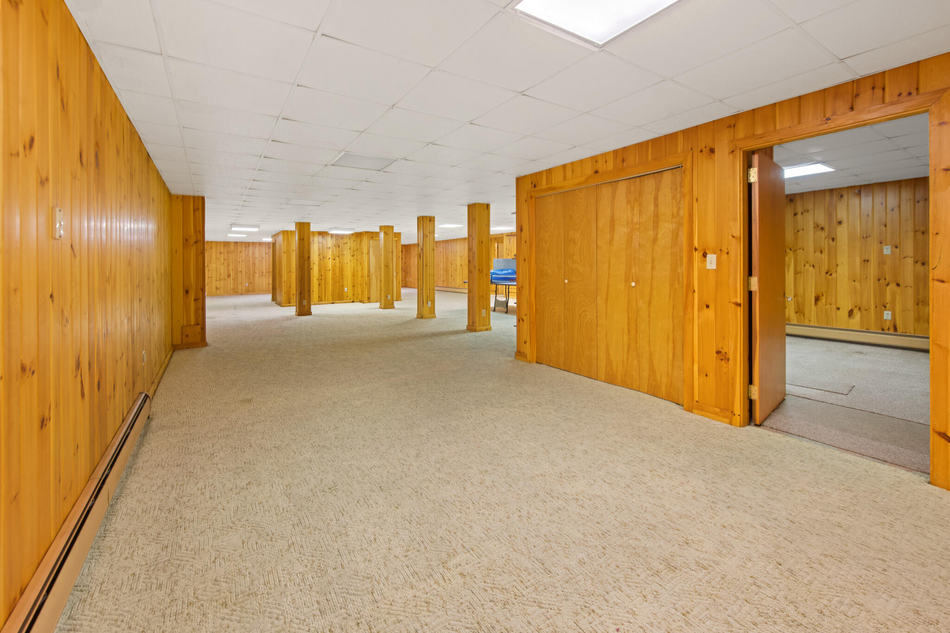
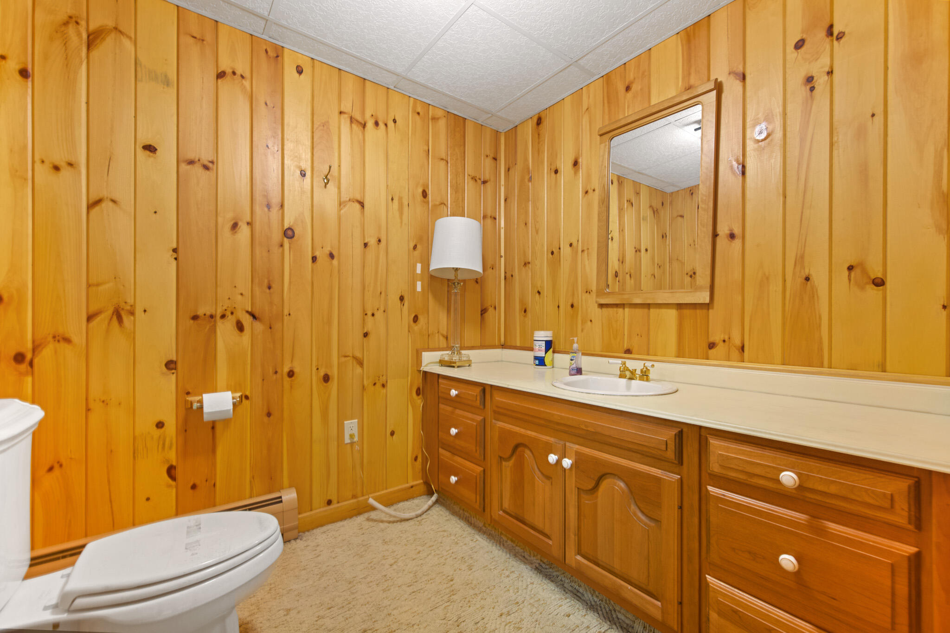
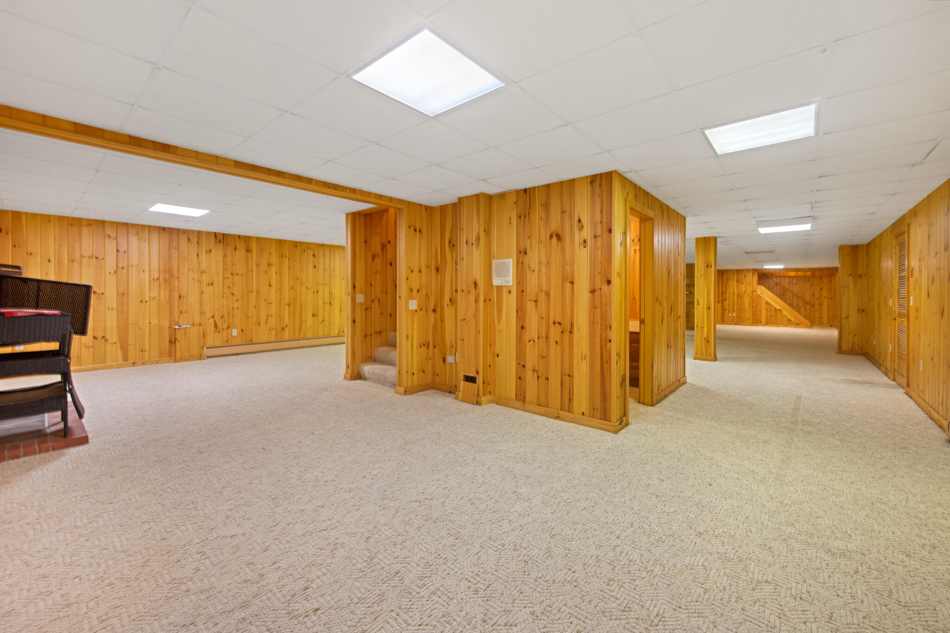
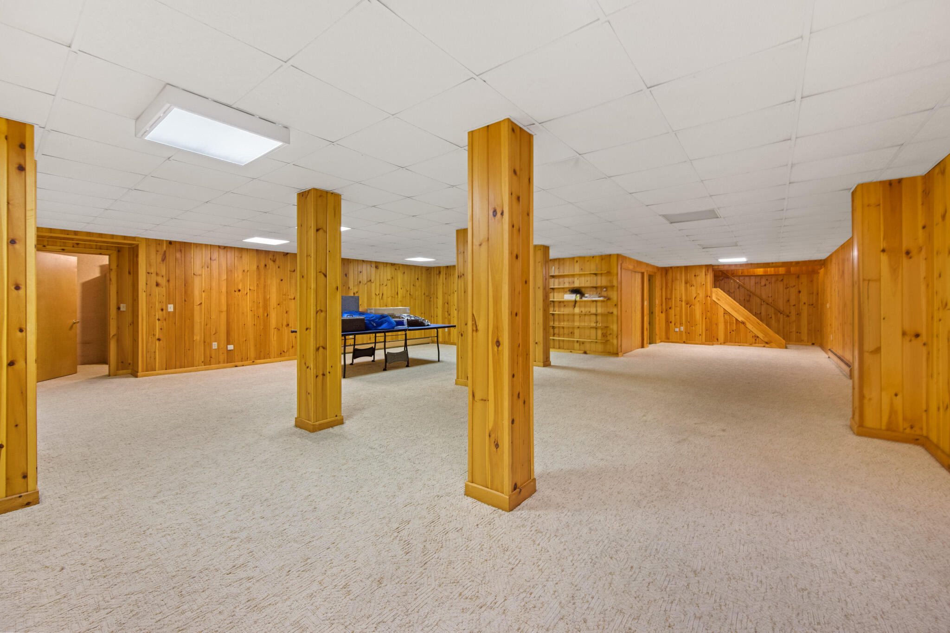
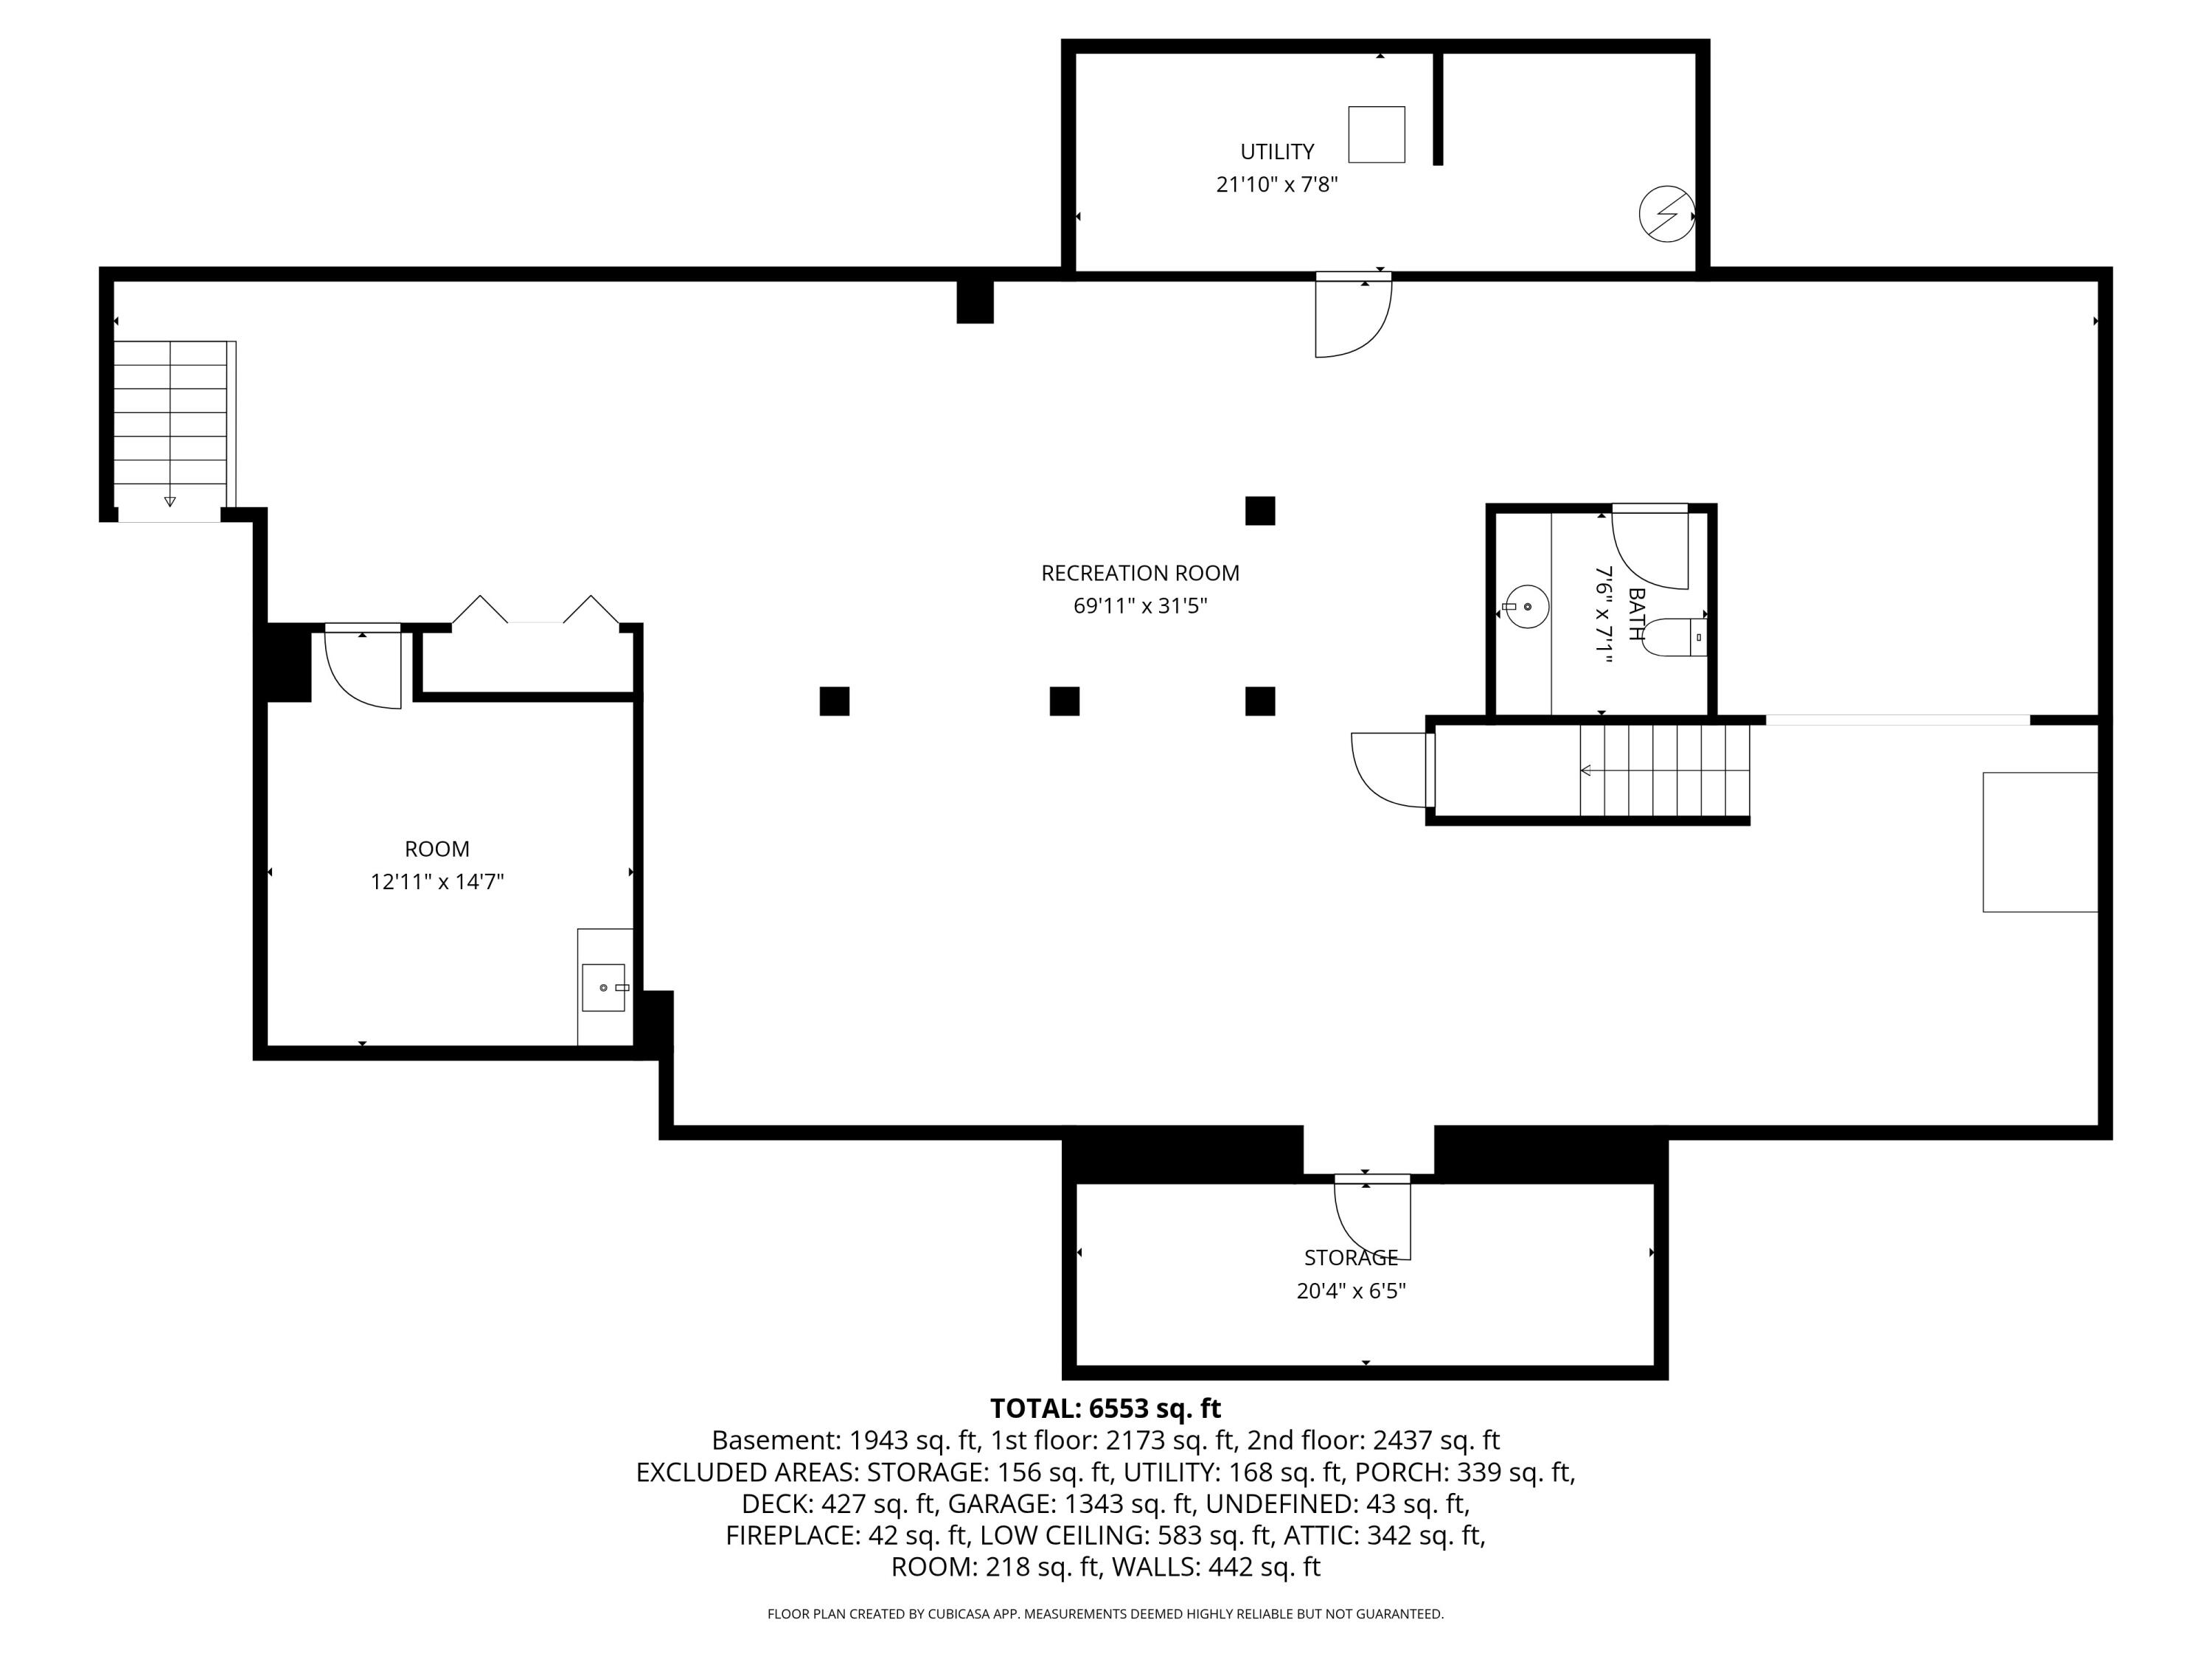
The finished lower level adds valuable flexible space for a media room, game room, fitness area, home office, or guest space, with convenient garage access. Additional highlights include a four
-bay attached garage, central air conditioning, a newer commercial-grade furnace with individual thermostats in every room, recently replaced roof, and a full basement offering additional possibilities.
With its gracious layout, inviting outdoor space, and wonderful potential to personalize, 63 Fenton Way is ready for its next chapter.

4
beds

6
baths

6,427 Sq.Ft. LIVING AREA

1.52 Acres lot

Elisha Hardy

Elisha Hardy

Features & Amenities

Interior

  • total bedrooms4
  • Total bathrooms6
  • full bathrooms3
  • half bathrooms3
  • Laundry room Main Level
  • Flooring Carpet, Tile, Hardwood, Marble
  • APPLIANCES Cooktop, Dishwasher, Dryer, Refrigerator, Trash Compactor, Wall Oven, Washer
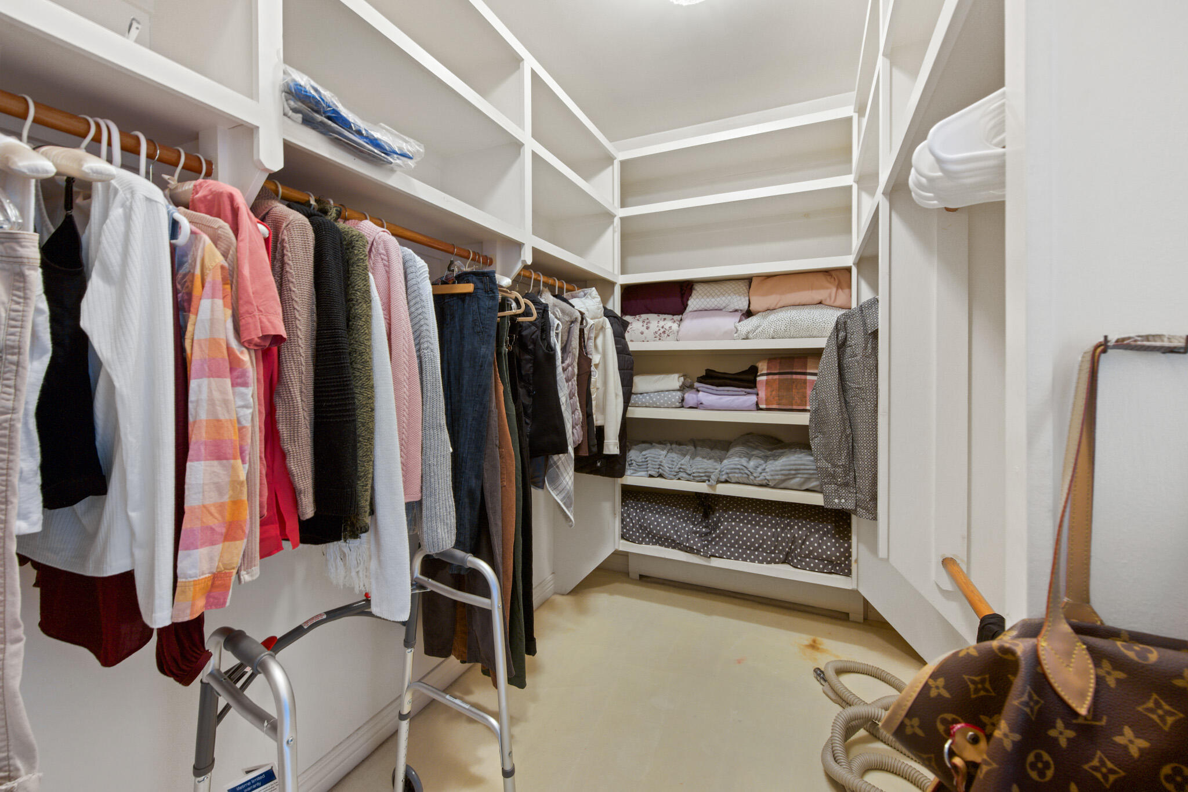
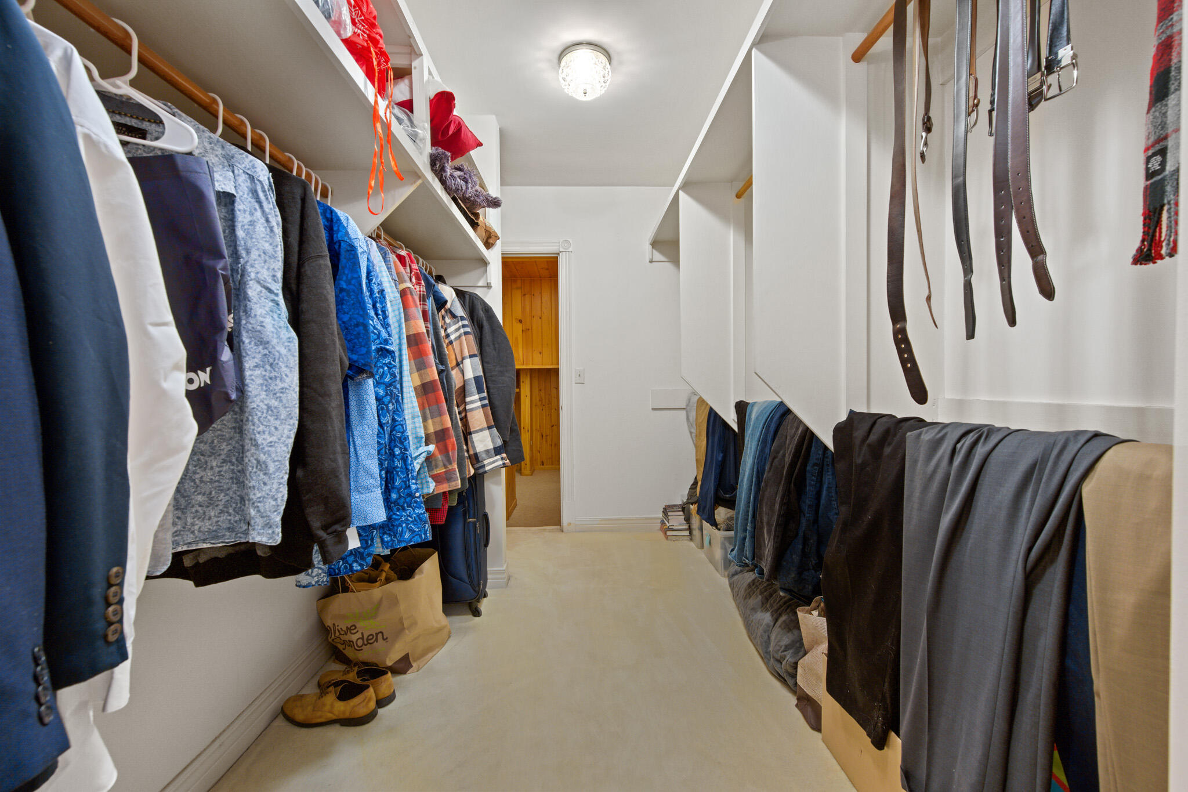
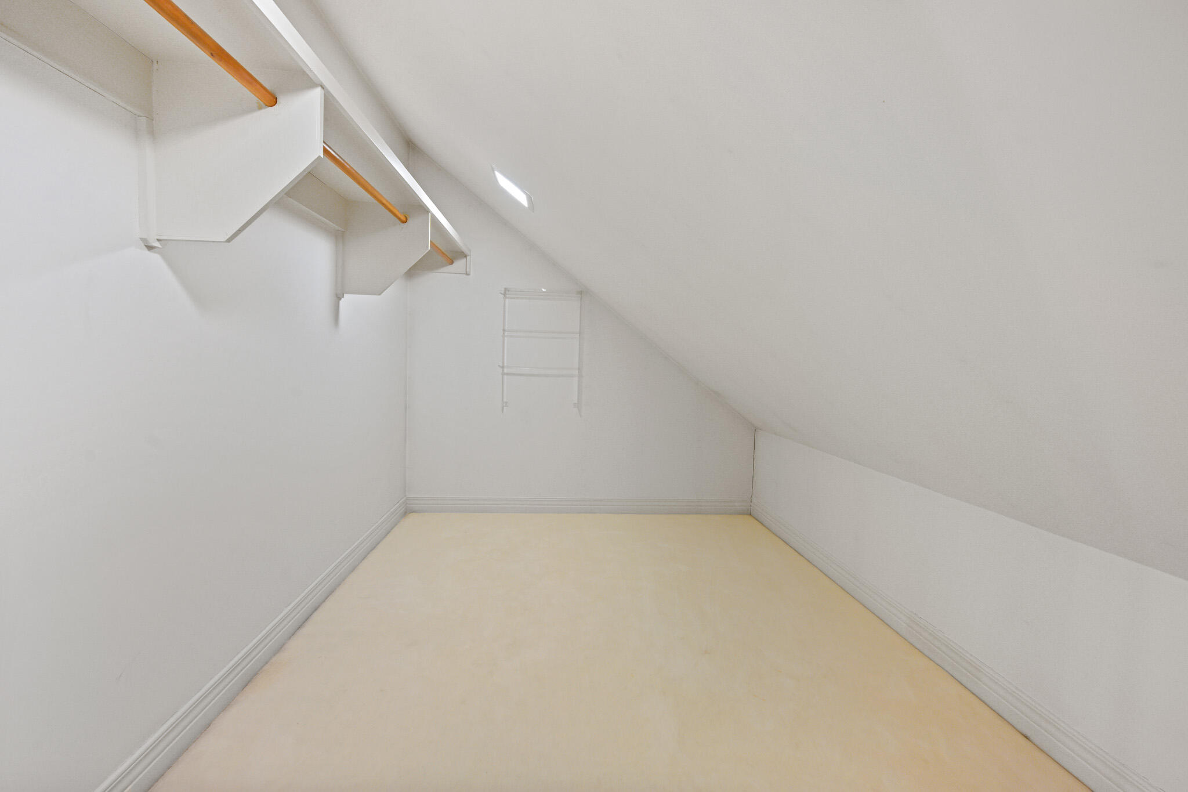
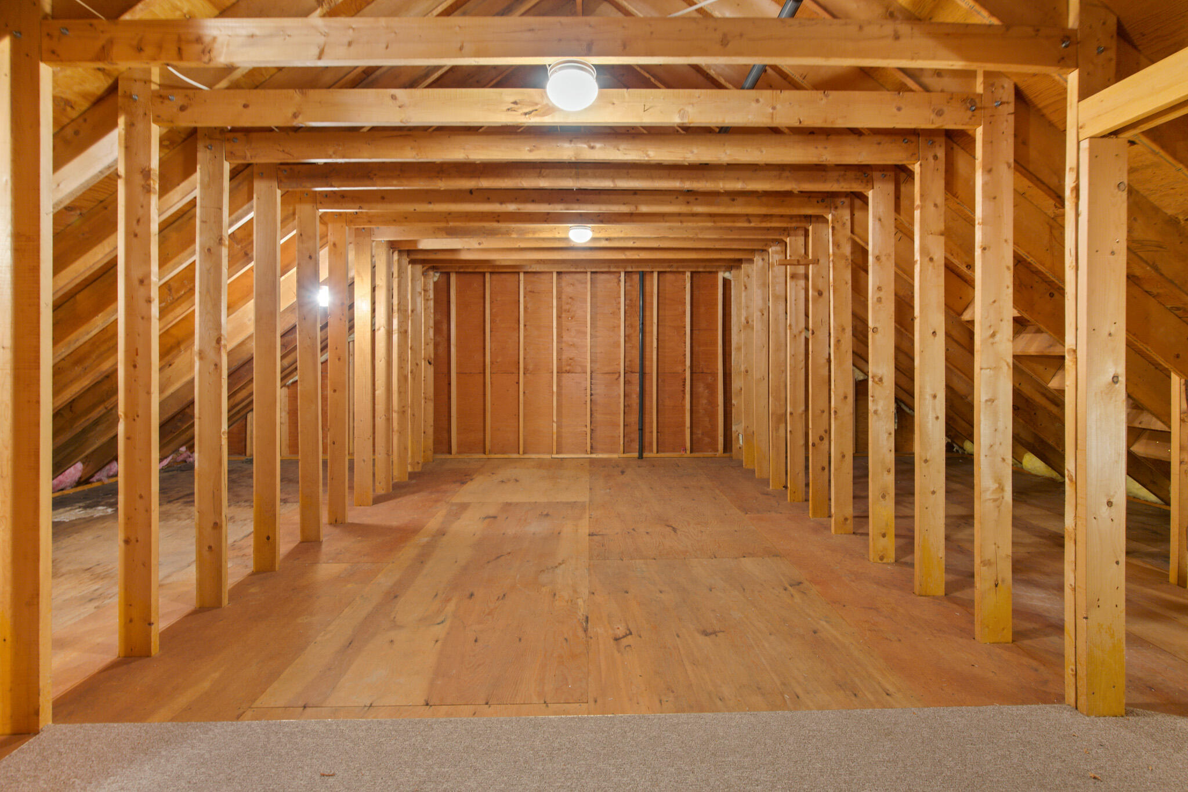
  • other interior Features Attic, Bathtub, Other, Pantry, Shower, Storage, Walk-In Closet(s), Primary Bedroom w/Bath

Area & Lot

  • Status For Sale
  • Living Area6,427 Sq.Ft.
  • Total Area6,427 Sq.Ft.
  • Lot Area1.52 Acres
  • MLS® ID1660677
  • TypeResidential
  • YEAR BUILT1985
  • NeighborhoodBangor
  • Architecture StylesColonial, Federal, Other
  • View DescriptionScenic
  • School DistrictBangor Public Schools

Exterior

  • Garage Space4.0
  • water SourcePublic
  • roofShingle
  • lot featuresIntown, Near Shopping, Near Turnpike/Interstate, Near Town, Neighborhood, Corner Lot, Level, Open Lot, Landscaped, Near Public Transit
  • parkingOther, Paved, 11 - 20 Spaces, Garage Door Opener, Inside Entrance, Heated Garage, Storage
  • HEAT TYPEOil, Wood, Baseboard, Hot Water, Zoned
  • AIR CONDITIONINGCentral Air
  • sewerPublic Sewer
  • SubstructurePoured Concrete
  • security FeaturesSecurity System

Financial

  • Sales Price$899,000
  • Real Estate Tax $16,007/yr
  • Zoning RES
image

Schedule a Showing

We would love to show you our beautiful property. Please select your preferred date and time below. An agent will be in touch shortly to confirm your appointment.

Schedule a Showing

We would love to show you our beautiful property. Please select your preferred date and time below. An agent will be in touch shortly to confirm your appointment.

Thank you for your interest in 63 Fenton Way, Bangor, ME 04401. We are reviewing your request and will be in touch shortly!

Mortgage Calculator

Estimate your monthly mortgage payment, including the principal and interest, property taxes, and HOA. Adjust the values to generate a more accurate rate.

All estimates are provided for informational purposes only. Actual amounts may vary.
$0,000 Your Payment 20 15 65
$0,000 Your Payment

Bangor

Bangor is a historic city in Maine, featuring the Maine Discovery Museum, various shopping centers, and several recreational parks like Kenduskeag Stream Park.

Explore

Local Expertise that Makes a Difference

Maine isn’t just where we work — it’s where we live. From coastal properties to inland communities, we understand the nuances of local pricing, timing, and neighborhoods that online searches simply can’t replace. When market conditions change, we stay ahead — so you can stay confident.

Follow Me on Instagram